Leave a Message

Thank you for your message. I will be in touch with you shortly.

14315 LETHAM GRANGE CT
Courtesy of COLDWELL BANKER RESIDENTIAL RE, Mike Long  Listing Contact: 407-647-1211 
Sold

14315 LETHAM GRANGE CT

14315 LETHAM GRANGE CT, ORLANDO, FL 32828

$689,999
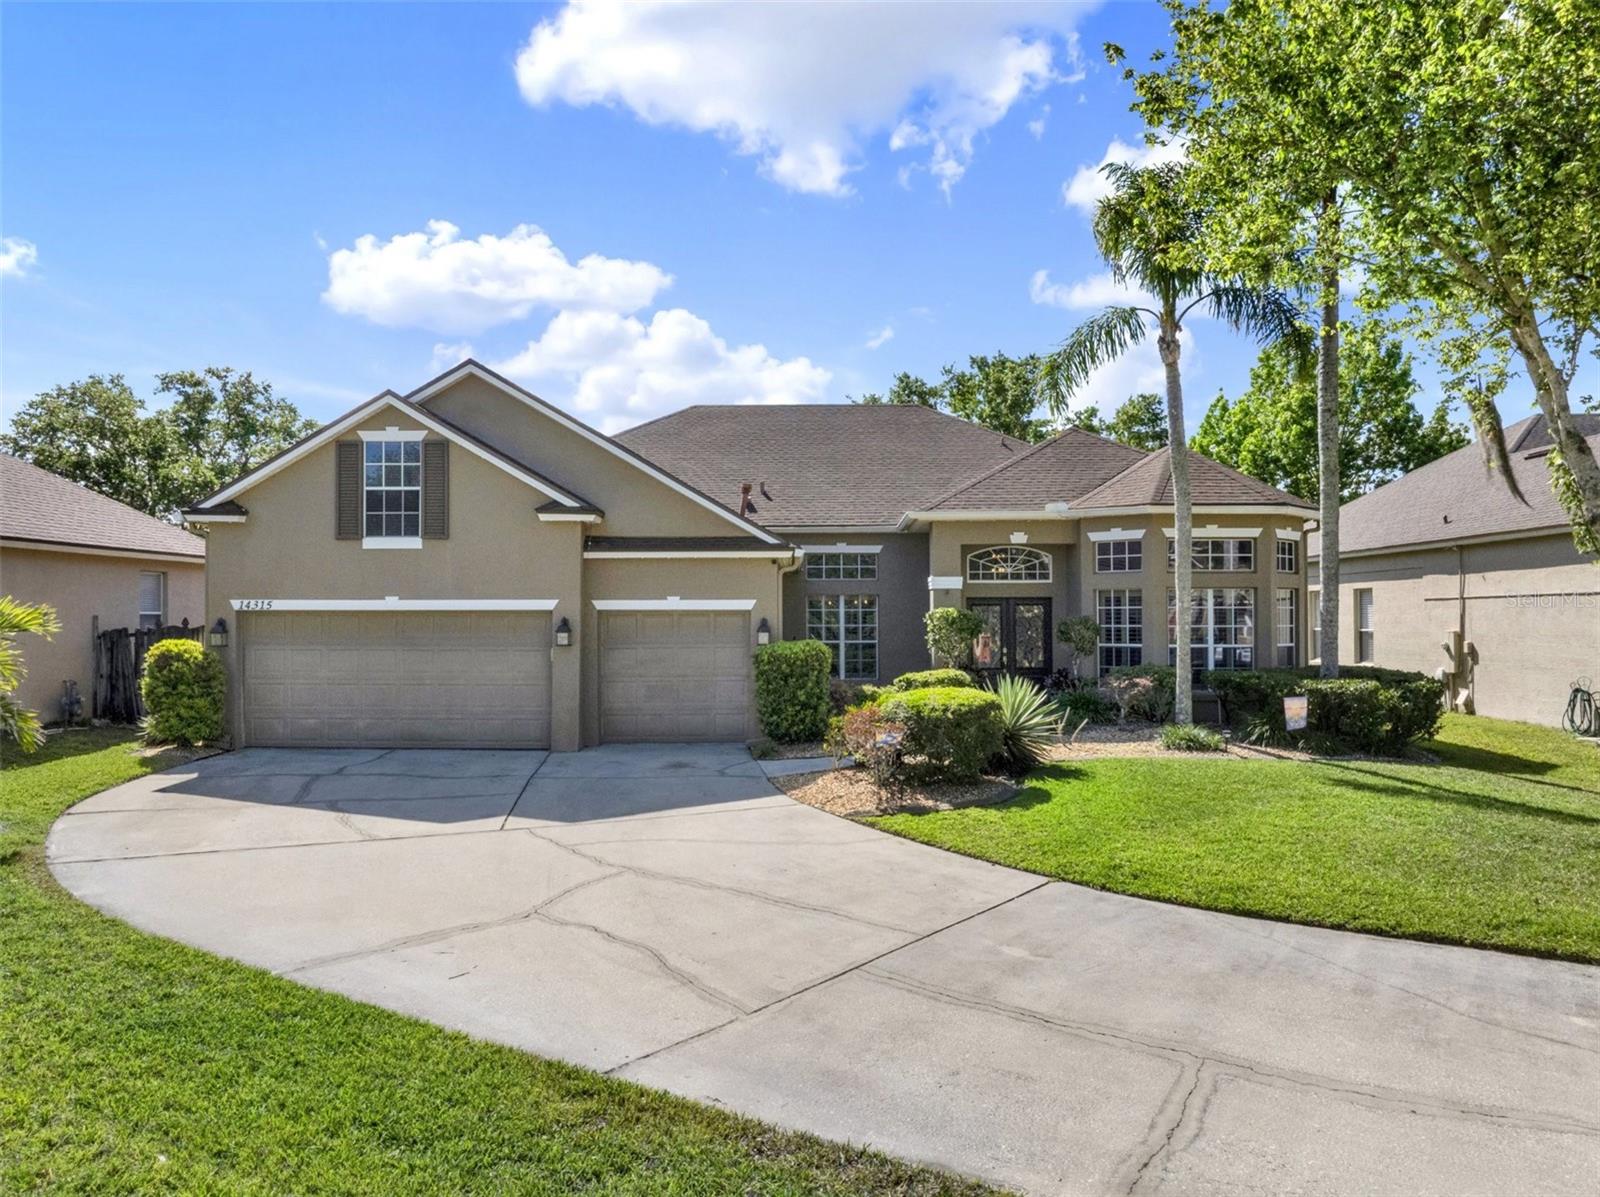
Beautiful 4/3 Pool Home in the Gated Section of Eastwood Now Available! All bedrooms including the spacious primary suite are downstairs, with a large bonus room upstairs. Amenities for this home include Gourmet Kitchen (Granite counters, 42" cabinetry, stainless appliances, gas range), Custom bar (wine fridge, storage, accent wall), Gas Fireplace, Plantation Shutters, Crown Molding, Wood floors, New Ceiling Fans/Fixtures, French Doors, and more. This property offers plenty of exterior features as well including Screened Heated Pool, Fully Fenced (vinyl) yard, Professional Landscaping, Permanent Exterior LED holiday/accent lighting, a Massive 3 Car Garage w/extra storage and workshop space. Located on a Quiet Cul-de-sac in the Gated Preserve section of Eastwood. This community offers a 24hr Guarded Gate, Tennis Courts, Community Pool, Park, Softball Field, Playground, Basketball Courts, RV/Boat Parking, and Includes Cable & Internet. This location offers access to the restaurants and retail of Water Lakes Town Center as well as more options in Avalon Park. Quick access to the Toll Roads (408 & 417), the Airport (MCO), the University of Central Florida, Research Parkway and much more. Don't miss your opportunity to own this great home. Schedule your private showing today!

4
beds

3
baths

2,954 Sq.Ft. LIVING AREA

10,296 Sq.Ft. lot

Mike Long

Mike Long

Features & Amenities

Interior

  • total bedrooms4
  • Total bathrooms3
  • full bathrooms3
  • Laundry room Inside, Laundry Room
  • Flooring Carpet, Tile, Wood
  • Fireplace Family Room, Gas
  • APPLIANCES Dishwasher, Disposal, Dryer, Gas Water Heater, Microwave, Range, Refrigerator, Washer, Wine Refrigerator
  • other interior Features Ceiling Fans(s), Crown Molding, Dry Bar, Eat-in Kitchen, High Ceilings, Primary Bedroom Main Floor, Split Bedroom, Stone Counters, Thermostat, Walk-In Closet(s), Window Treatments

Area & Lot

  • Status Sold
  • Date Sold July 1, 2025
  • Living Area2,954 Sq.Ft.
  • Total Area3,834 Sq.Ft.
  • Lot Area10,296 Sq.Ft.
  • MLS® IDO6304125
  • TypeResidential
  • YEAR BUILT1998
  • Architecture StylesTraditional

Exterior

  • STORIES2
  • Garage Space3.0
  • water SourcePublic
  • utilitiesNatural Gas Connected, Public
  • PoolGunite, Heated, In Ground
  • roofShingle
  • lot featuresCul-De-Sac, Sidewalk, Private
  • parkingDriveway, Garage Door Opener, Workshop in Garage
  • HEAT TYPECentral
  • AIR CONDITIONINGCentral Air
  • sewerPublic Sewer
  • SubstructureSlab
  • other exterior FeaturesFrench Doors, Lighting, Sidewalk

Financial

  • Sales Price$689,999
  • Real Estate Tax $4,290/yr
  • HOA $184/mo
  • Zoning P-D

Work With Mike

Just as no two people are identical, no two real estate transactions are either. Whether you are looking for new construction or resale property, buying or selling, Mike is interested in helping you achieve your unique real estate goals. Call today to speak with Mike Long or have him meet you at your home, office, or our office on Park Ave.

Follow Me on Instagram