Leave a Message

Thank you for your message. I will be in touch with you shortly.

1603 WOODWARD ST #17
SEE ALL PHOTOS
1603 WOODWARD ST #17
Courtesy of COLDWELL BANKER REALTY, Mike Long  Listing Contact: 407-647-1211 
For Sale

1603 WOODWARD ST #17

1603 WOODWARD ST #17, ORLANDO, FL 32803

$575,000
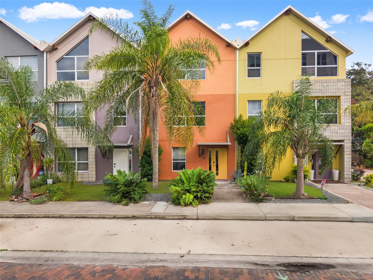
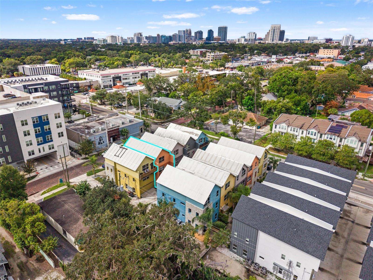
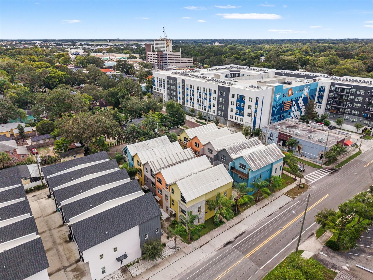
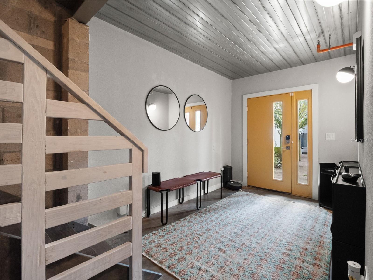
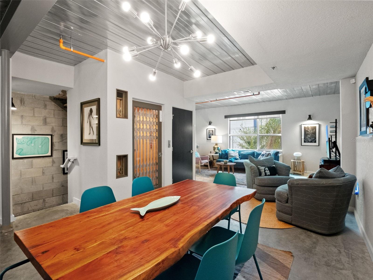
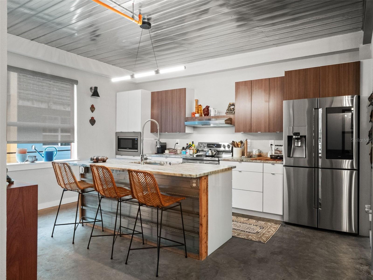
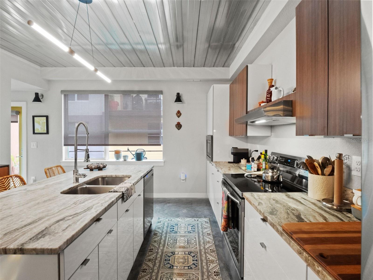
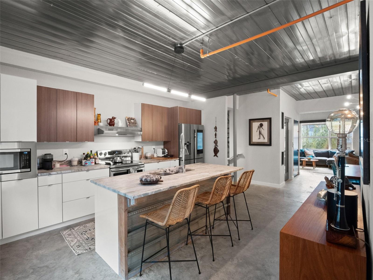
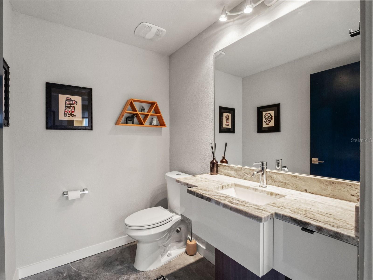
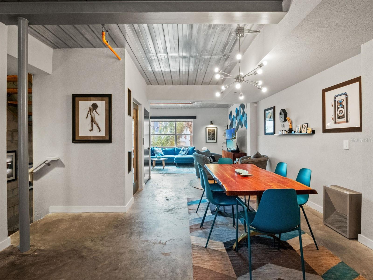
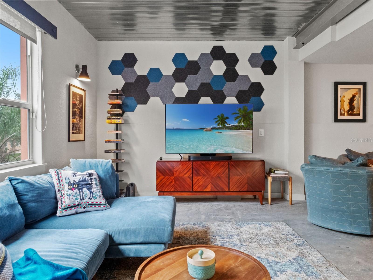
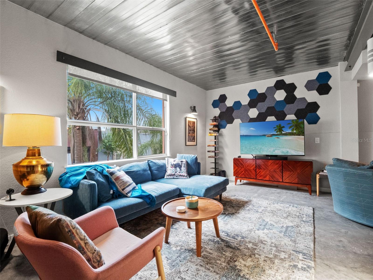
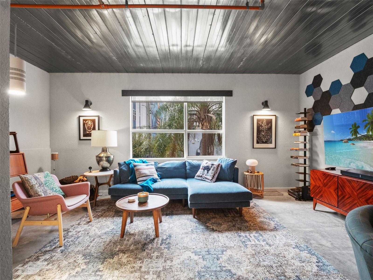
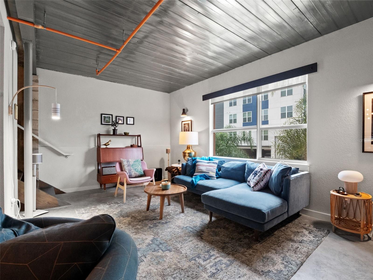
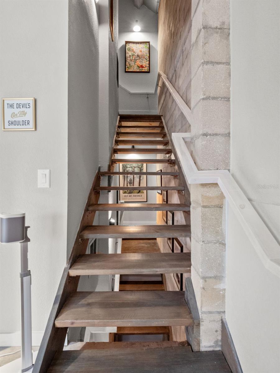
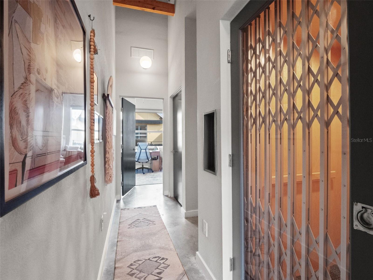
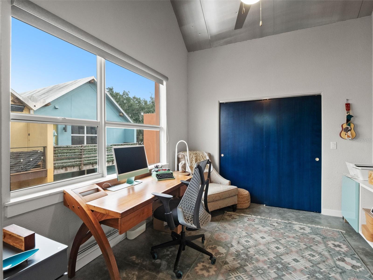
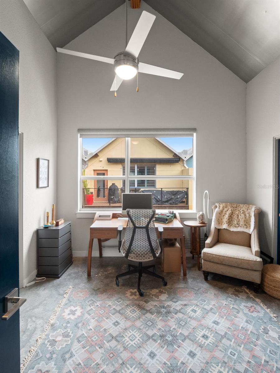
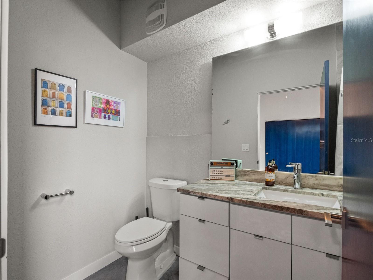
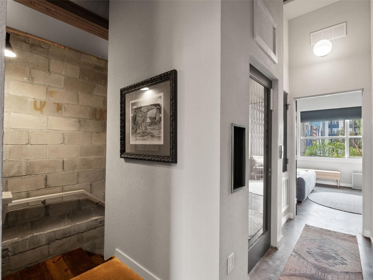
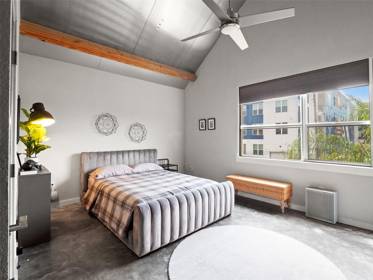
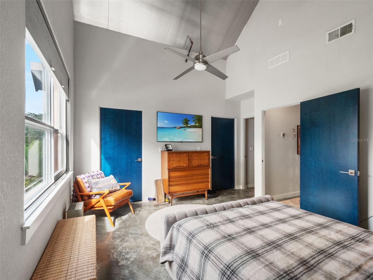
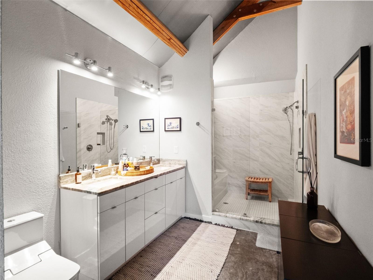
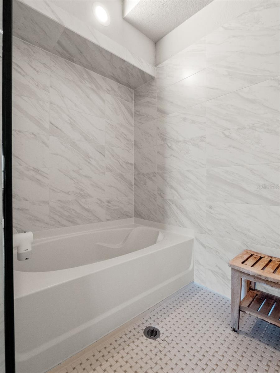
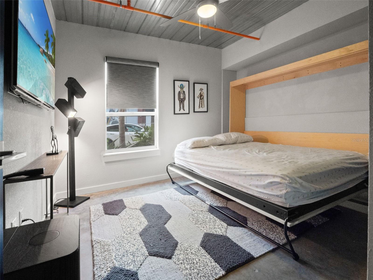
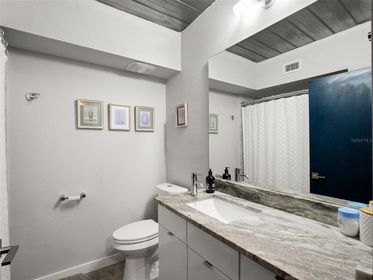
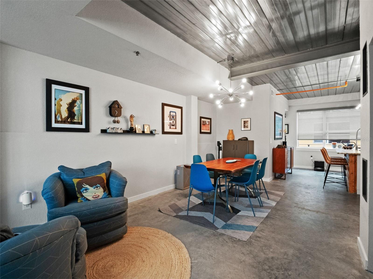
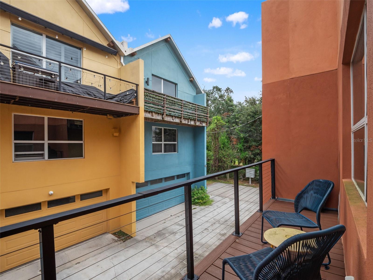
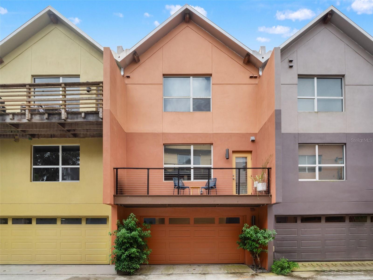
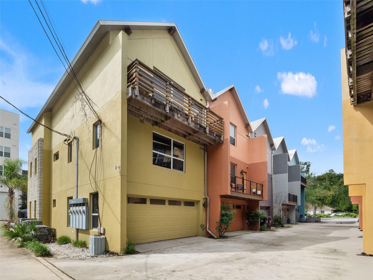
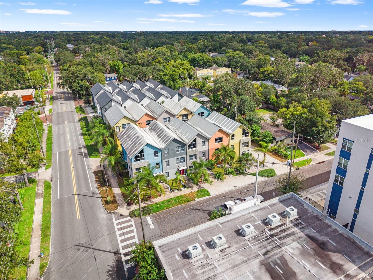
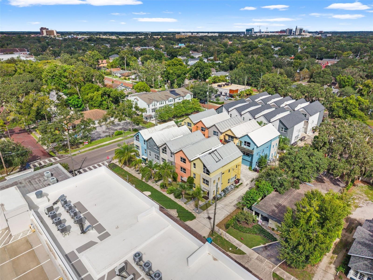
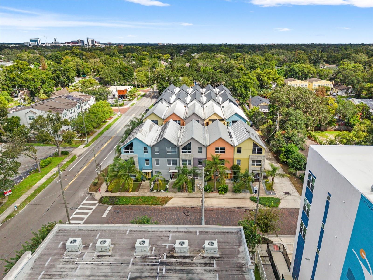
Beautiful contemporary townhouse in the Mills/50 District, Now Available. Scandinavian-inspired architecture, inside you will find exposed beams, concrete floors, floating steps and a glass-windowed elevator. This 3-story townhome has the feel of urban loft living but with significant square footage. Perfect floor plan for entertaining. Designed with poured concrete floors and block walls, this townhouse is energy efficient. The 1st floor has a bedroom/office as well as a full bath. Continue up to the second floor where you will be welcomed by an open floor plan which features pristine white modern cabinets, honed granite counters, and stainless steel appliances. The spacious island features built-in dishwasher and a deep kitchen sink. The open living concept and spacious half bath makes entertaining a breeze. Next, follow the door out to the balcony which is perfect for enjoying morning coffee or evening cocktails. The 3rd and top floor boast beautiful vaulted ceilings that accentuate the industrial design, with exposed roof framing, wood beams, and insulated metal panels. You will find the primary suite on the top floor, with a luxurious bathroom featuring dual sinks, granite counter, and frameless glass-enclosed "wet room" with spacious shower and soaking tub. On this floor you will also find an additional bedroom w/ensuite bathroom. Recent upgrades include: ELFA Custom Closet Systems in All Closets, Murphy Bed installed in Ground Floor Bedroom, Updated Decking Surface, and New Light Fixtures throughout. Additional details include stone counter tops in all baths, solid-core interior doors, double-pane windows, fire protection system. Attached 2-car garage and off-street parking for guests. This is a prime location near Downtown Orlando, 2 blocks and you can walk and enjoy the great flare of Mills Avenue, 1 block from Publix, and a 10 minute bike ride to Lake Eola. The property has No HOA.

3
beds

4
baths

1,960 Sq.Ft. LIVING AREA

1,452 Sq.Ft. lot

Mike Long

Mike Long

Features & Amenities

Interior

  • total bedrooms3
  • Total bathrooms4
  • full bathrooms3
  • half bathroom1
  • Laundry room Inside
  • Flooring Concrete
  • APPLIANCES Dishwasher, Dryer, Microwave, Range, Refrigerator, Washer
  • other interior Features Elevator, Primary Bedroom Upstairs, Solid Wood Cabinets, Stone Counters, Vaulted Ceiling(s)

Area & Lot

  • Status For Sale
  • Living Area1,960 Sq.Ft.
  • Total Area2,540 Sq.Ft.
  • Lot Area1,452 Sq.Ft.
  • MLS® IDO6445888
  • TypeTownhouse
  • YEAR BUILT2018
  • Architecture StylesTraditional

Exterior

  • STORIES3
  • Garage Space2.0
  • water SourcePublic
  • utilitiesPublic
  • roofMetal
  • lot featuresSidewalk
  • parkingGarage Faces Rear
  • HEAT TYPECentral, Electric
  • AIR CONDITIONINGCentral Air
  • sewerPublic Sewer
  • SubstructureSlab
  • HOA AmenitiesElevators
  • security FeaturesFire Sprinkler System
  • other exterior FeaturesBalcony

Financial

  • Sales Price$575,000
  • Real Estate Tax $8,246/yr
  • Zoning PD/T/SP/AN
View Virtual Tour
image

Schedule a Showing

I would love to show you my beautiful property. Please select your preferred date and time below. I will be in touch shortly to confirm your appointment.

Schedule a Showing

I would love to show you my beautiful property. Please select your preferred date and time below. I will be in touch shortly to confirm your appointment.

Thank you for your interest in 1603 WOODWARD ST #17, ORLANDO, FL 32803. We are reviewing your request and will be in touch shortly!

Mortgage Calculator

Estimate your monthly mortgage payment, including the principal and interest, property taxes, and HOA. Adjust the values to generate a more accurate rate.

All estimates are provided for informational purposes only. Actual amounts may vary.
$0,000 Your Payment 20 15 65
$0,000 Your Payment

Work With Mike

Just as no two people are identical, no two real estate transactions are either. Whether you are looking for new construction or resale property, buying or selling, Mike is interested in helping you achieve your unique real estate goals. Call today to speak with Mike Long or have him meet you at your home, office, or our office on Park Ave.

Follow Me on Instagram