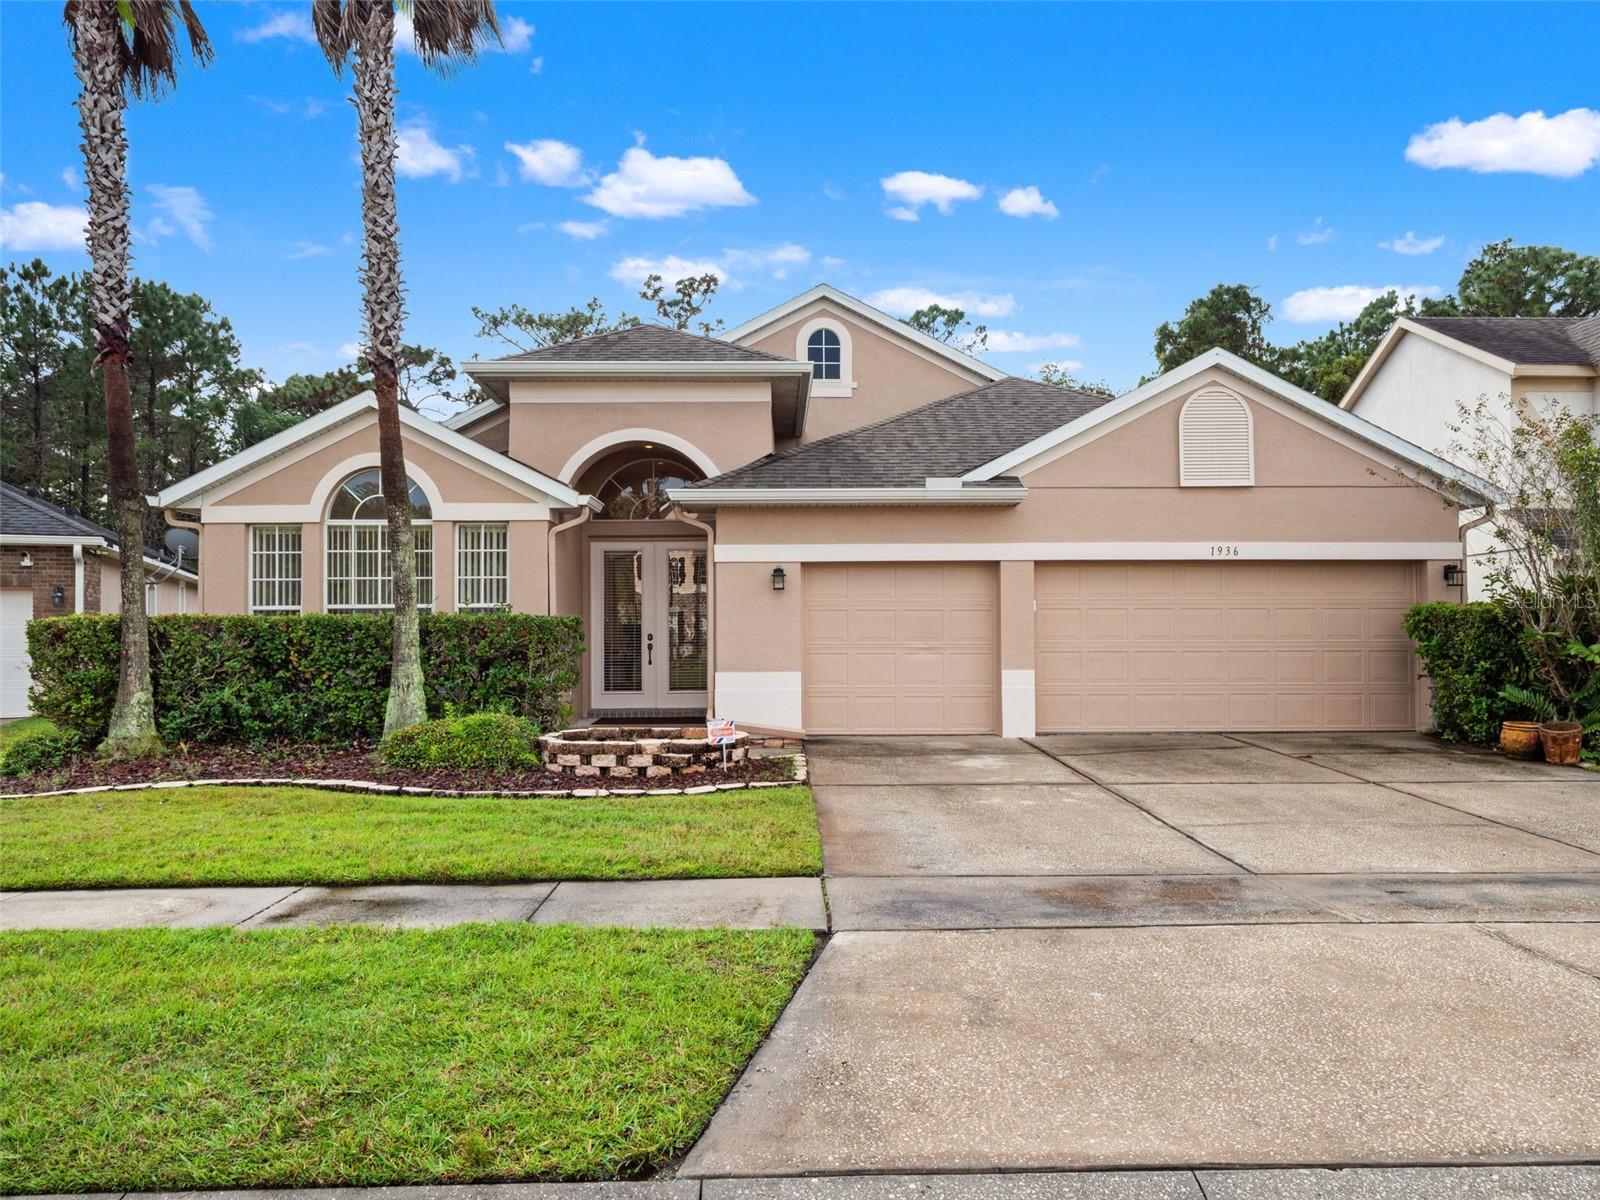
Peach stucco house with an arched window, two-car garage, and palm trees.
Peach stucco home with a two-car garage, arched windows, and palm trees beside the driveway.
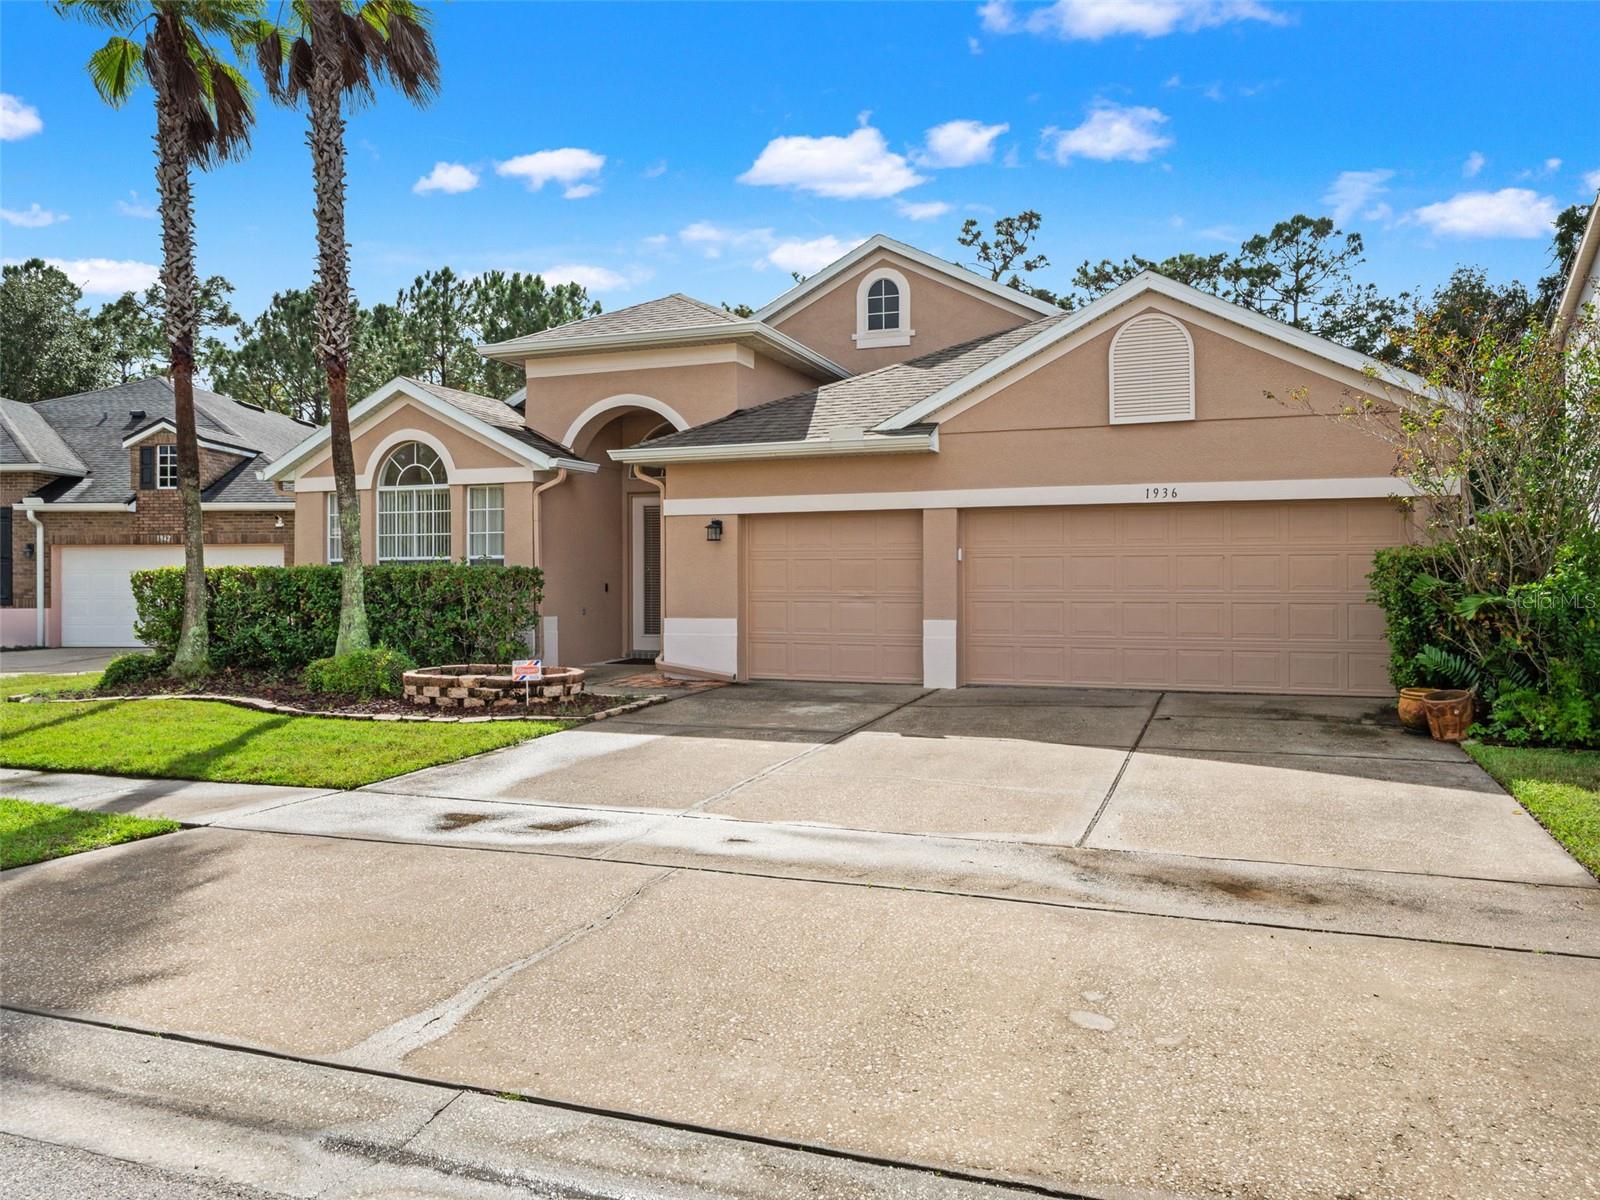
Tan stucco home with arched windows, twin palms, and a wide two-car garage.
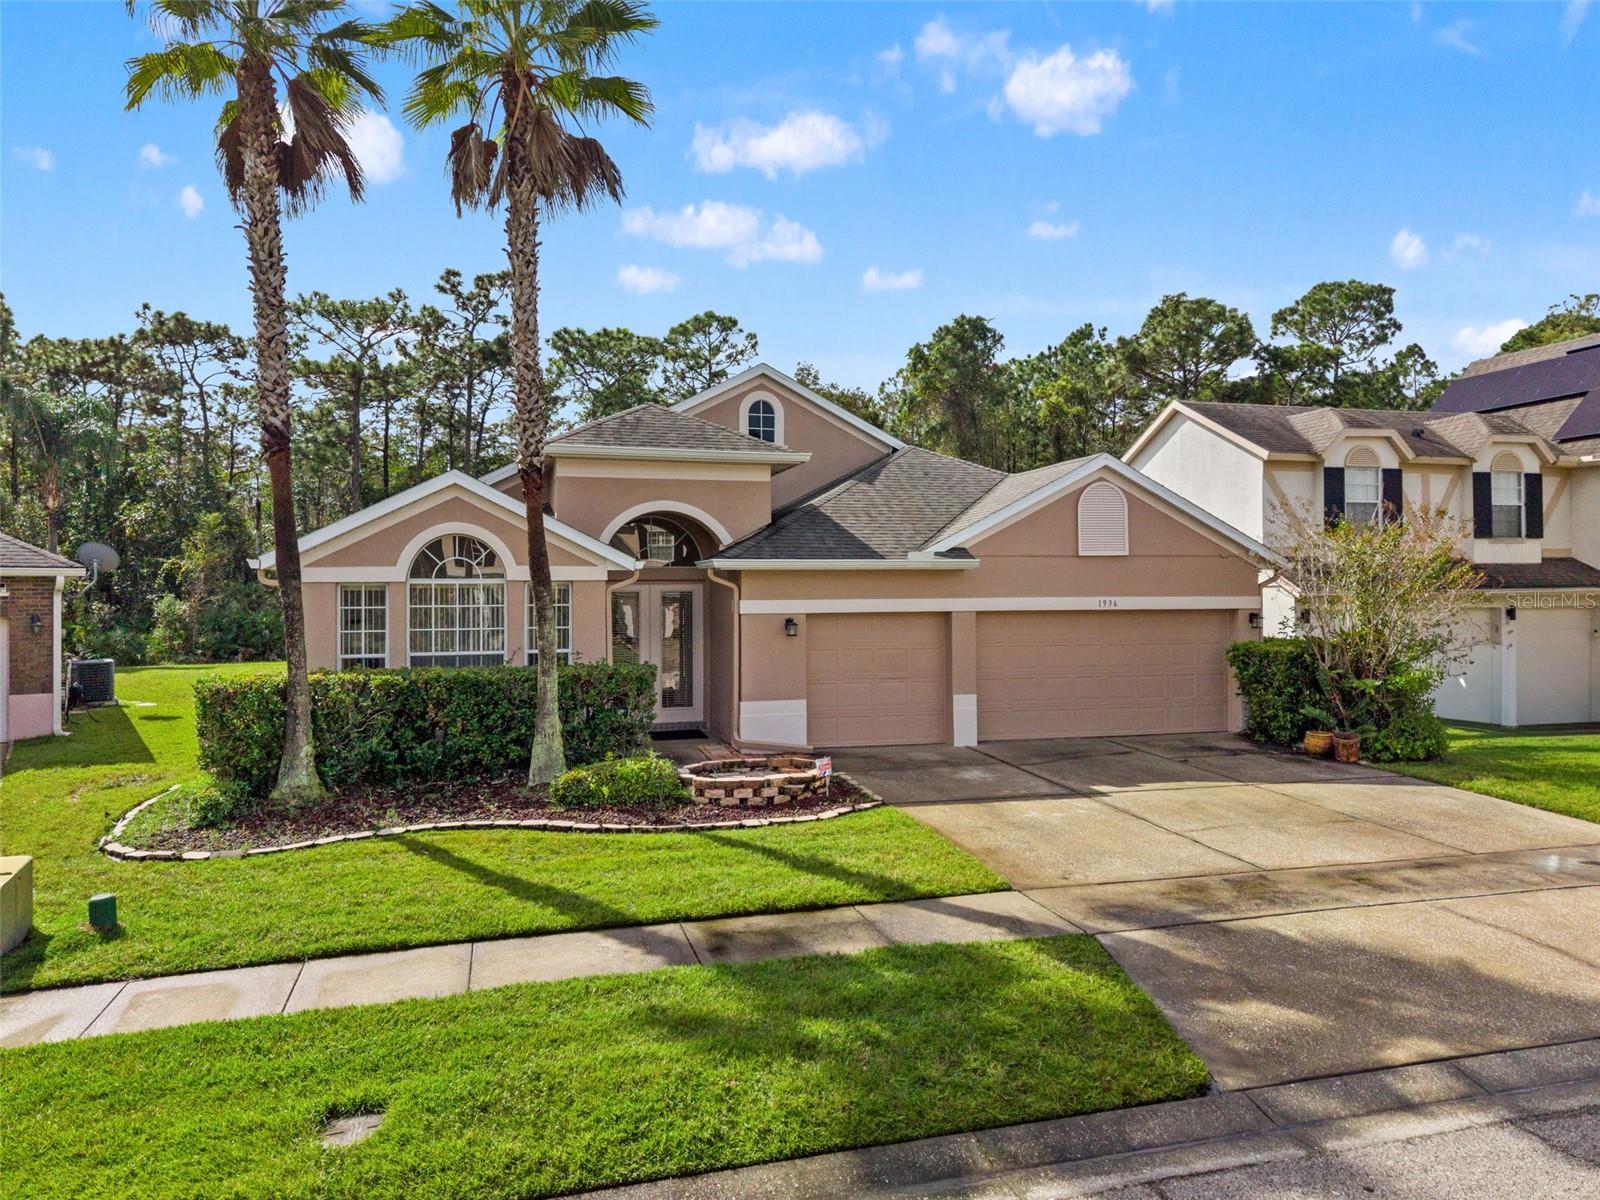
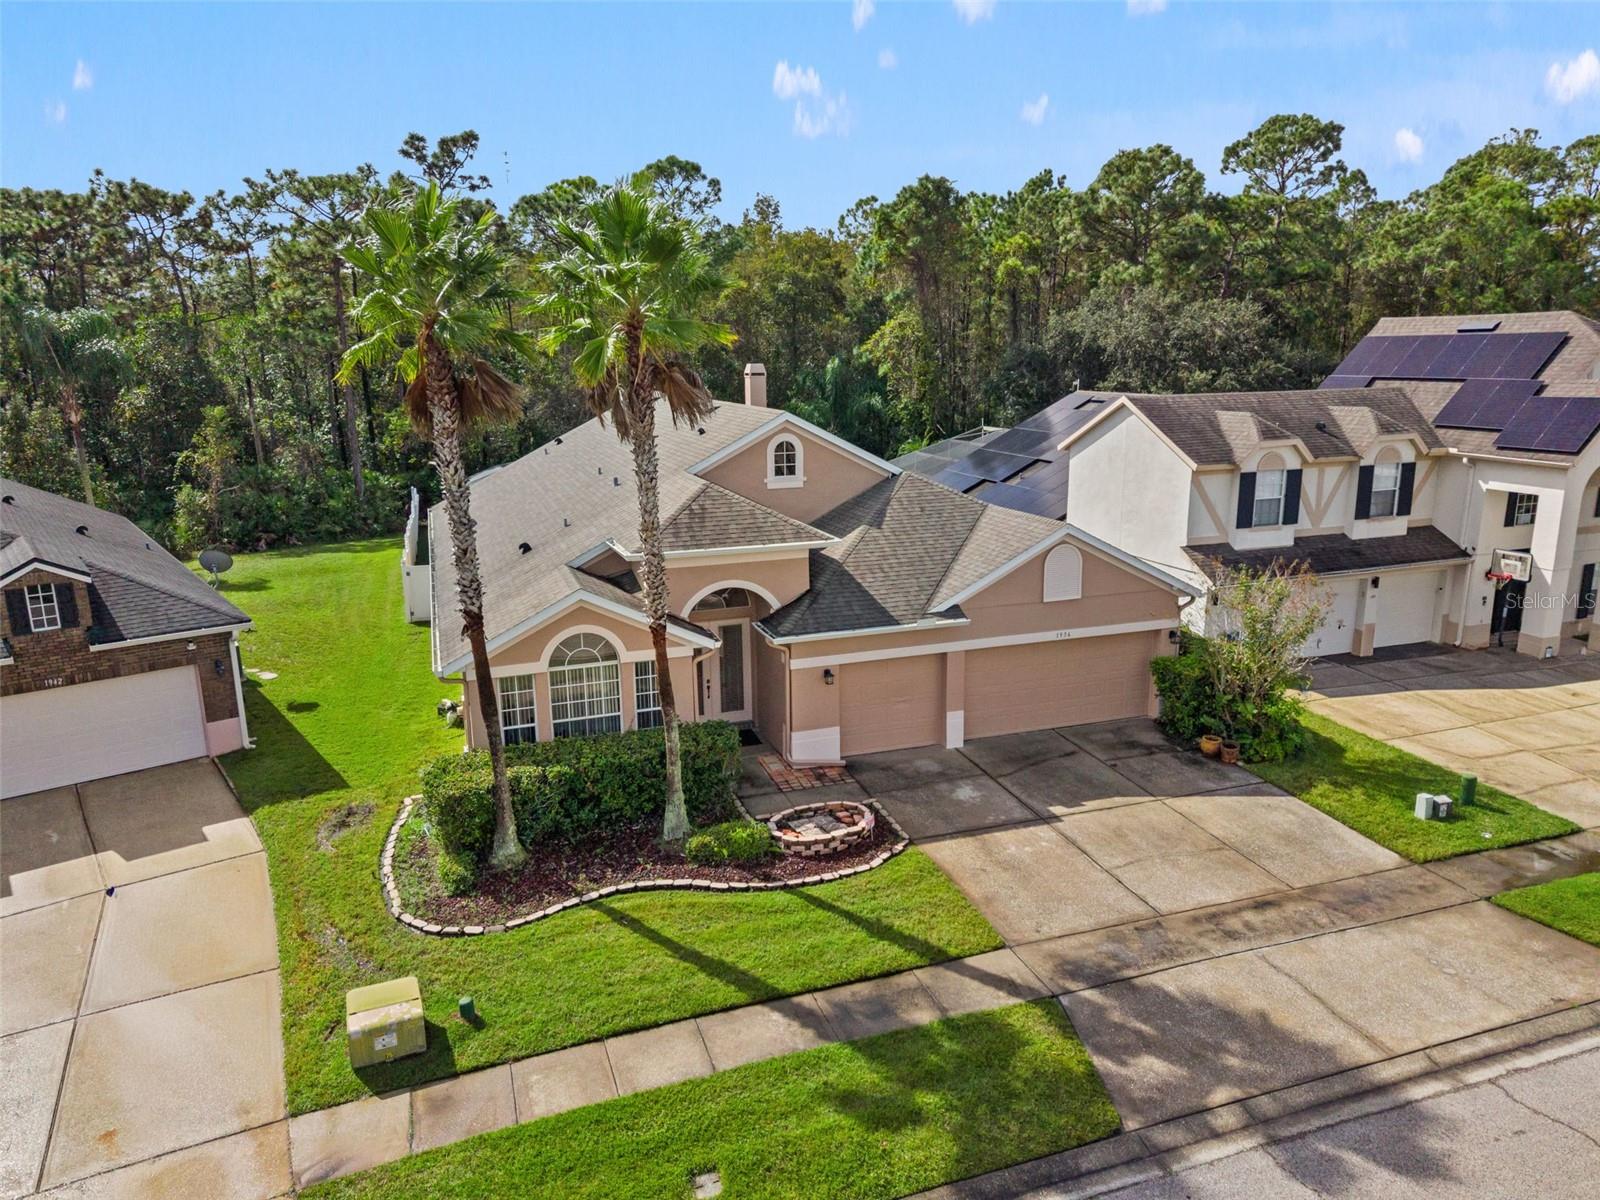
Peach stucco home with a three-car garage, palm trees, and a wooded backdrop.
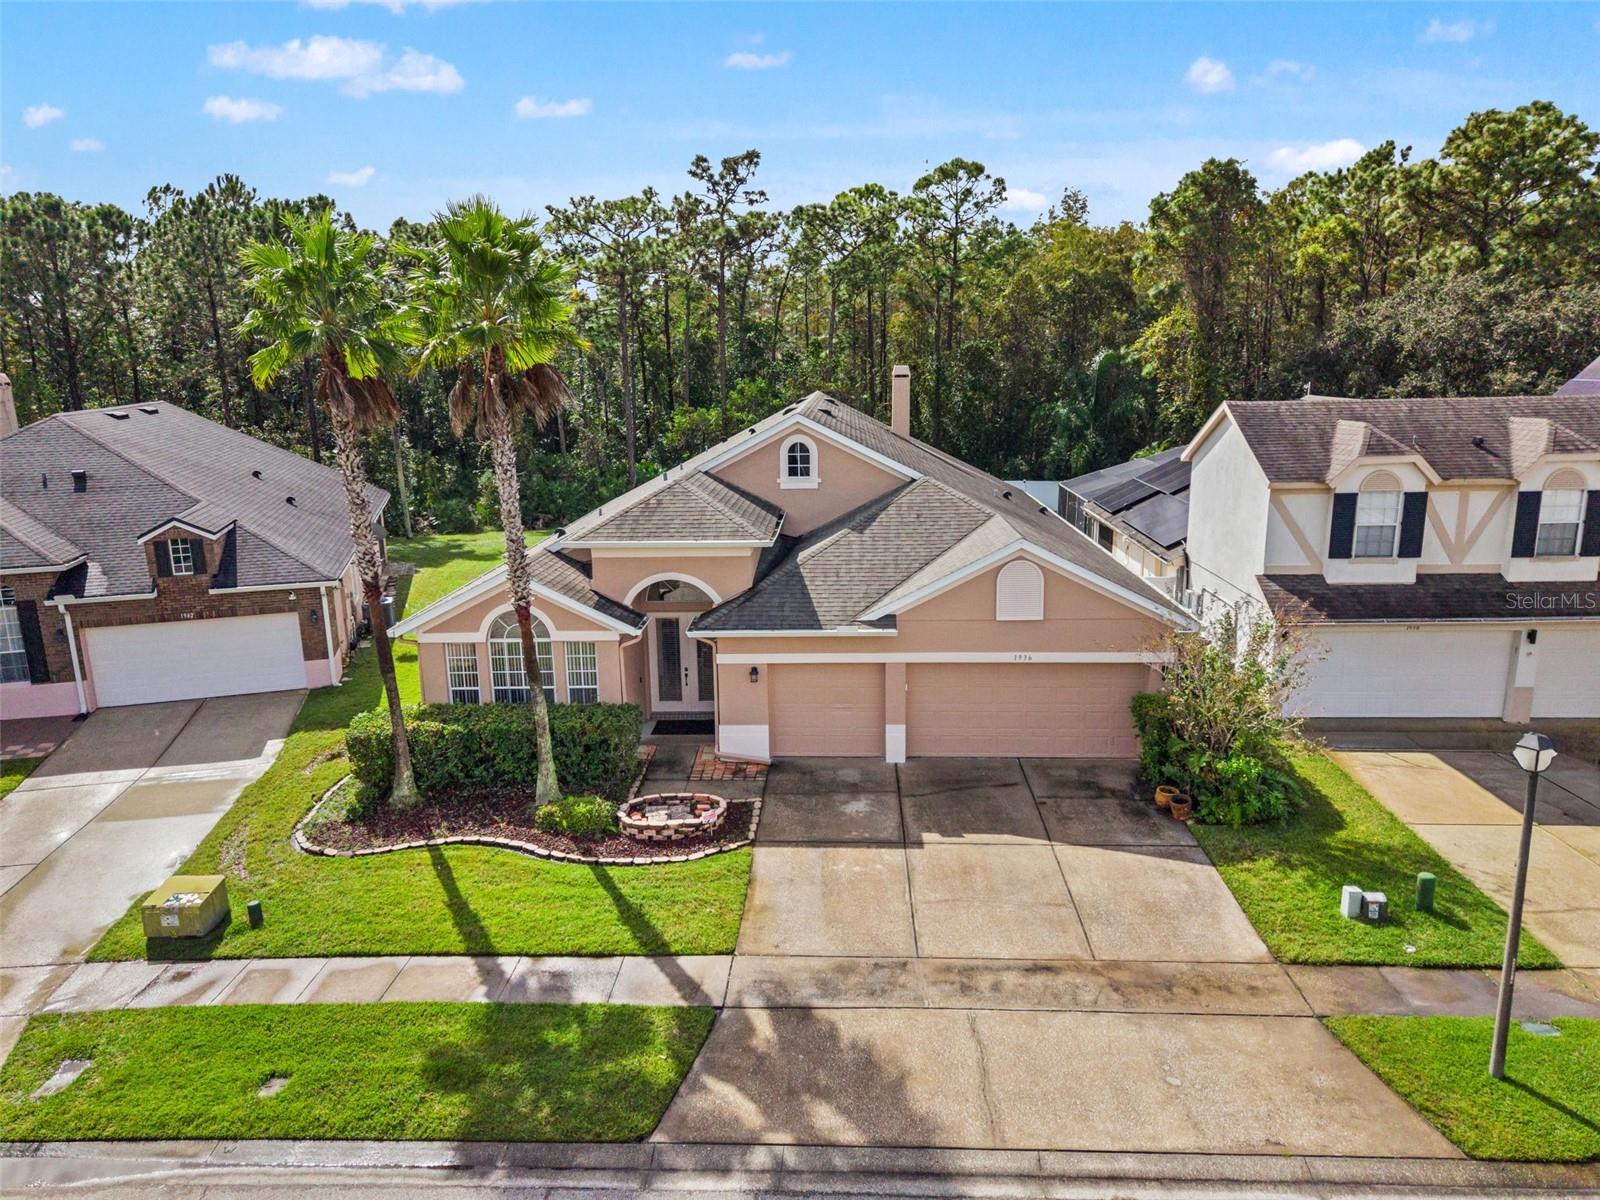
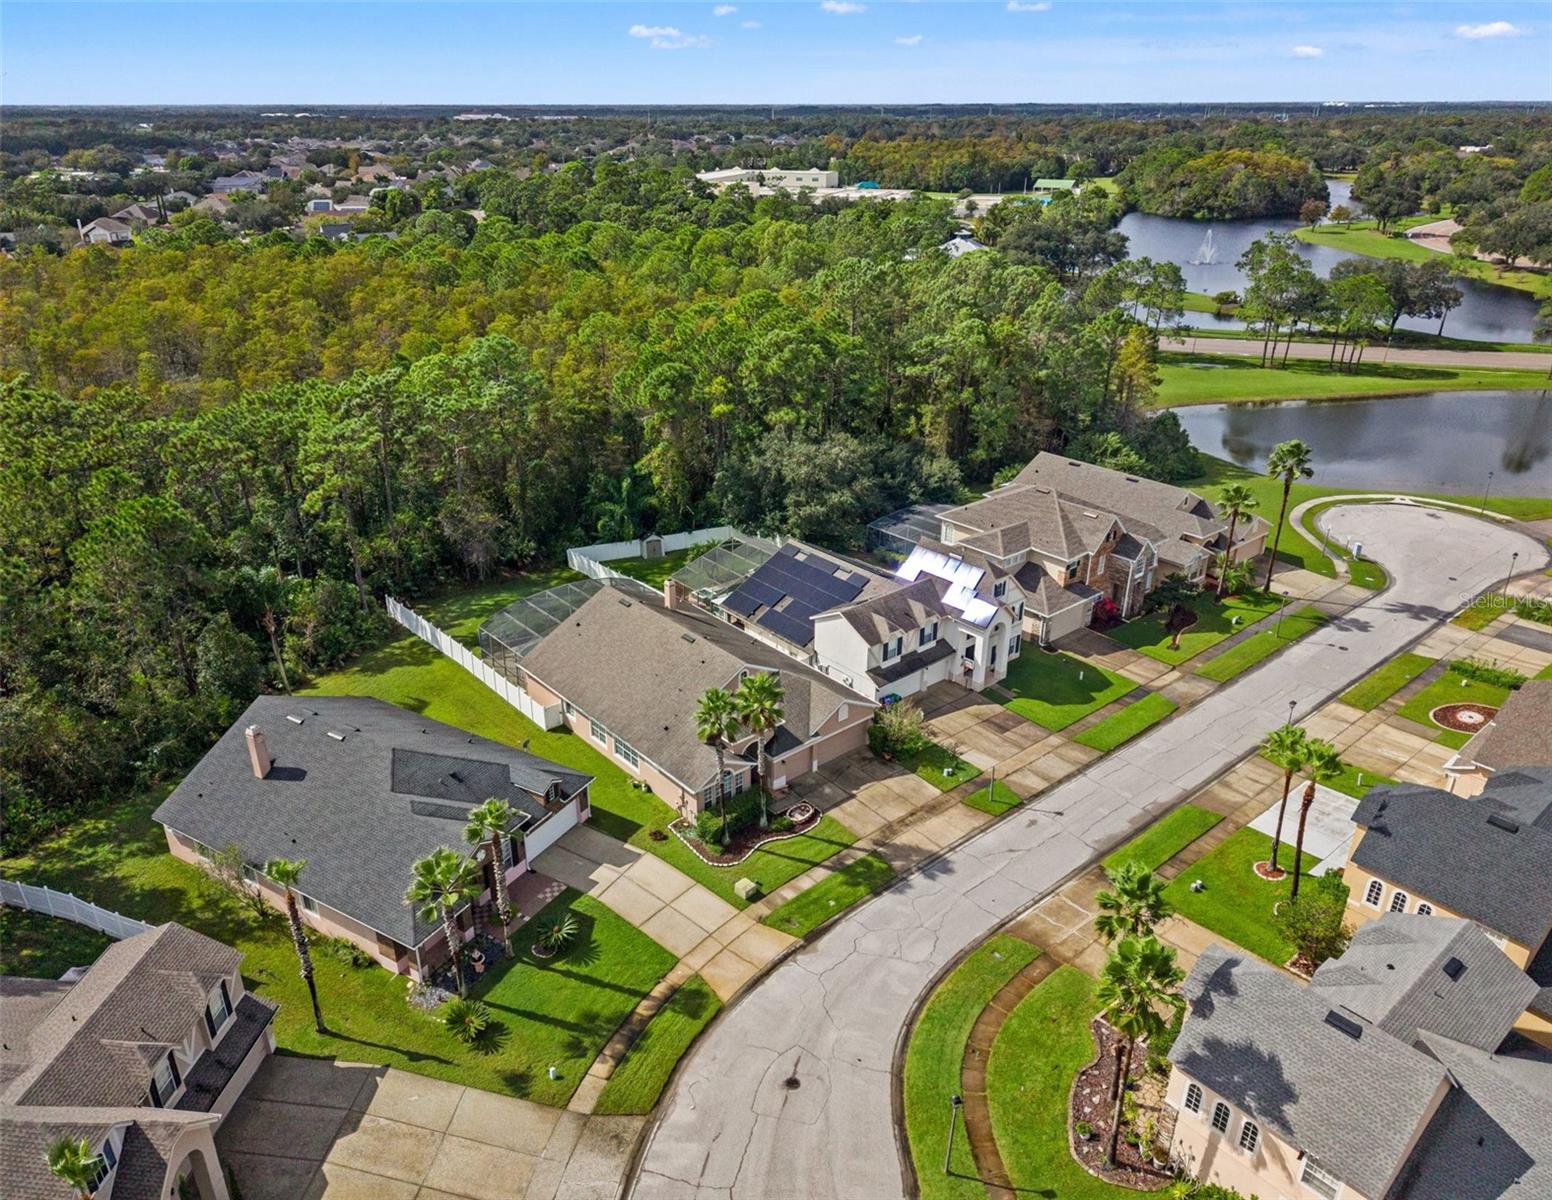
Aerial view of homes beside a wooded preserve and neighborhood pond.
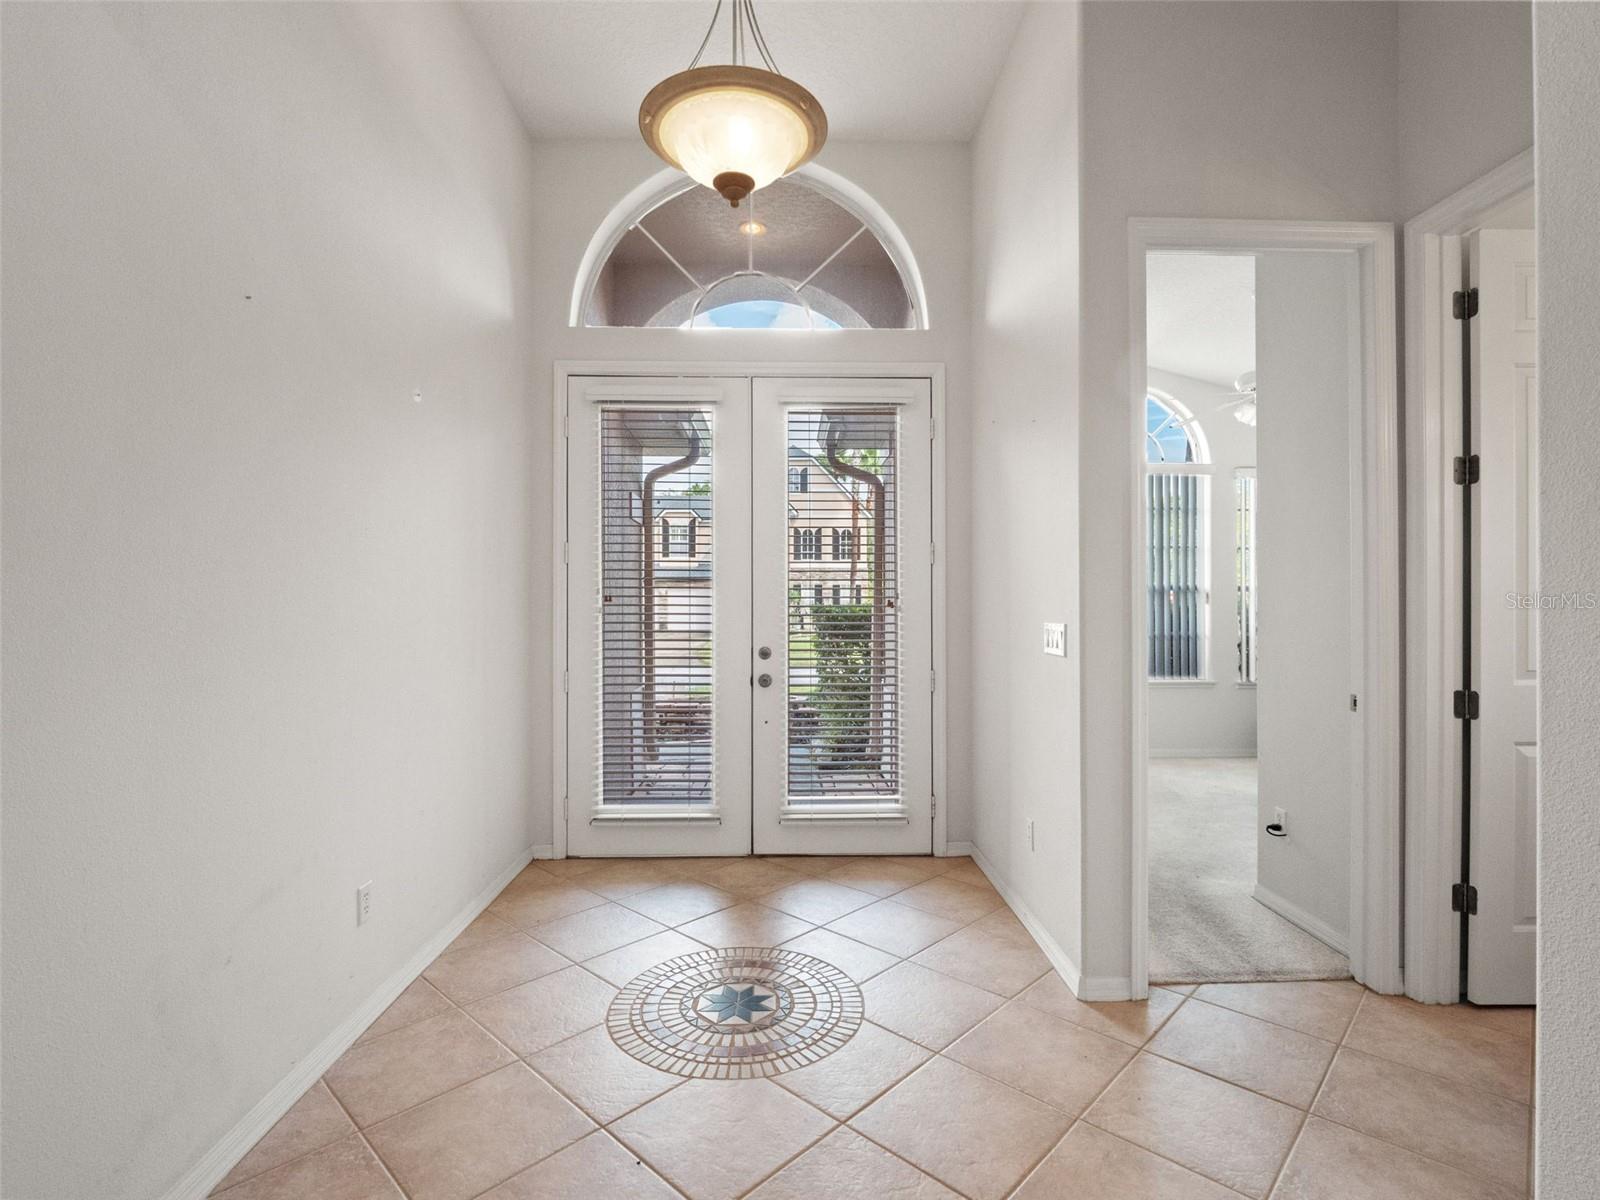
Entry foyer with tiled floor, circular mosaic medallion, and double glass doors with blinds.
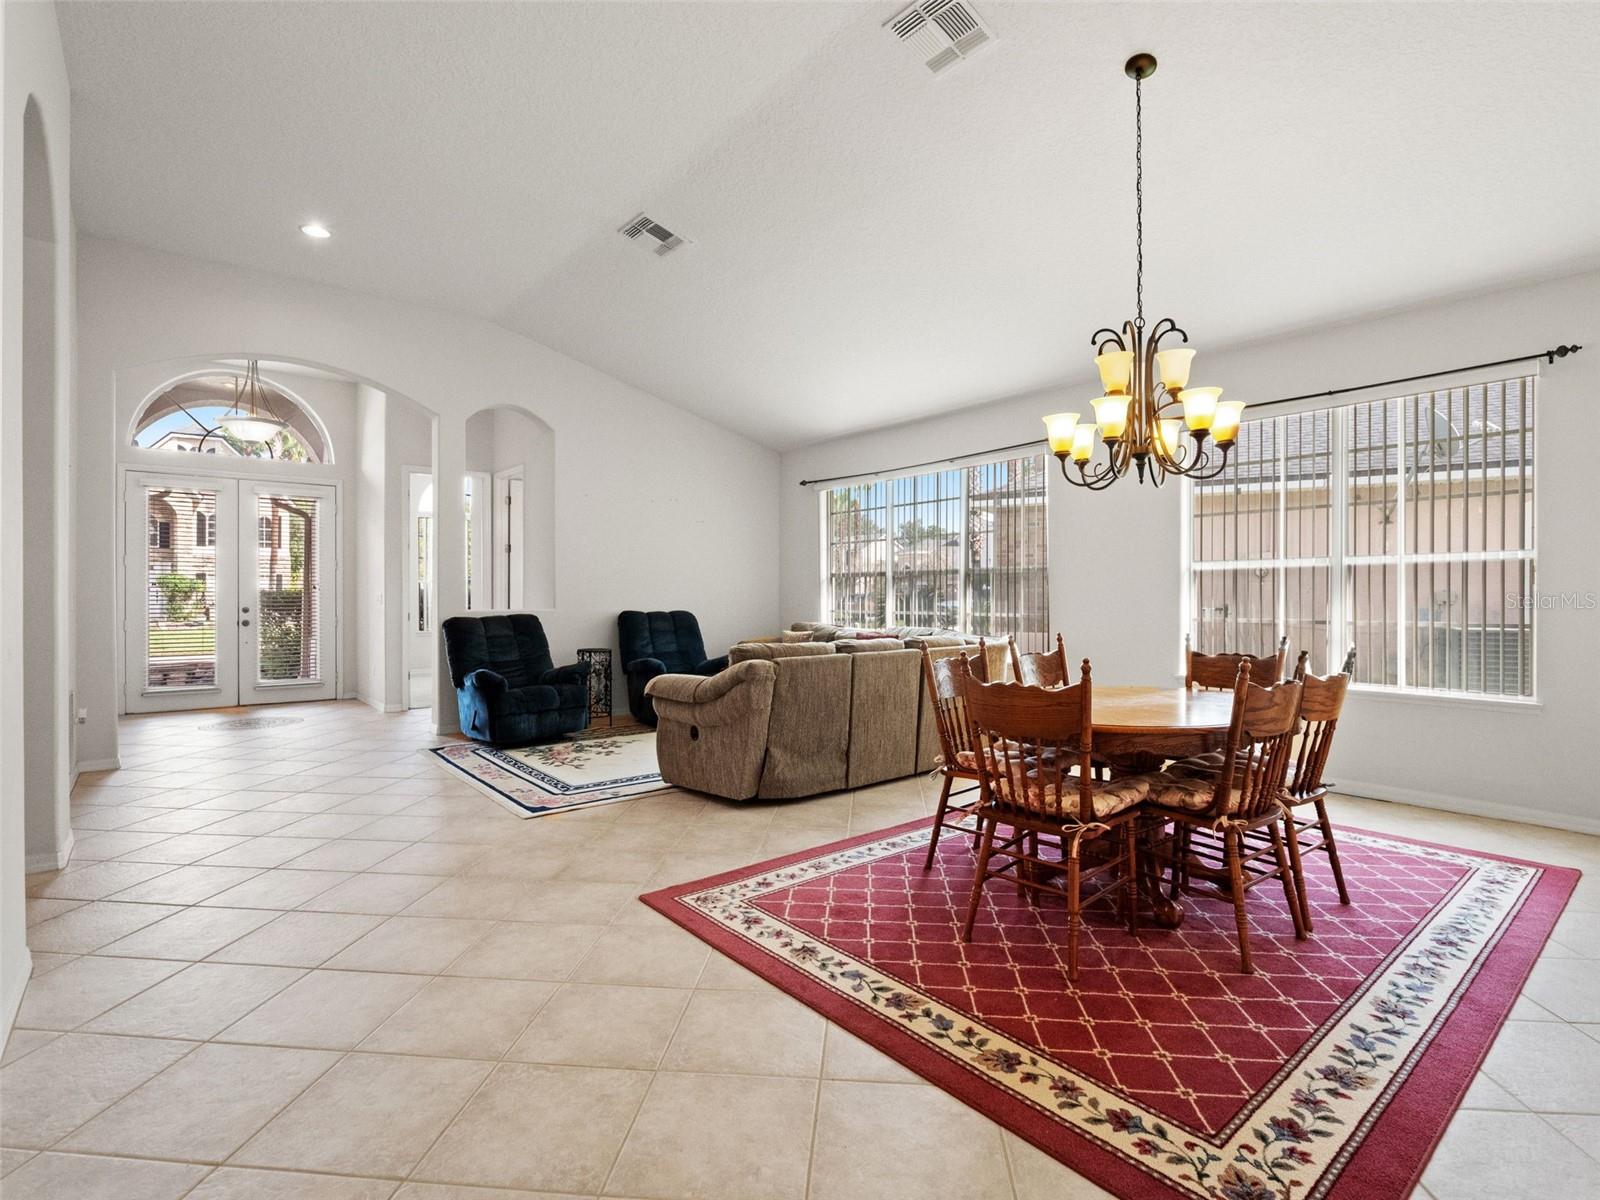
Living room with a gray sectional, blue recliners, and an adjoining dining area.
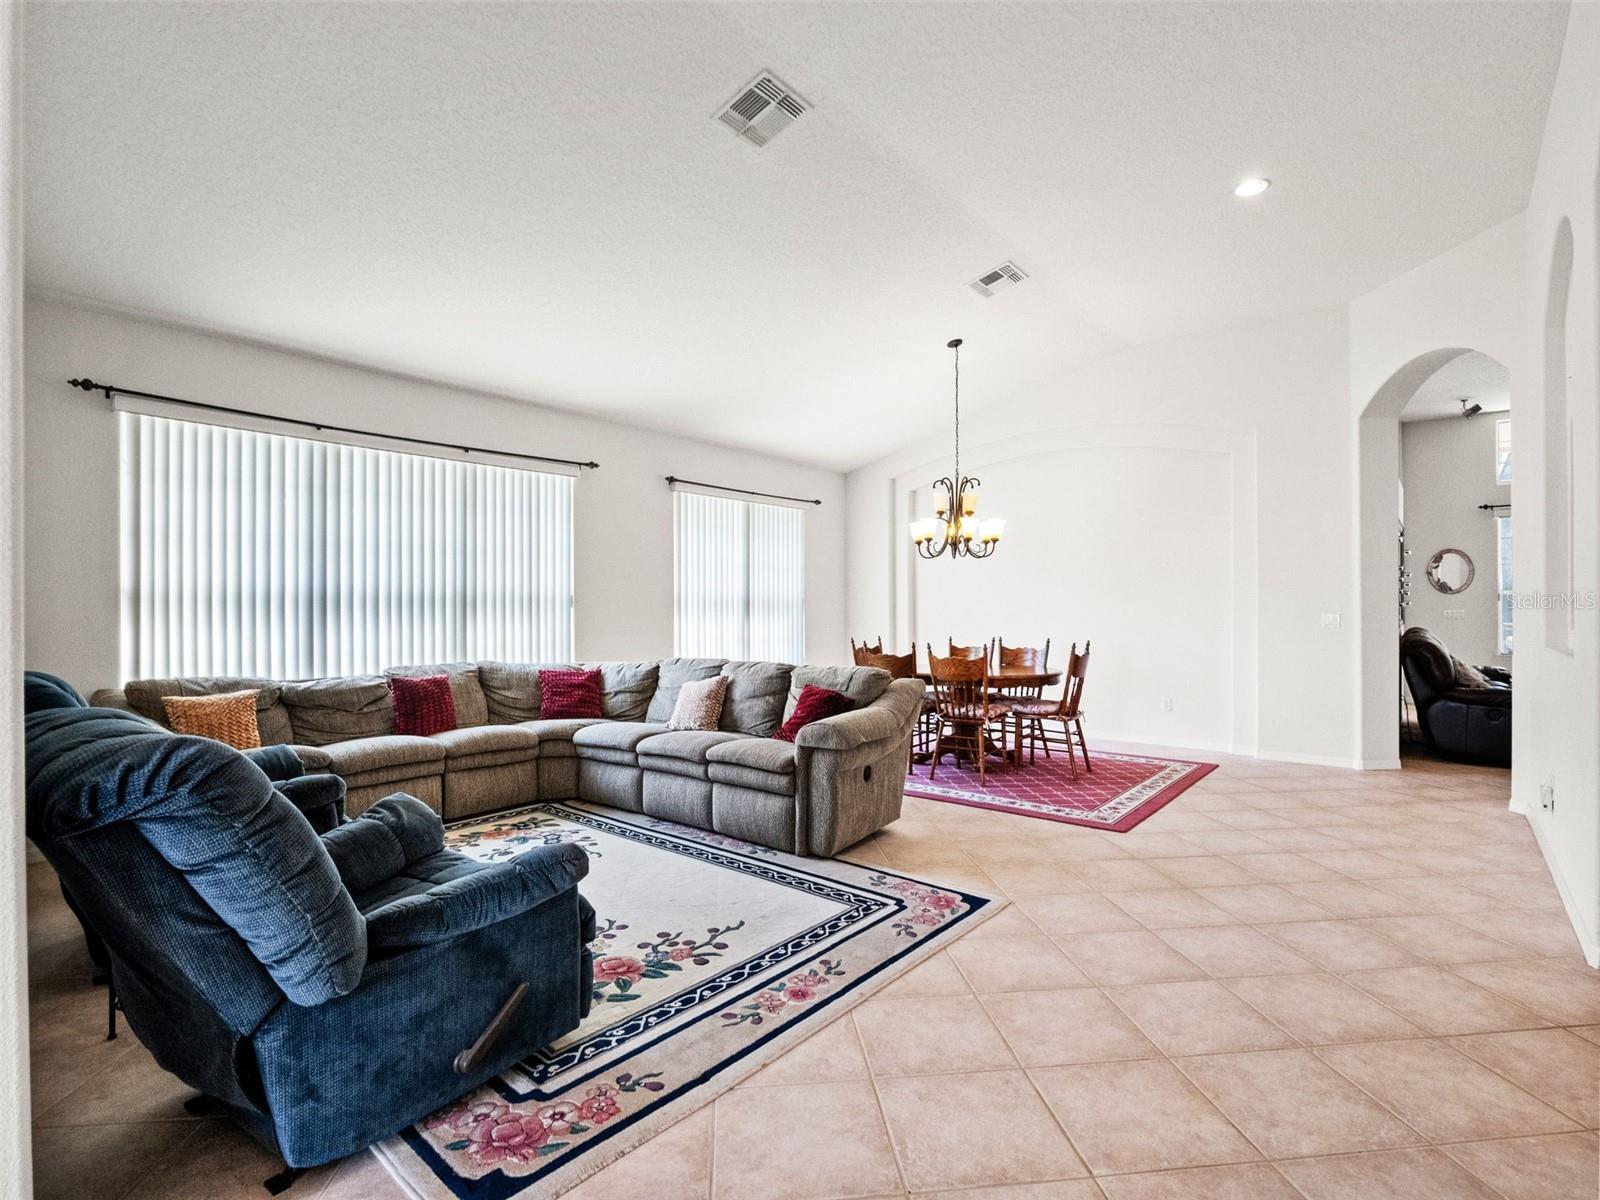
Living and dining room with a sectional sofa, recliners, and a round dining table beneath a chandelier.
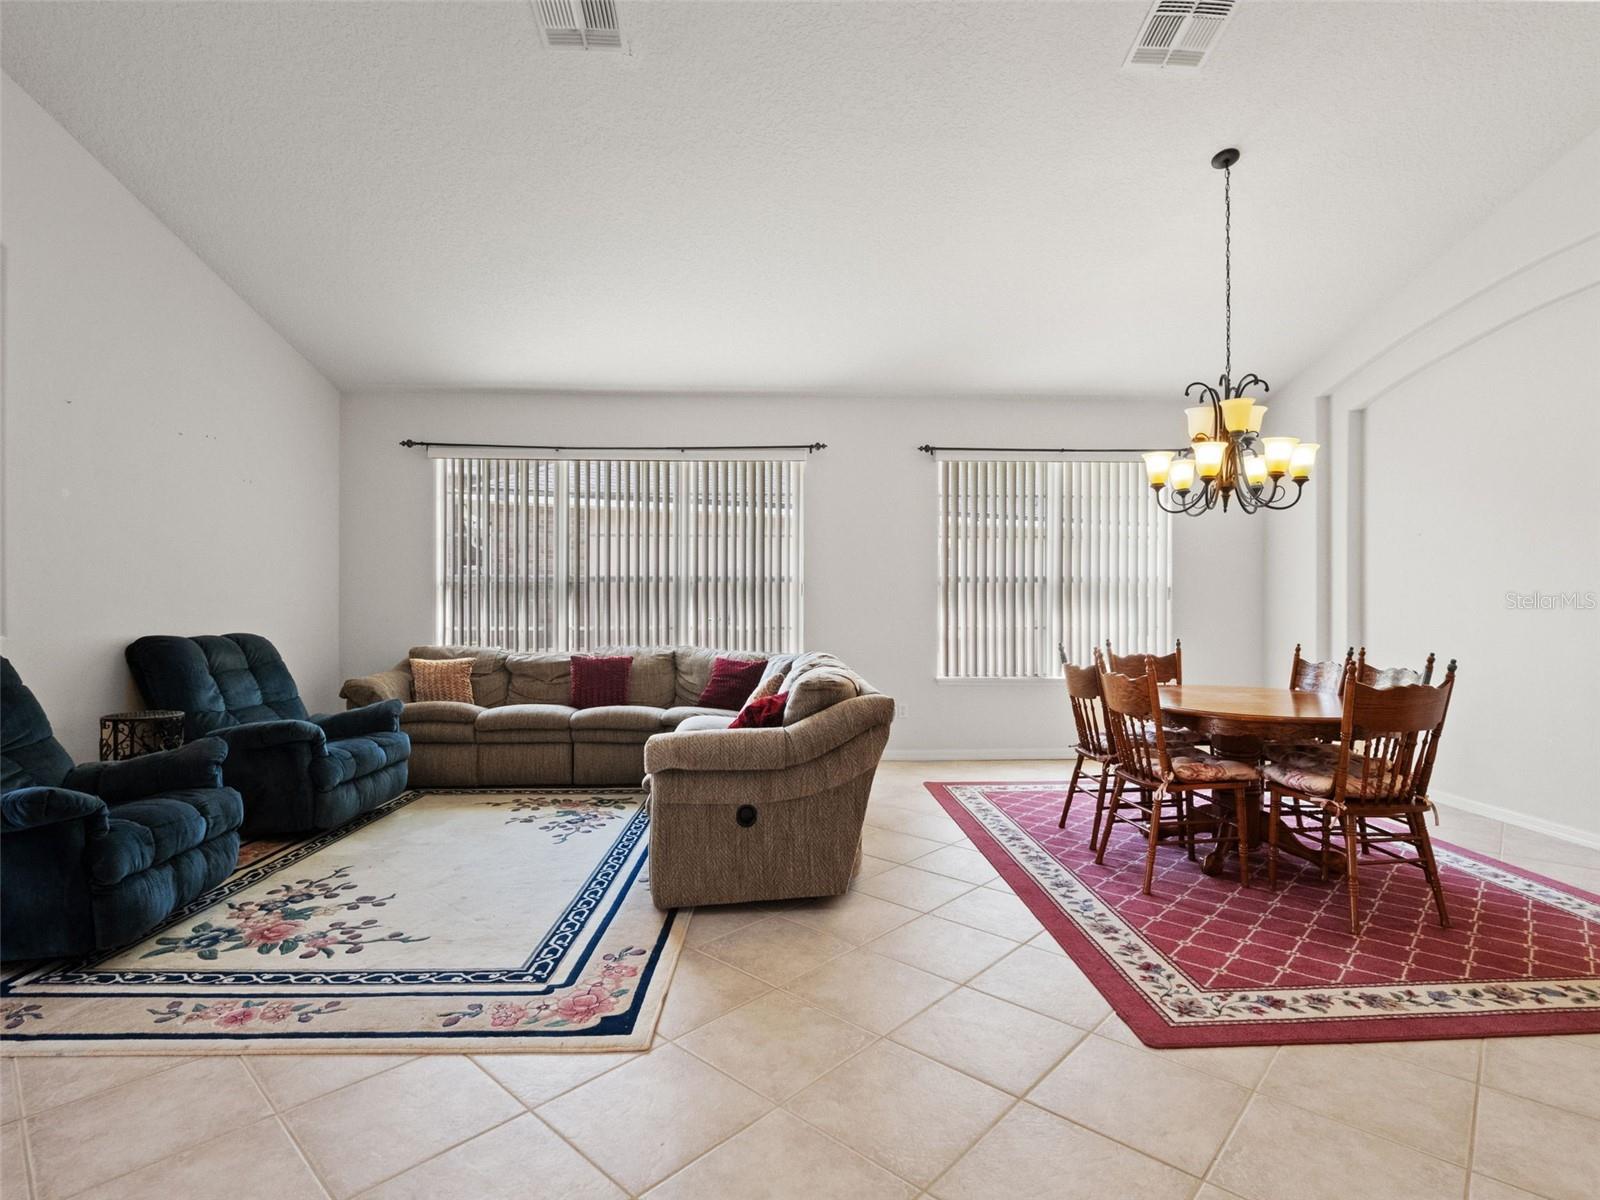
Open living and dining room with tile floors, an arched entry, and a wood dining set.
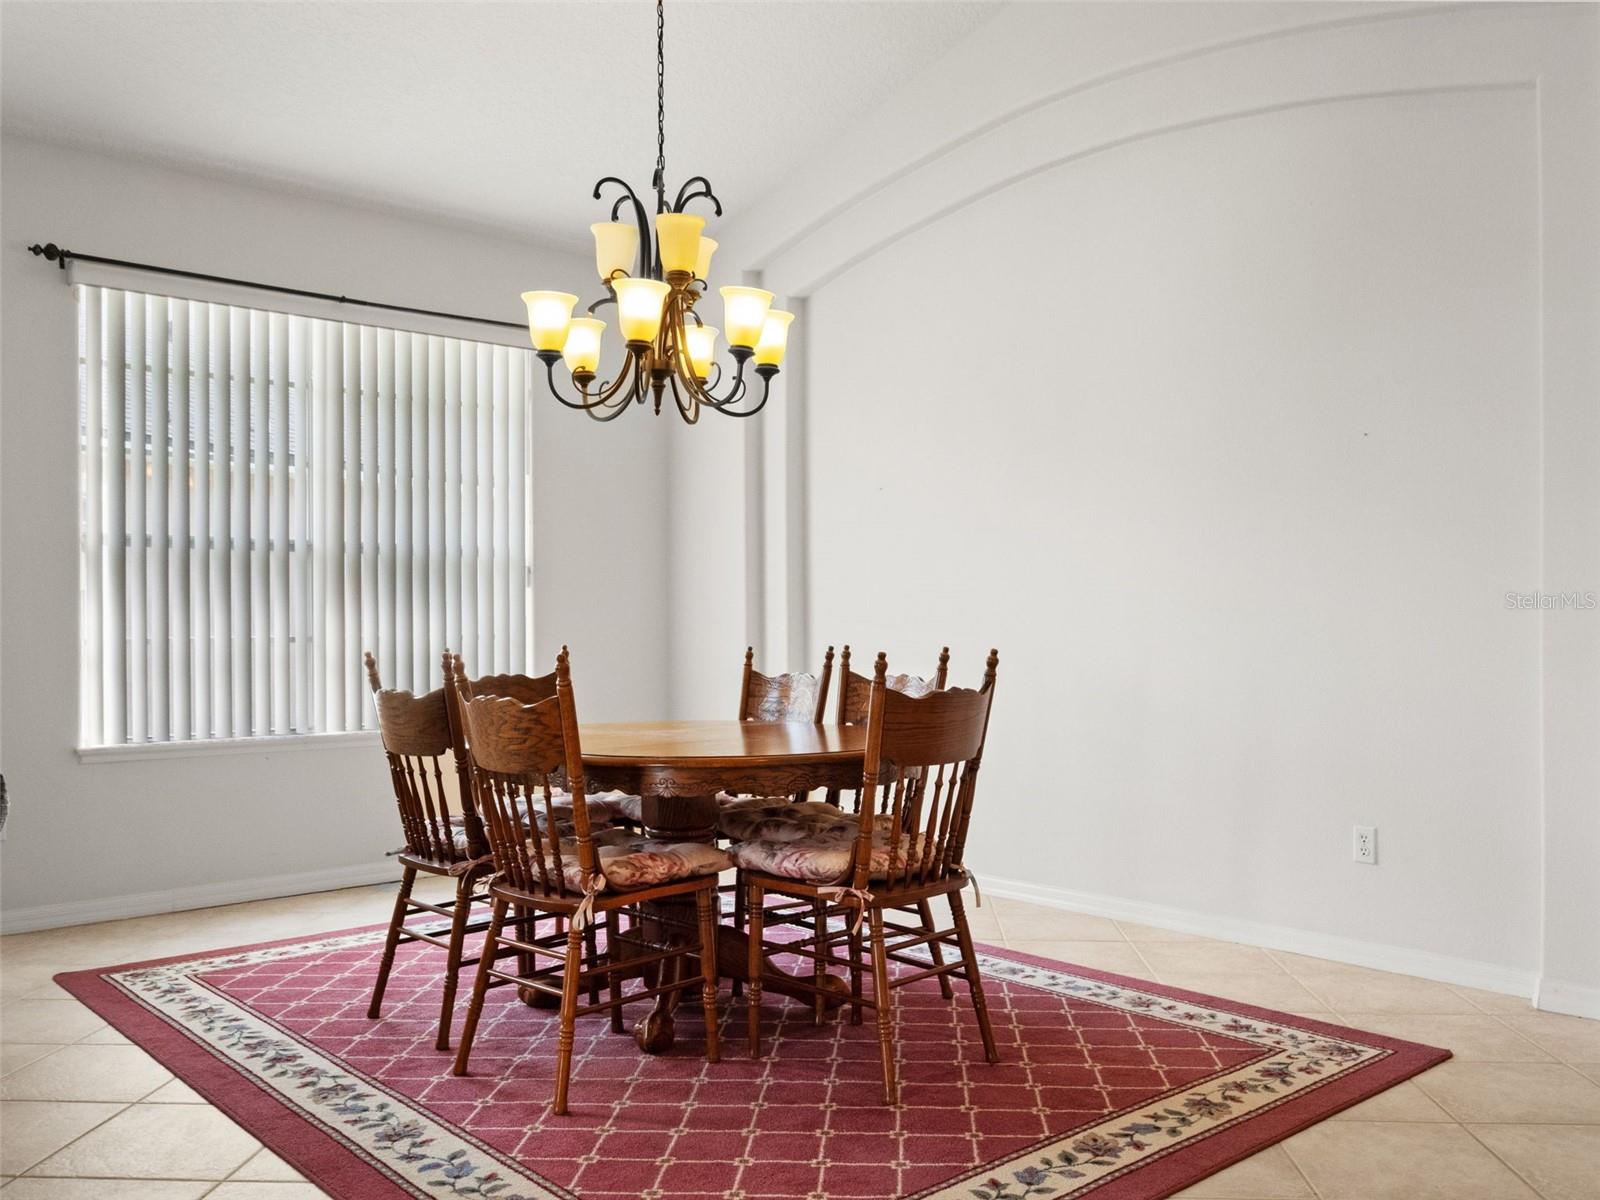
Dining room with a wooden table and chairs beneath a chandelier, beside a window with vertical blinds.
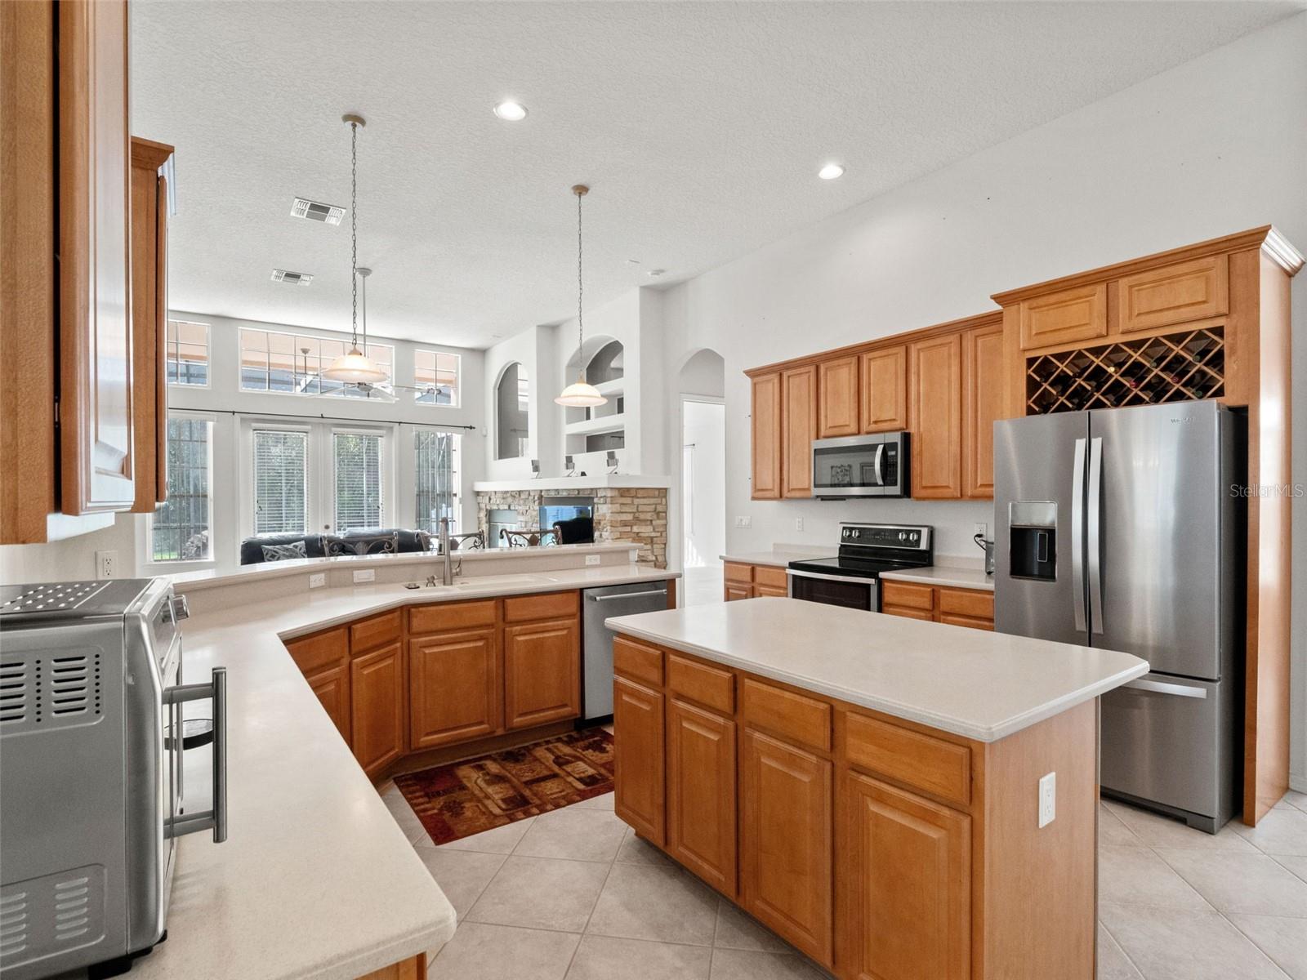
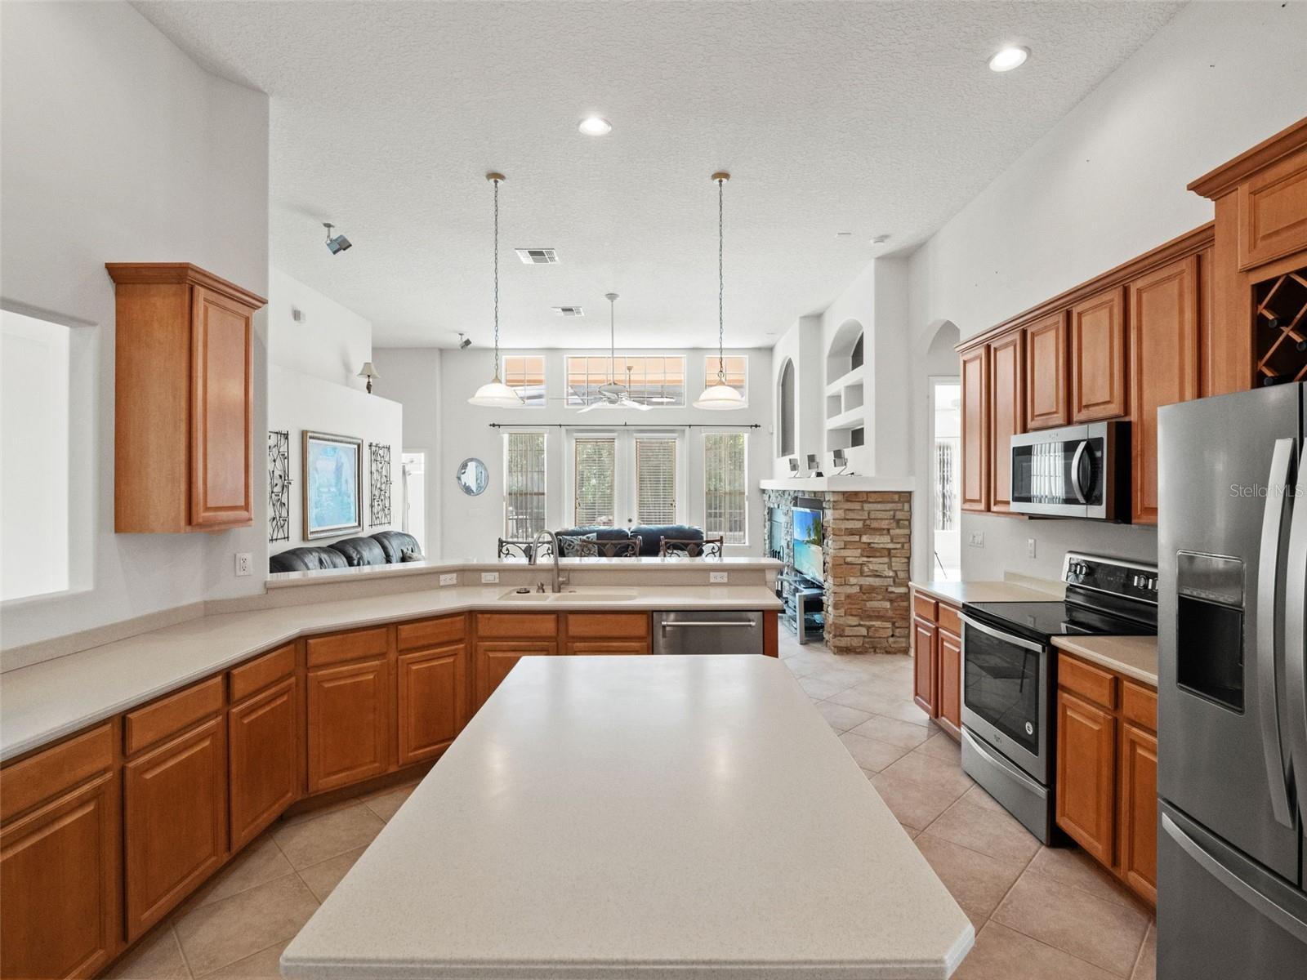
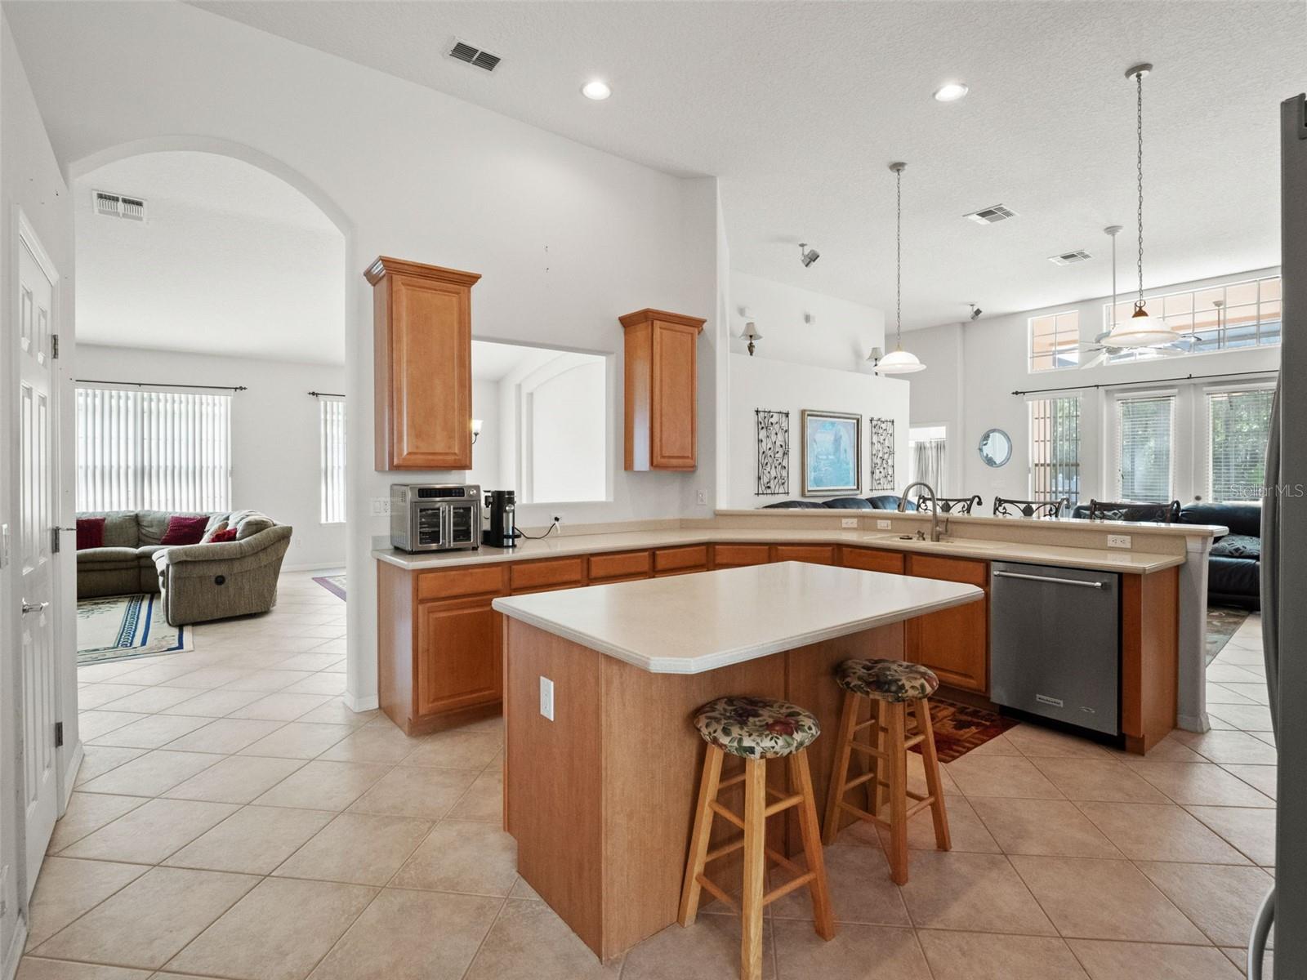
Kitchen with wood cabinetry, a large island, stainless steel appliances, and an open view to the living room.
Kitchen with a large island, cherry cabinets, stainless steel appliances, and an open view into the living area.
Kitchen with a large island, wood cabinetry, and an open view into the living room.
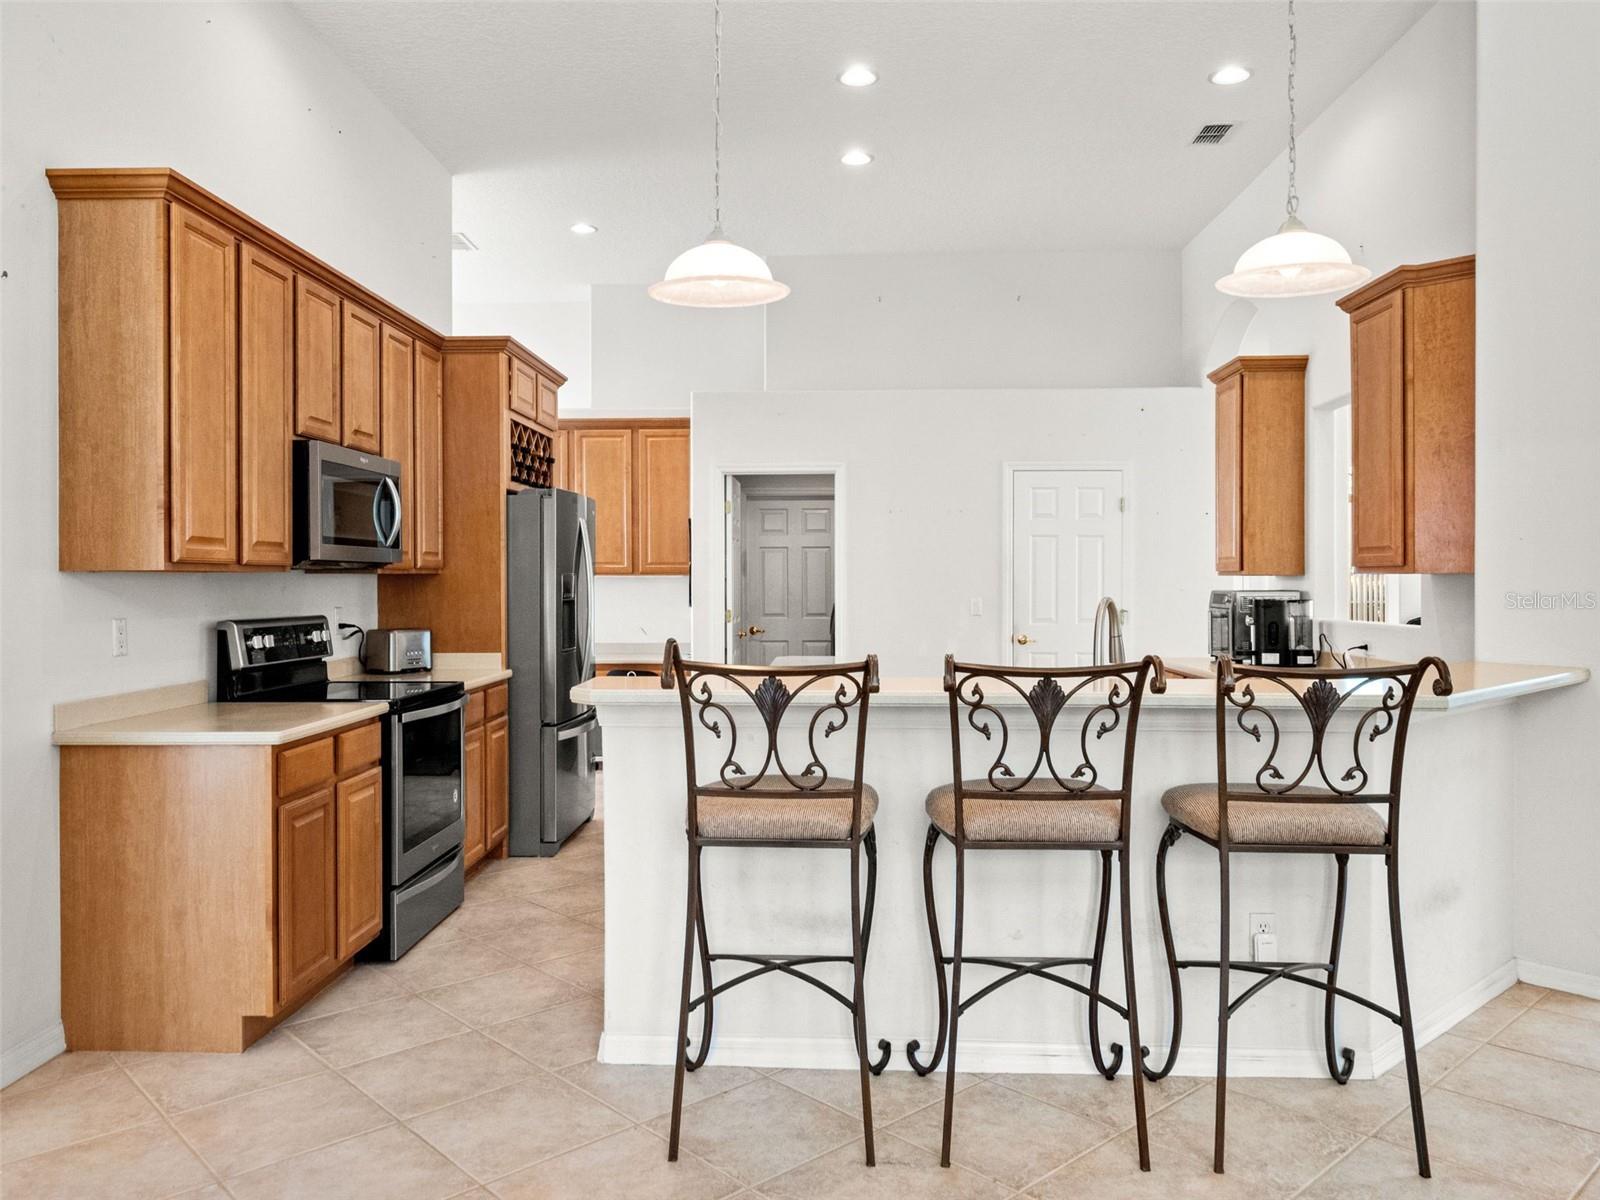
Kitchen with wood cabinets, stainless appliances, and a white breakfast bar with three stools.
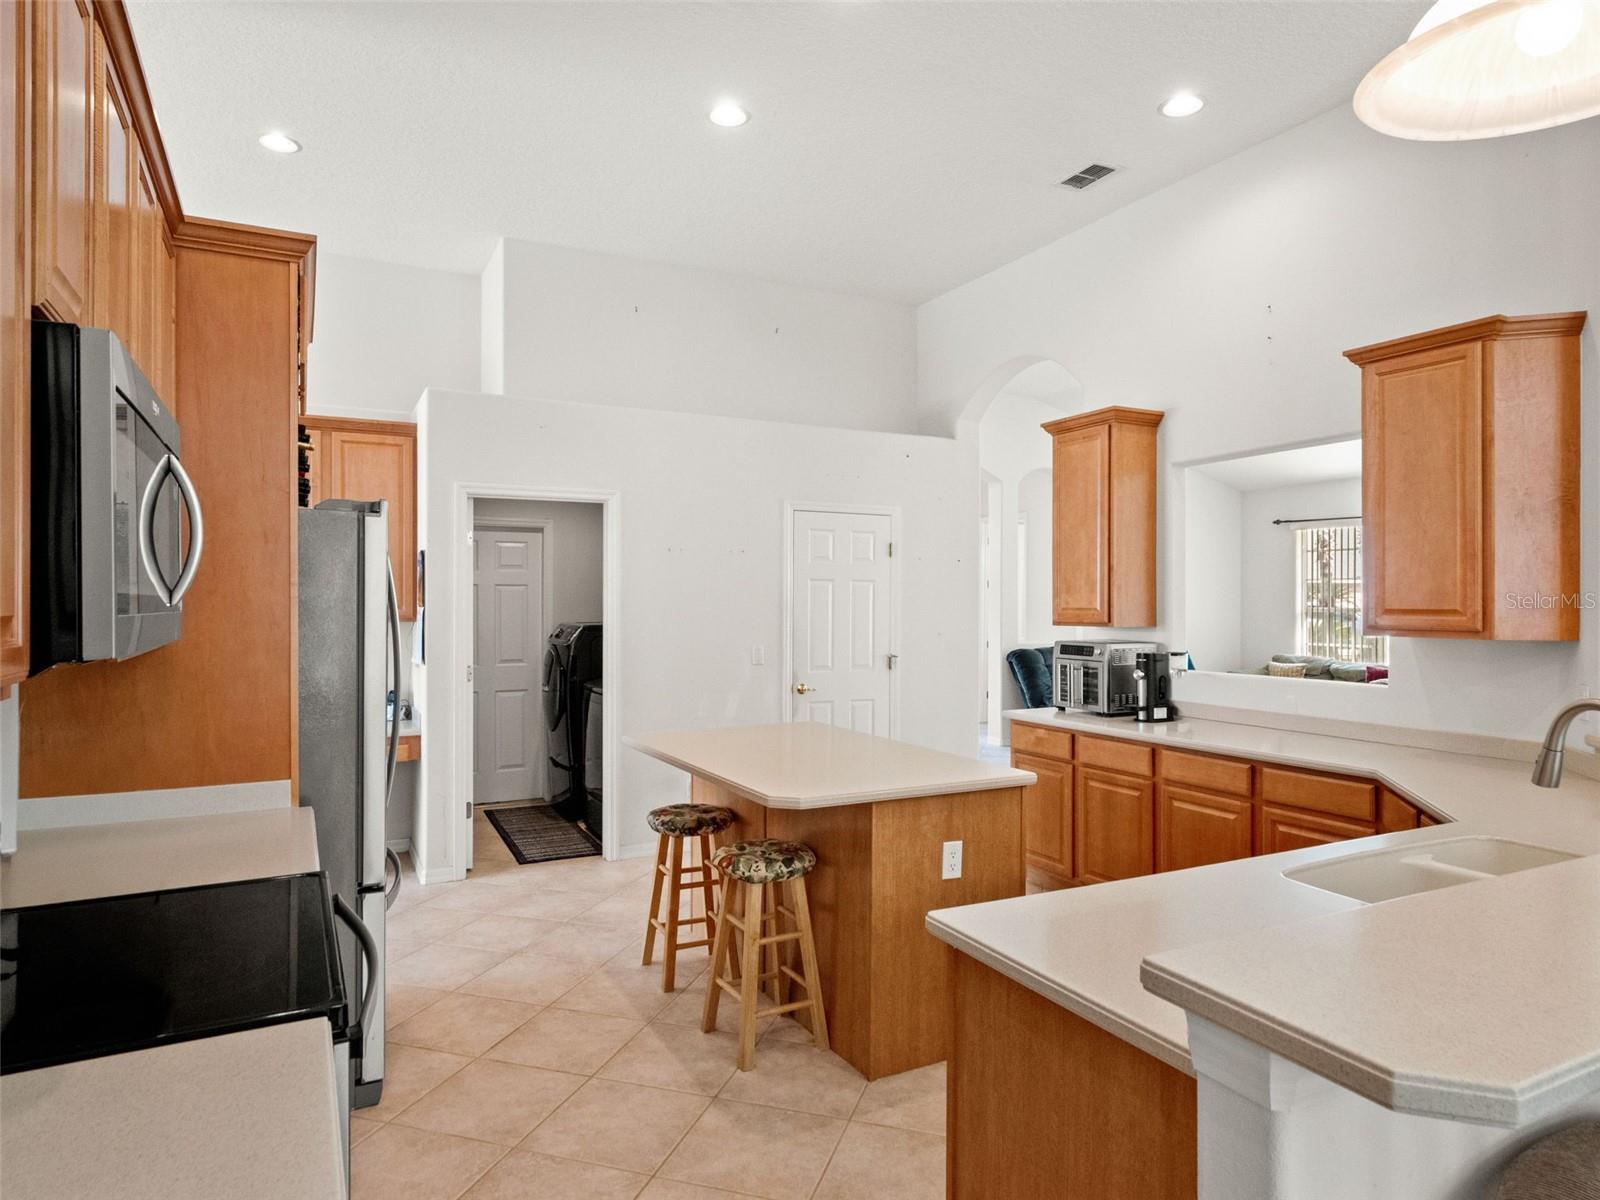
Kitchen with warm wood cabinets, a central island, and stainless steel appliances.
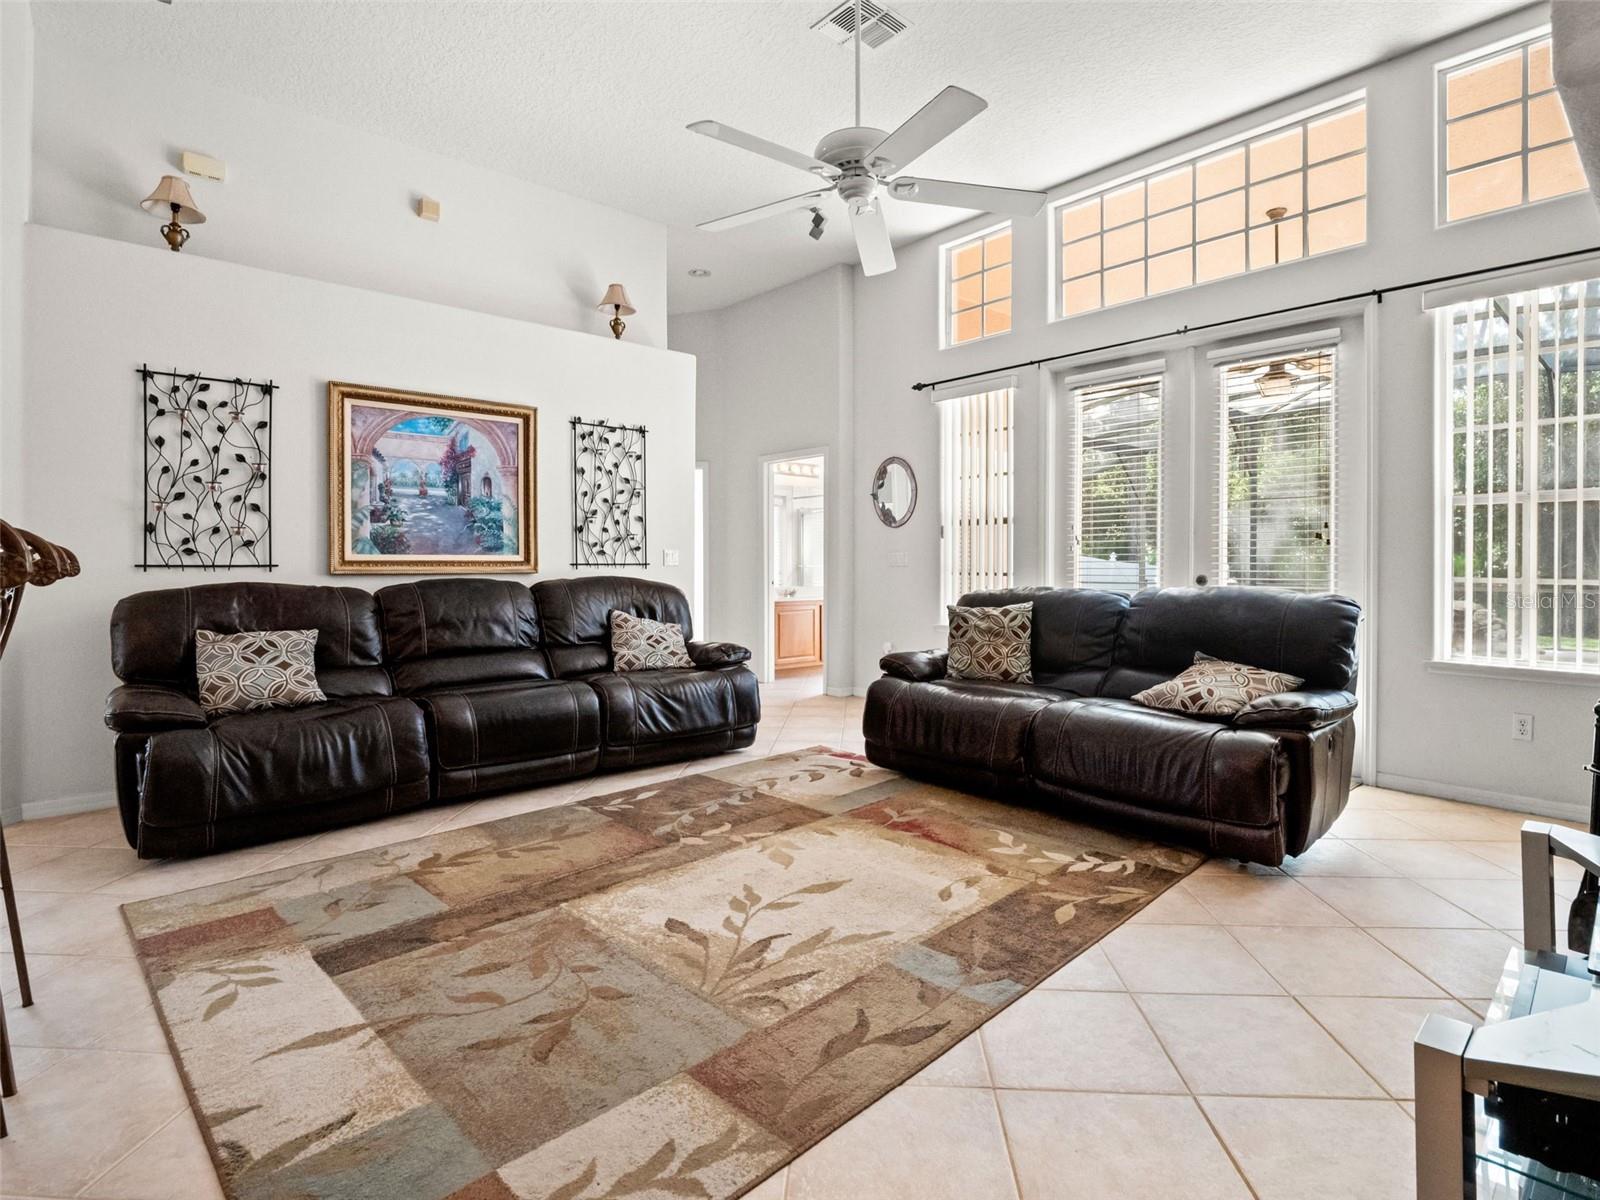
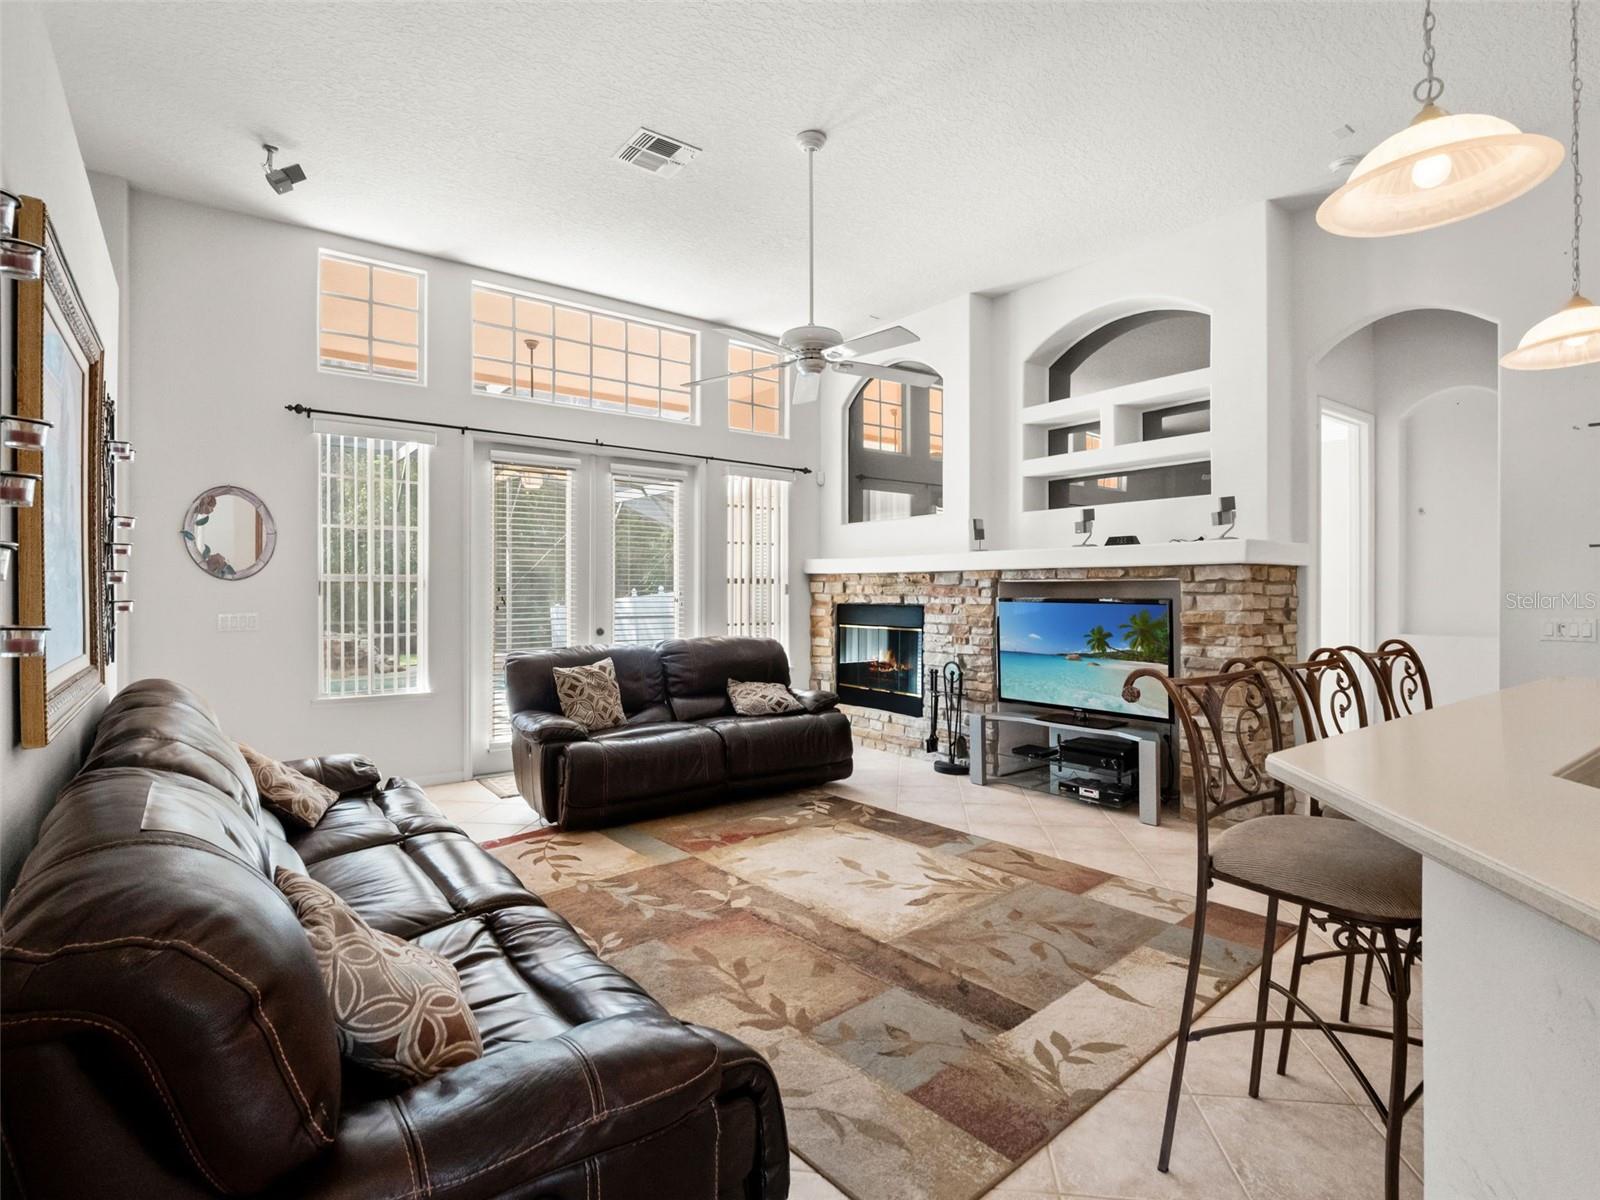
Bright living room with dark leather sofas, tiled floors, and tall windows beneath a vaulted ceiling.
Living room with leather sofas, a stone fireplace, vaulted ceiling, and tall windows.
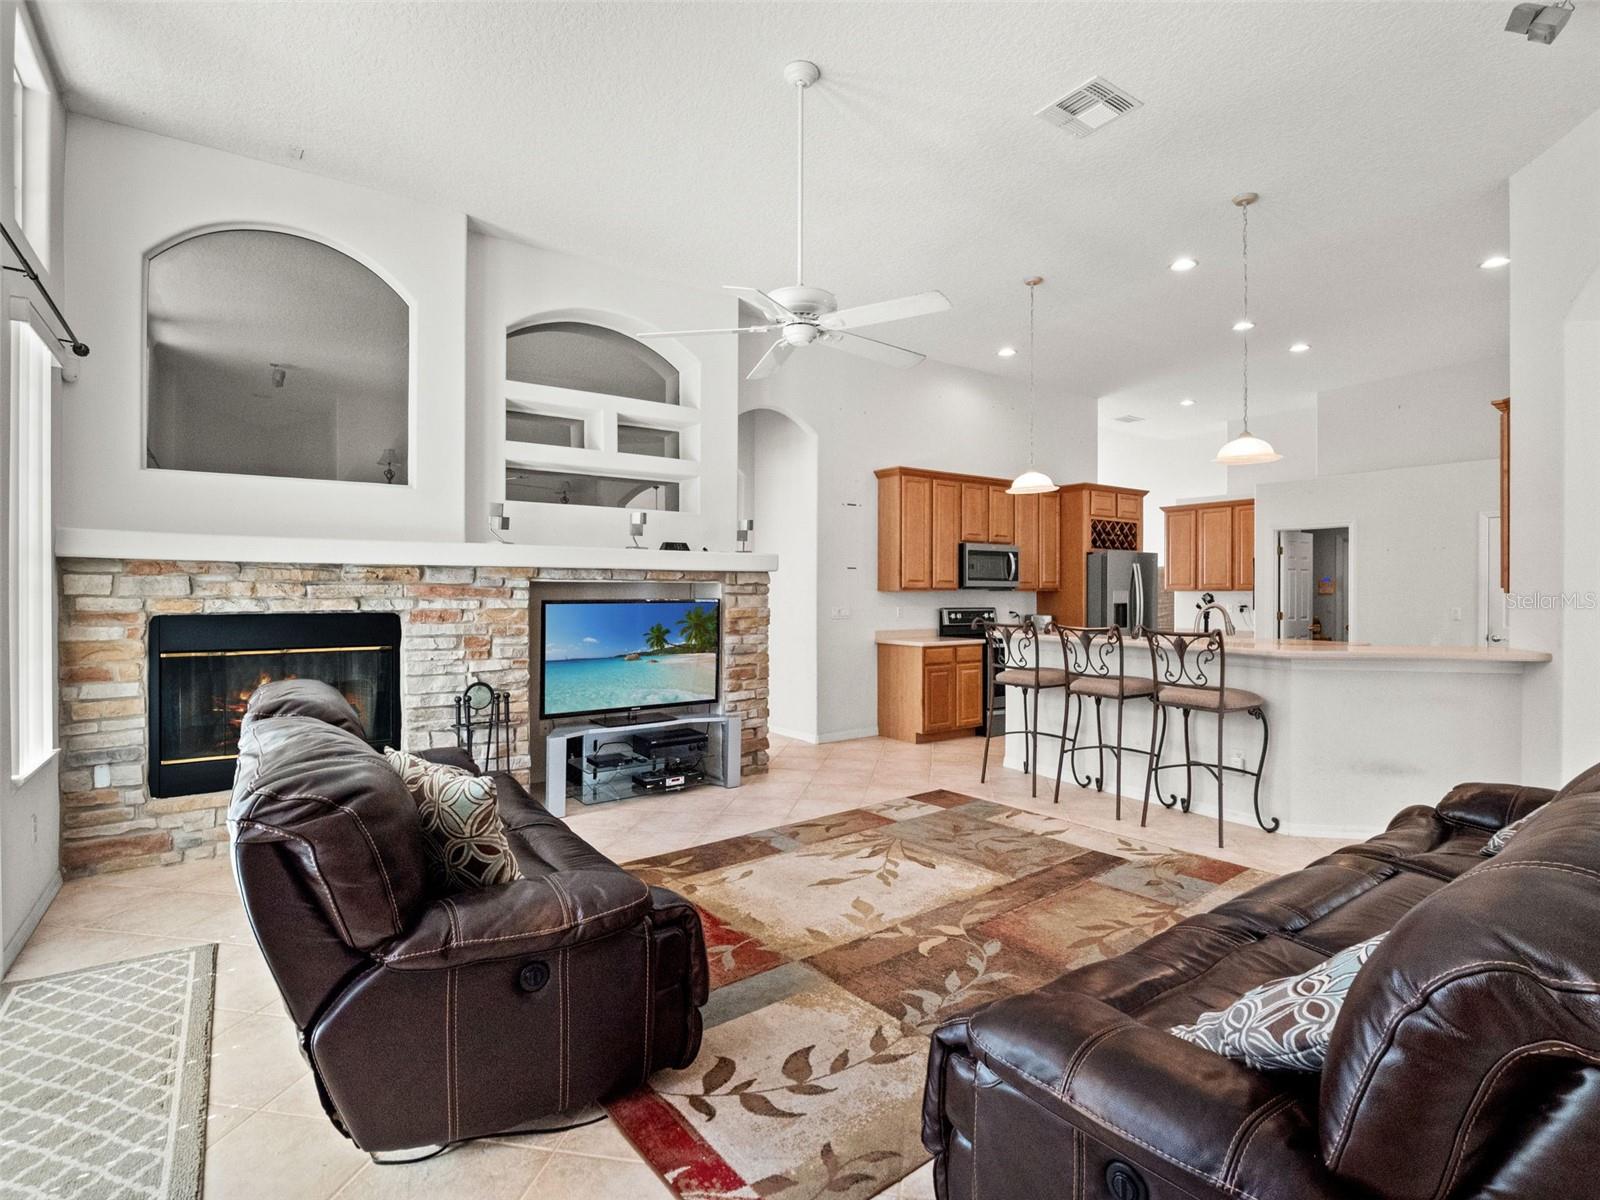
Living room with a stone fireplace, leather seating, and an open kitchen with a breakfast bar.
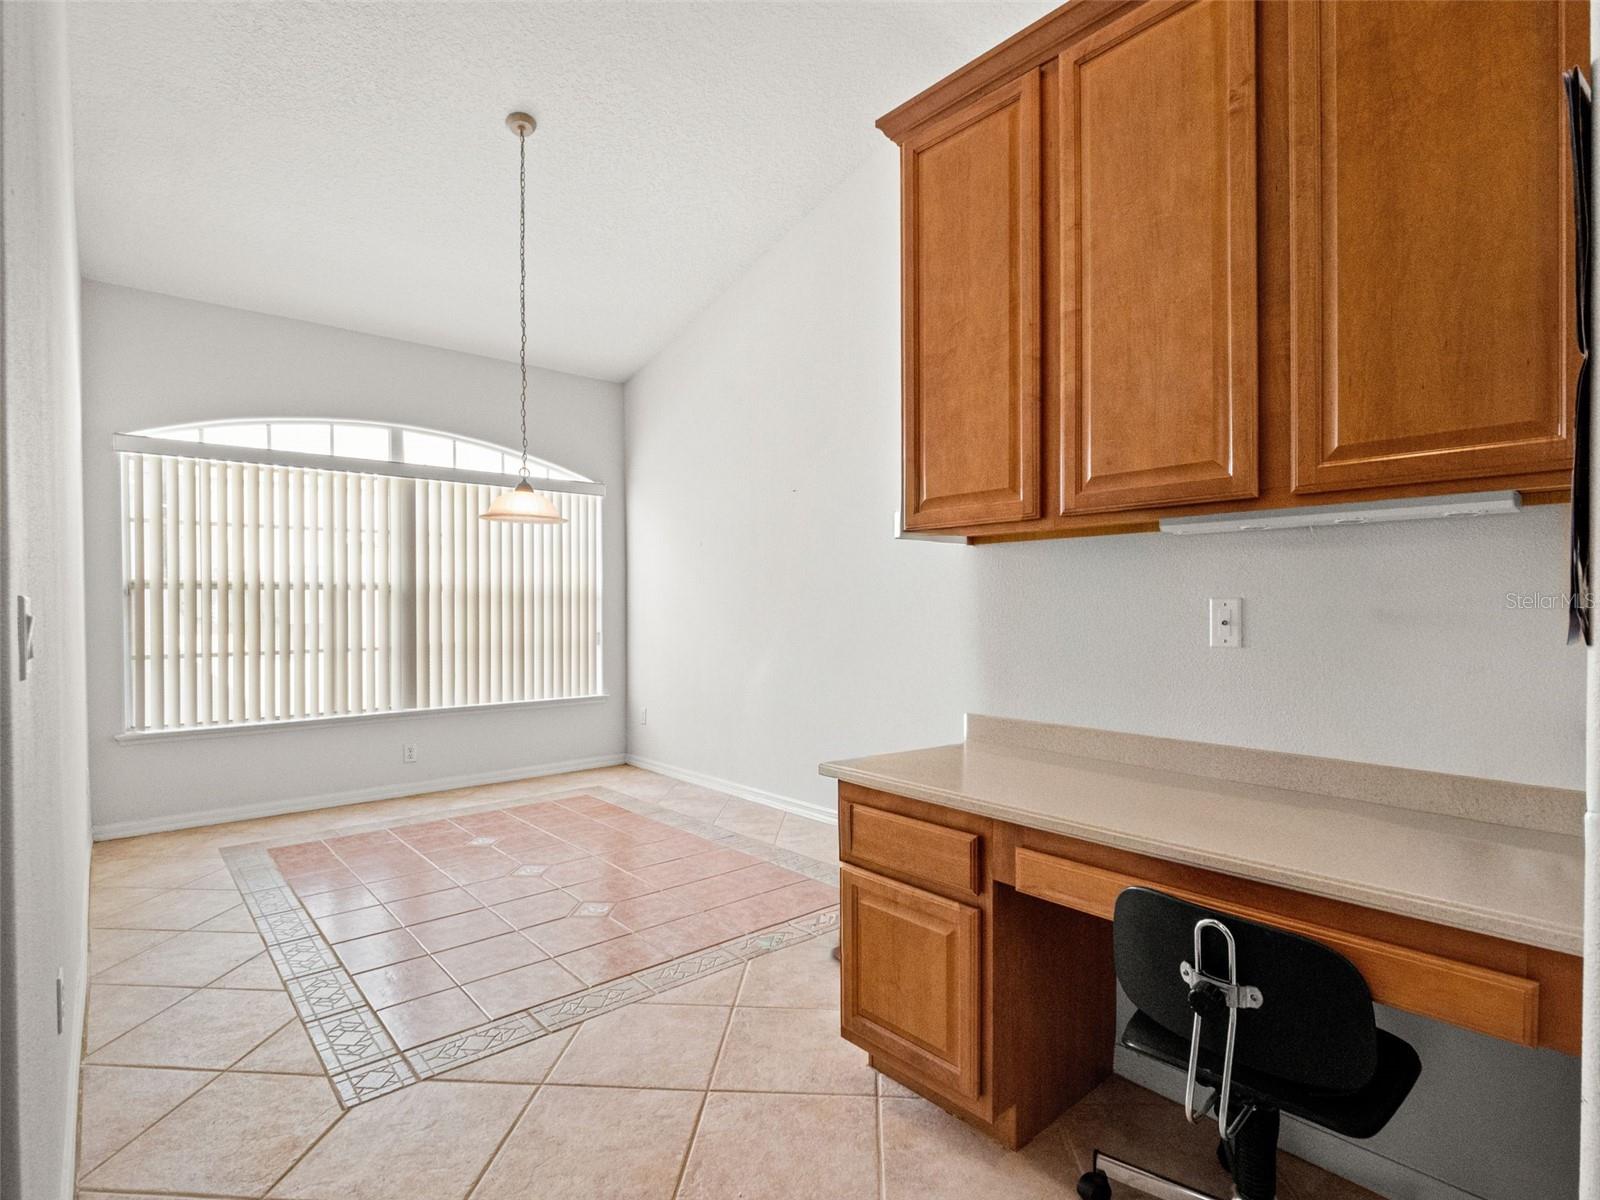
Kitchen with warm wood cabinetry, a built-in desk, and a large window with vertical blinds.
Empty carpeted living room with a ceiling fan and sunlight through several windows.
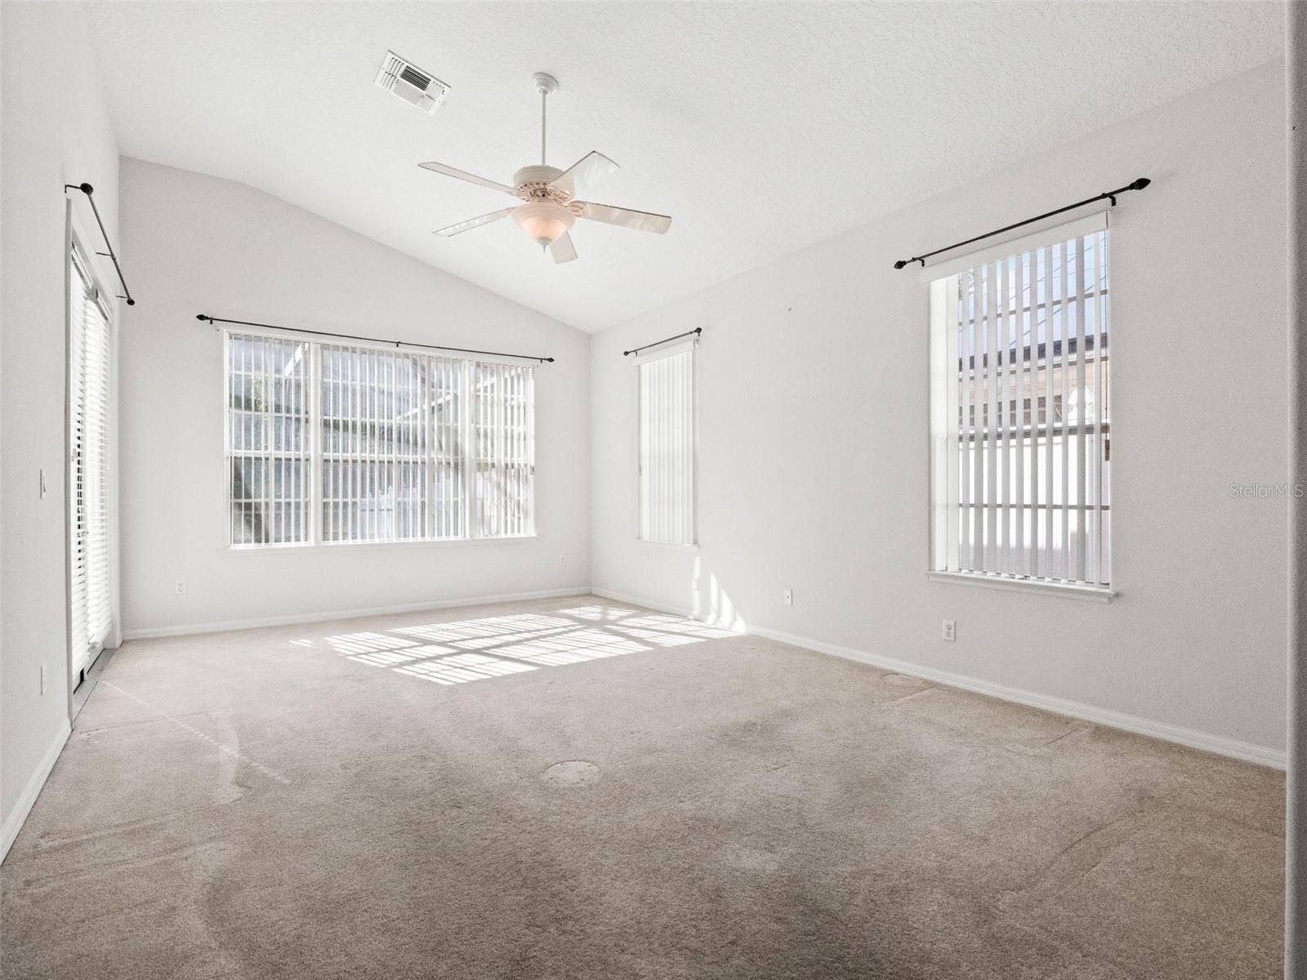
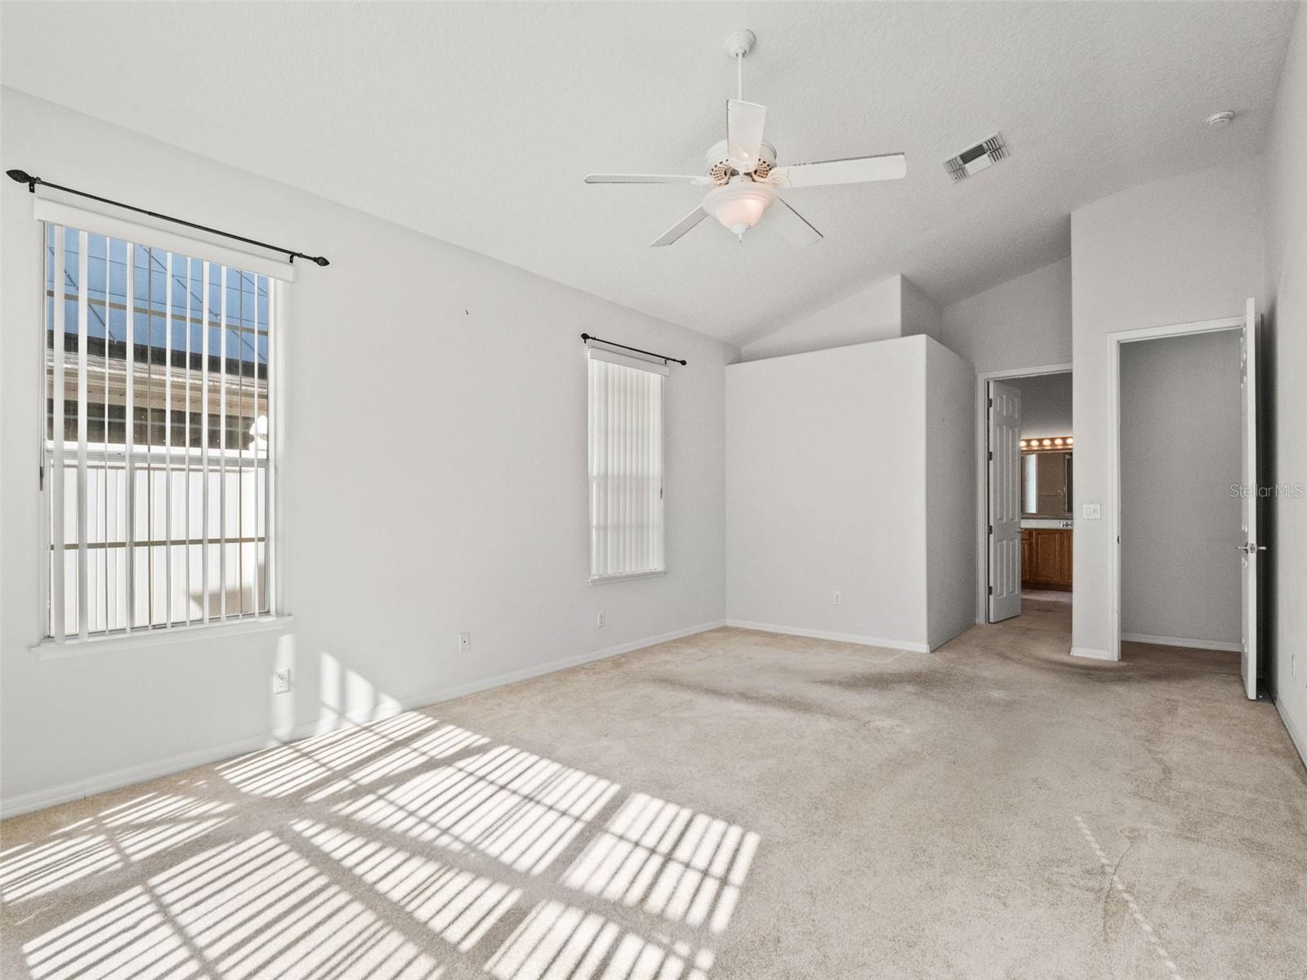
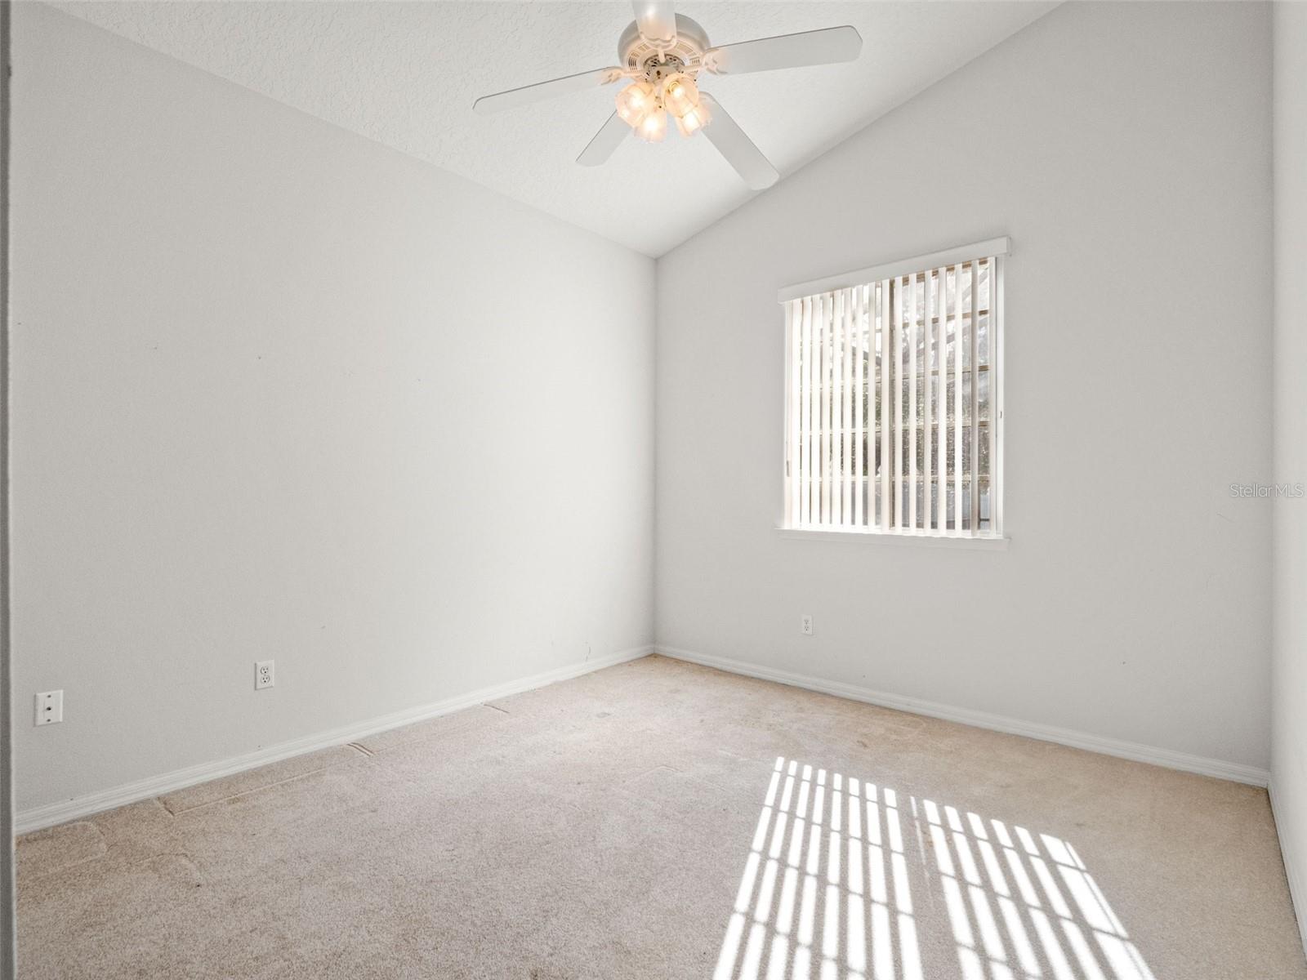
Empty carpeted bedroom with vaulted ceiling, ceiling fan, and sunlight through vertical blinds.
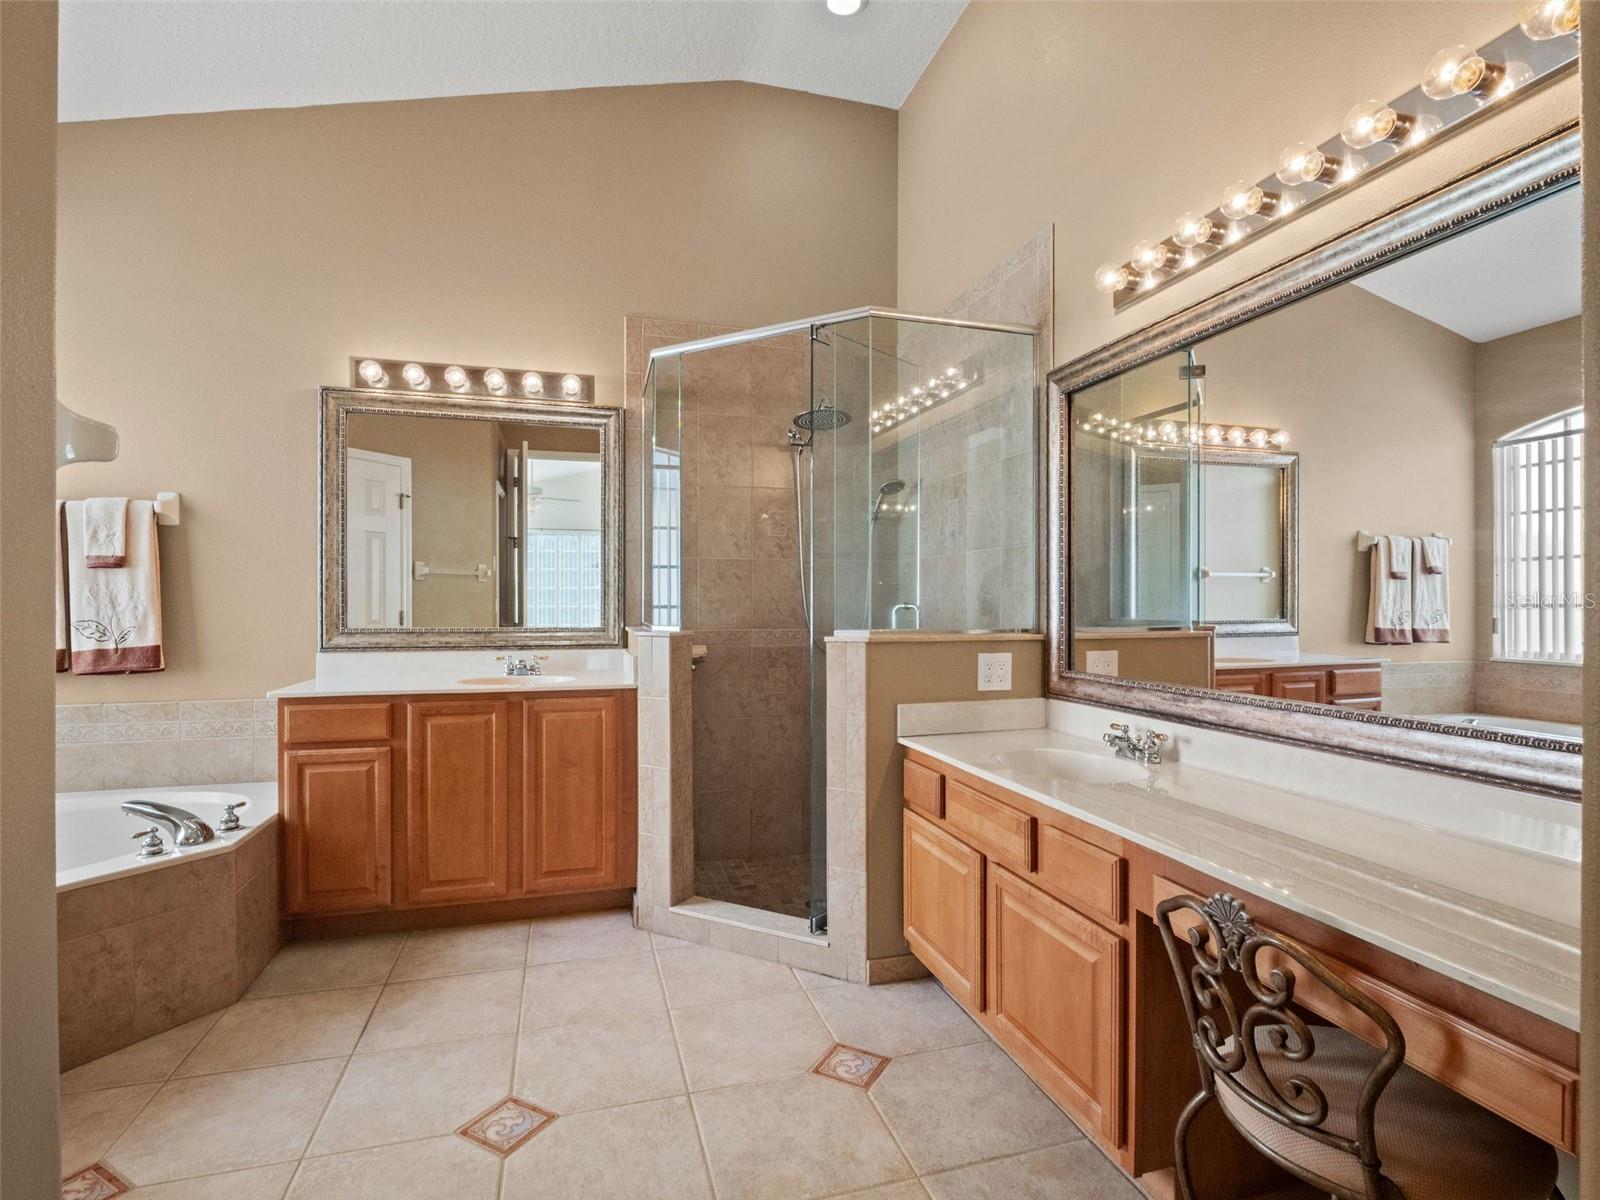
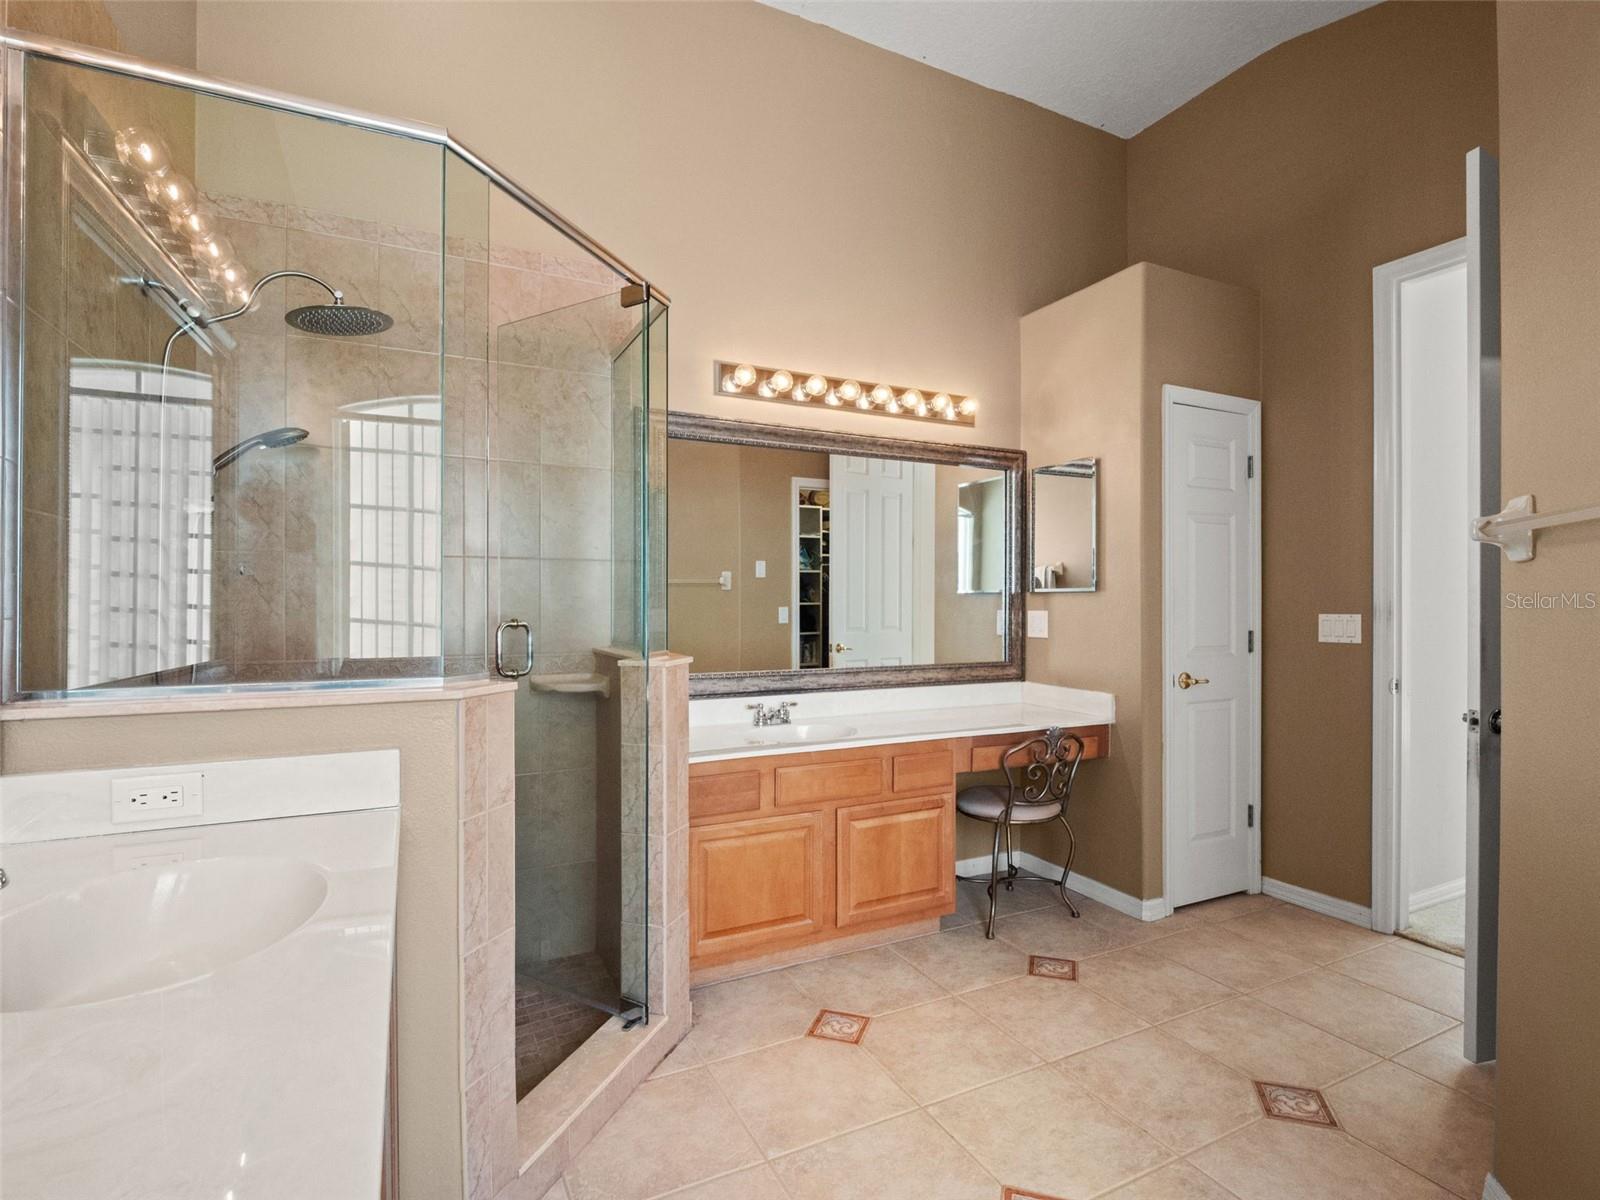
Spacious bathroom with dual wood vanities, a glass shower, and a corner soaking tub.
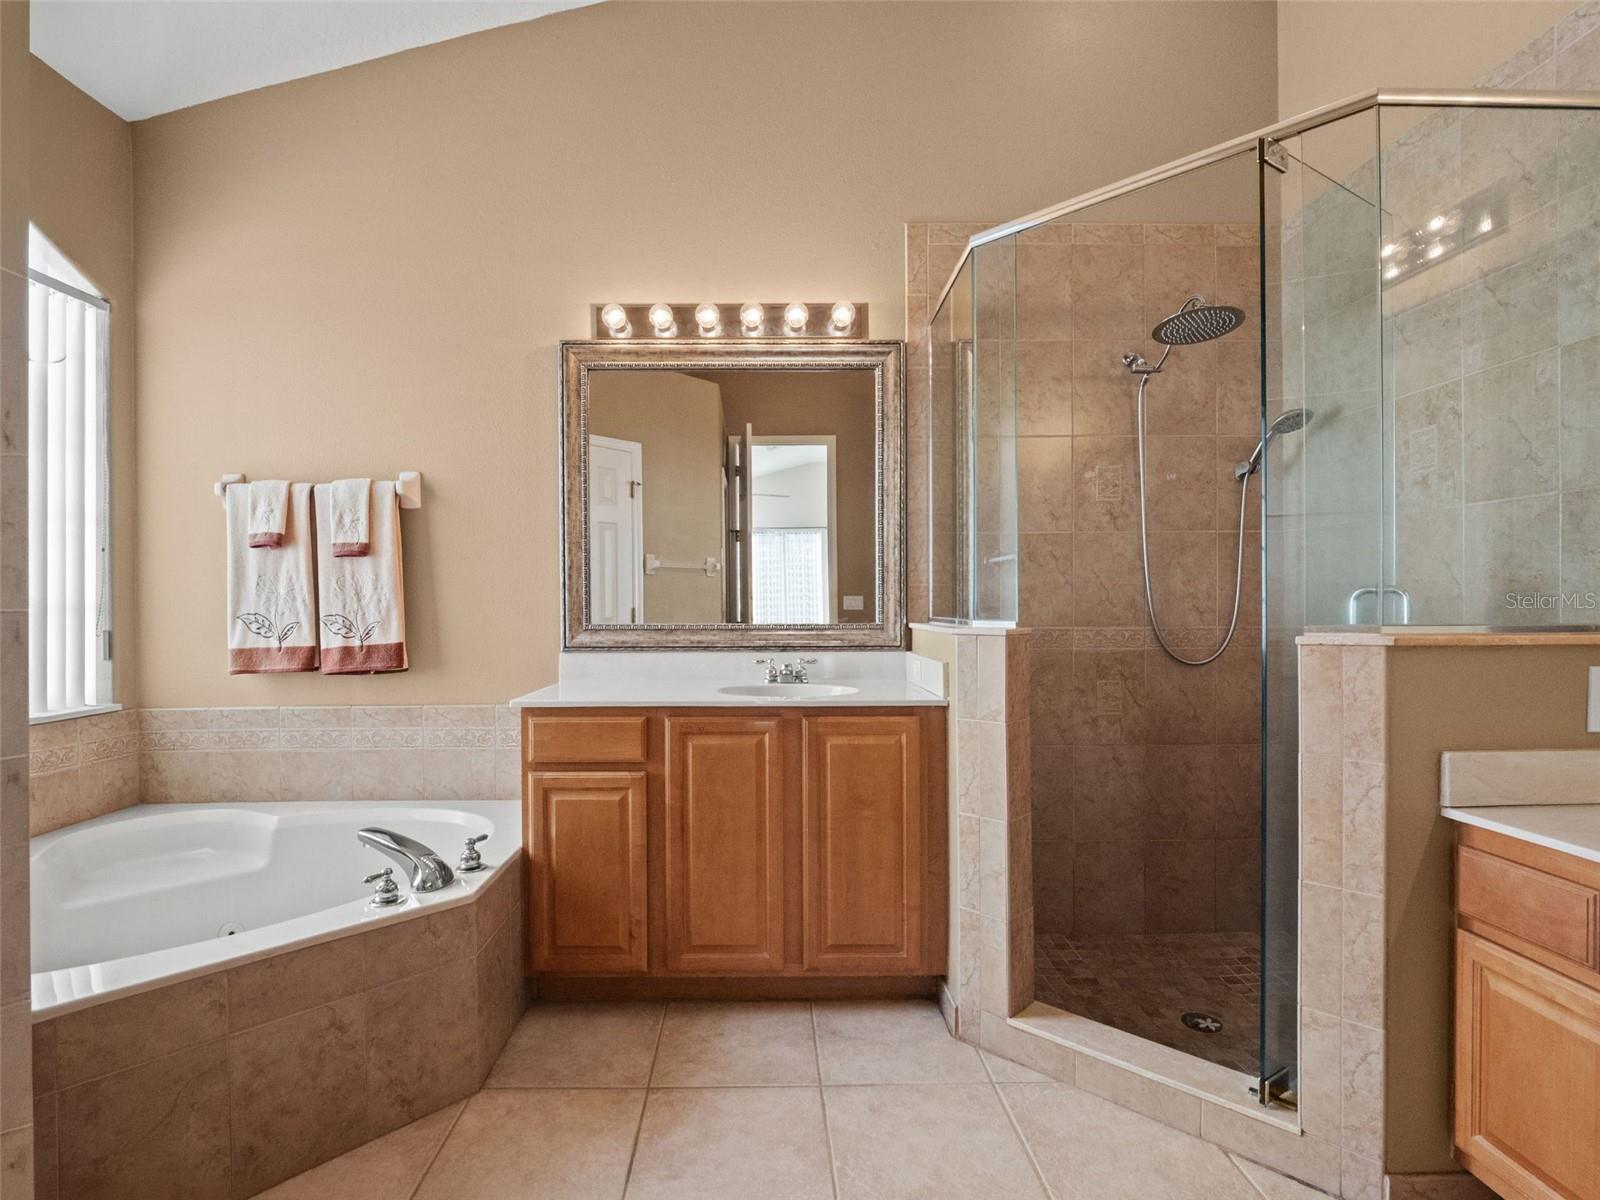
Bathroom with a corner soaking tub, wood vanity, and glass-enclosed tiled shower.
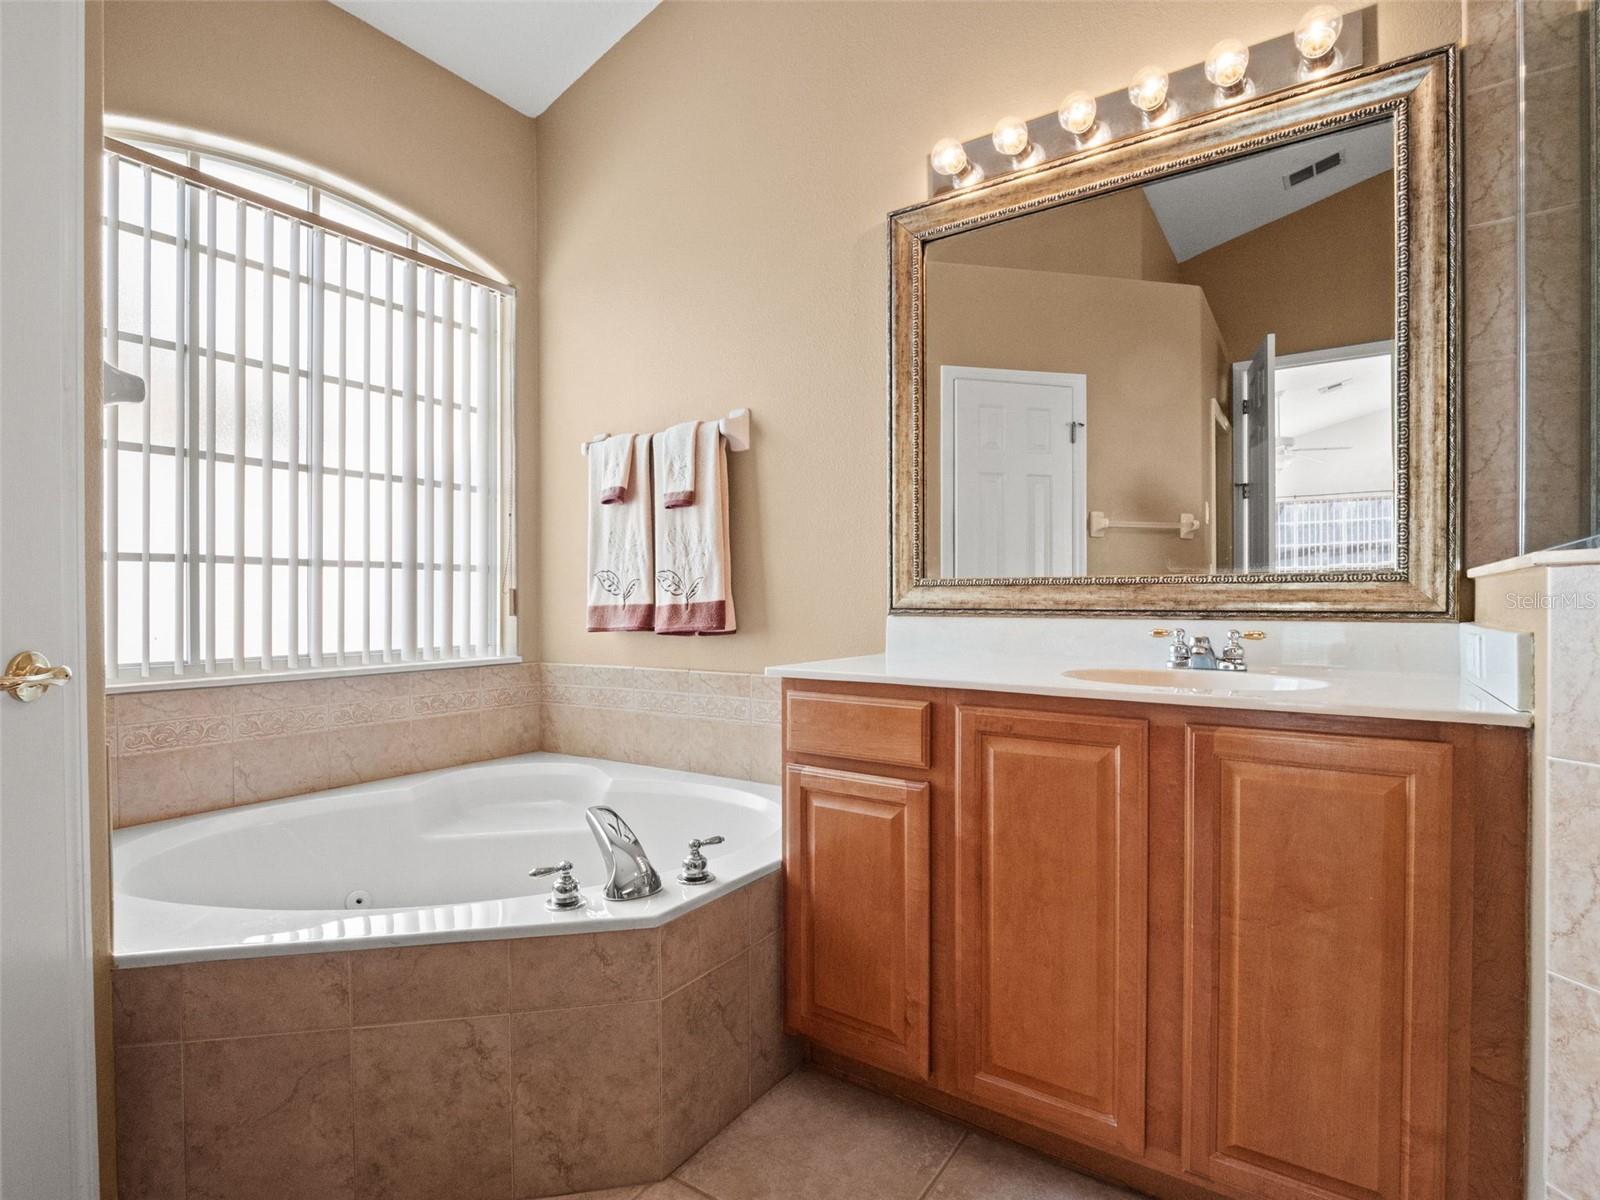
Bathroom with a corner soaking tub and wood vanity beneath a large framed mirror.
Primary bathroom with a glass-enclosed tiled shower, soaking tub, and wood vanity.
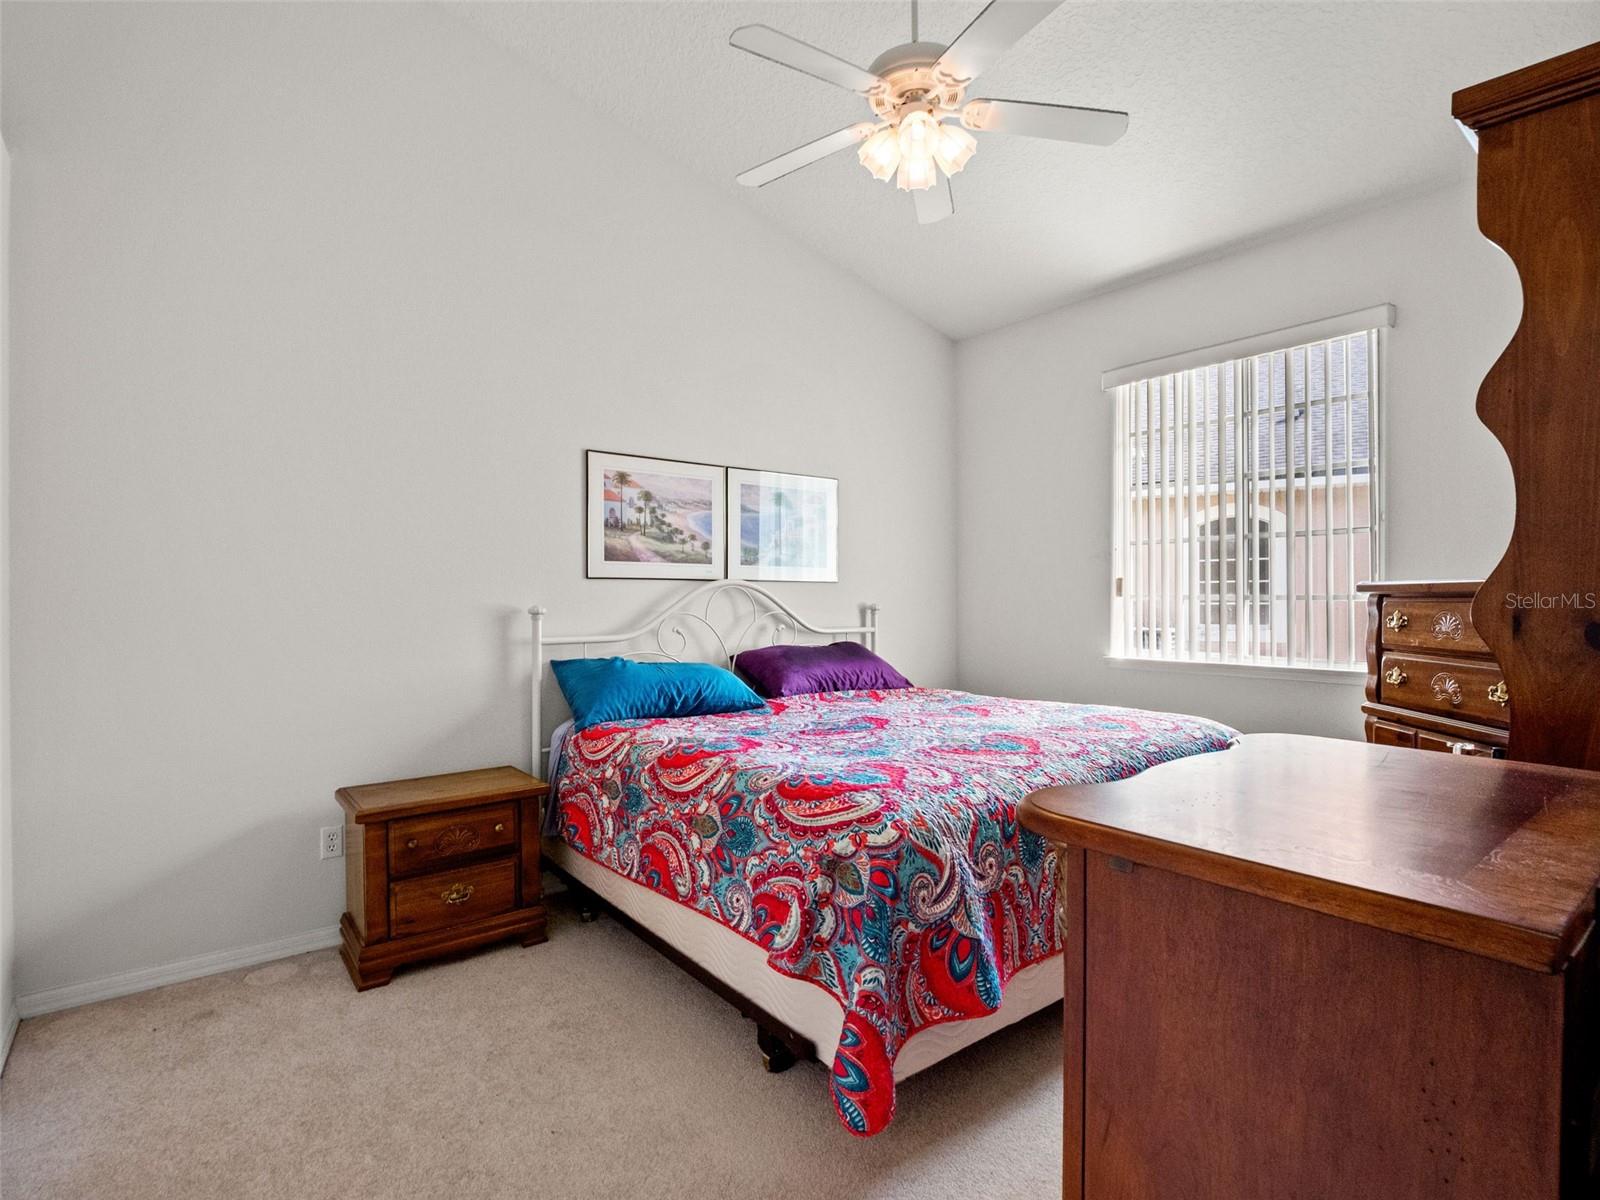
Bedroom with a colorful patterned bedspread, wooden furniture, and a ceiling fan.
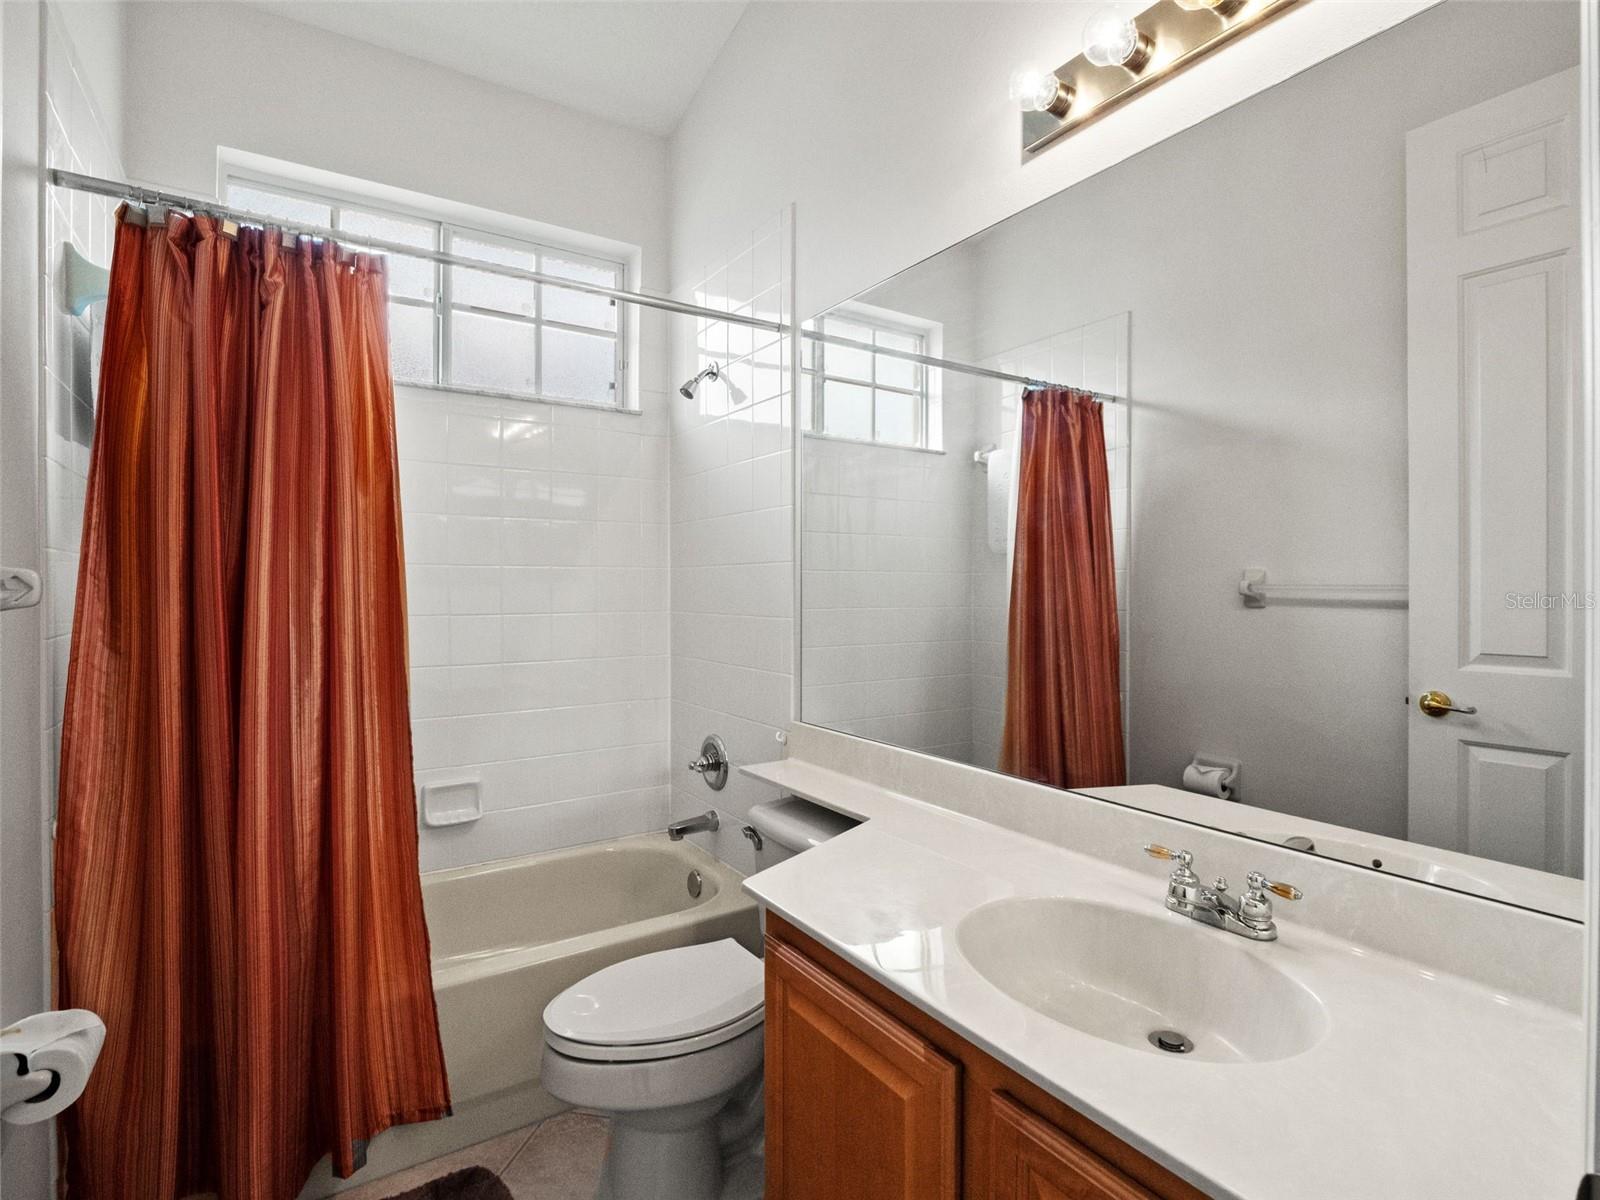
Bathroom with a bathtub behind rust-colored curtains and a long vanity with a large mirror.
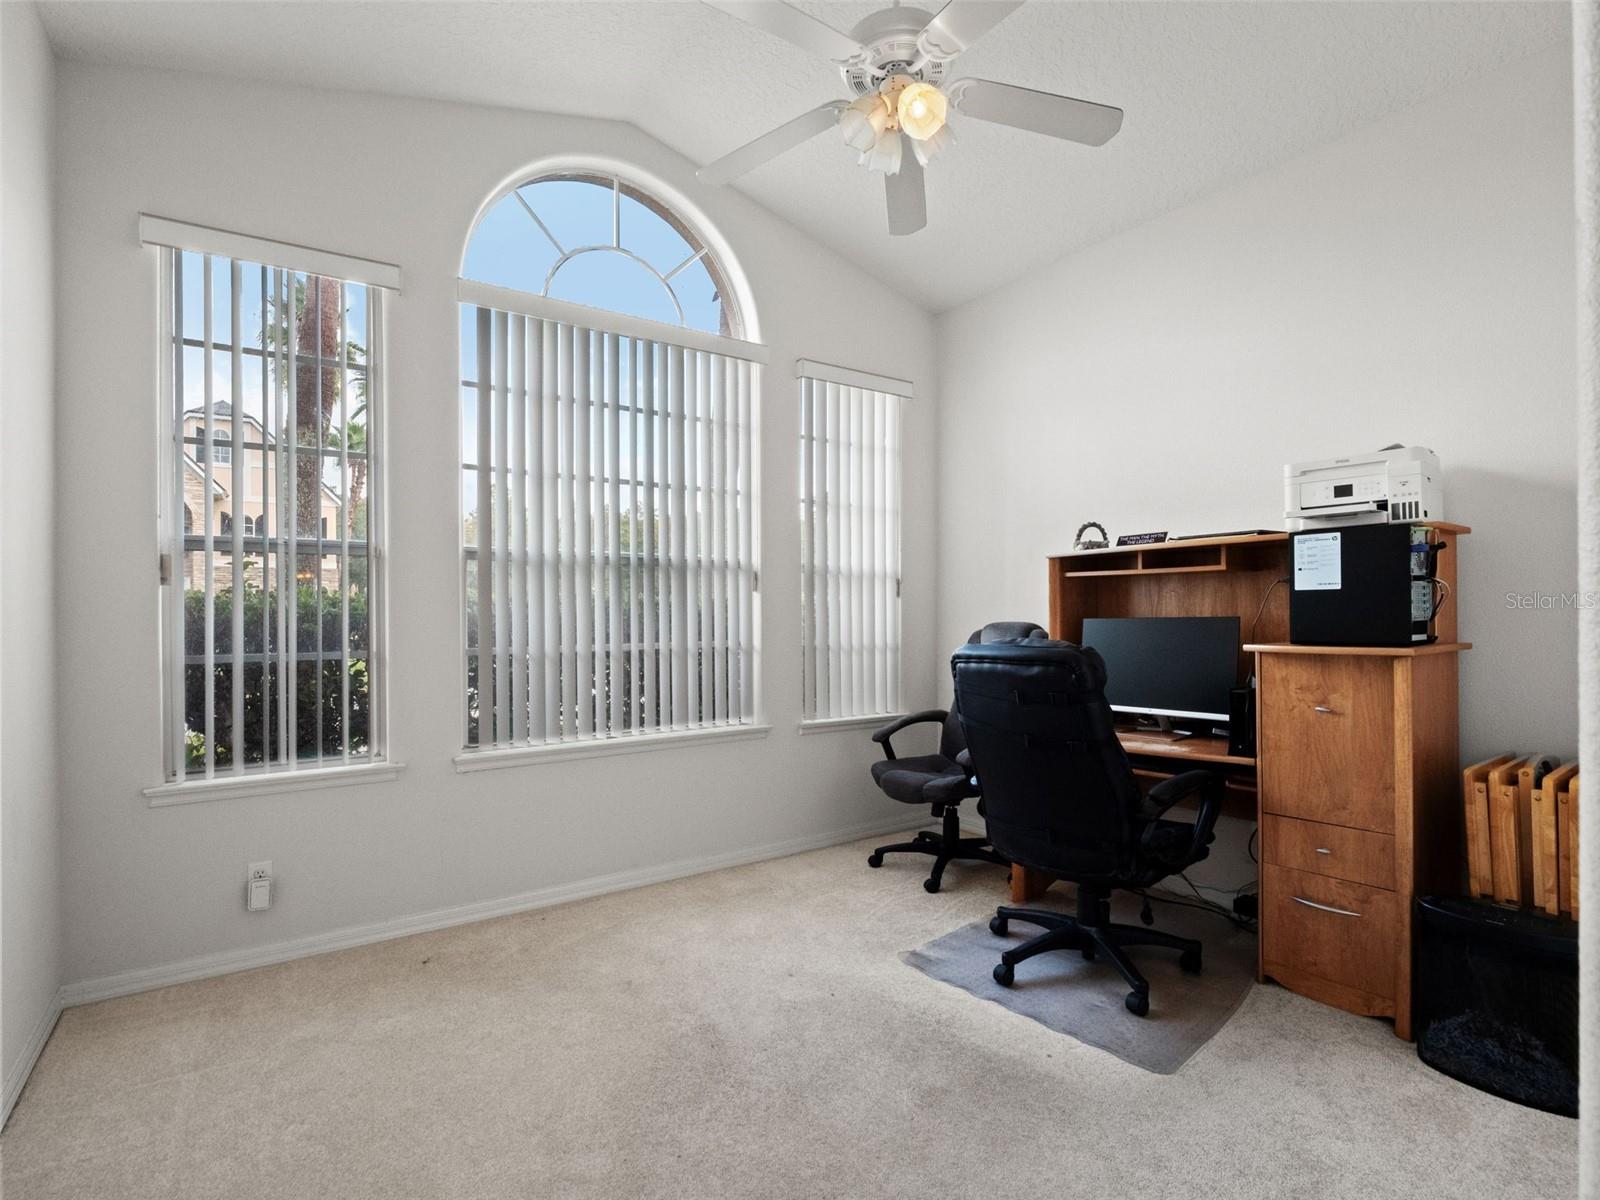
Home office with a vaulted ceiling, arched window, and wooden desk setup.
Empty carpeted bedroom with a ceiling fan and sunlight filtering through vertical blinds.
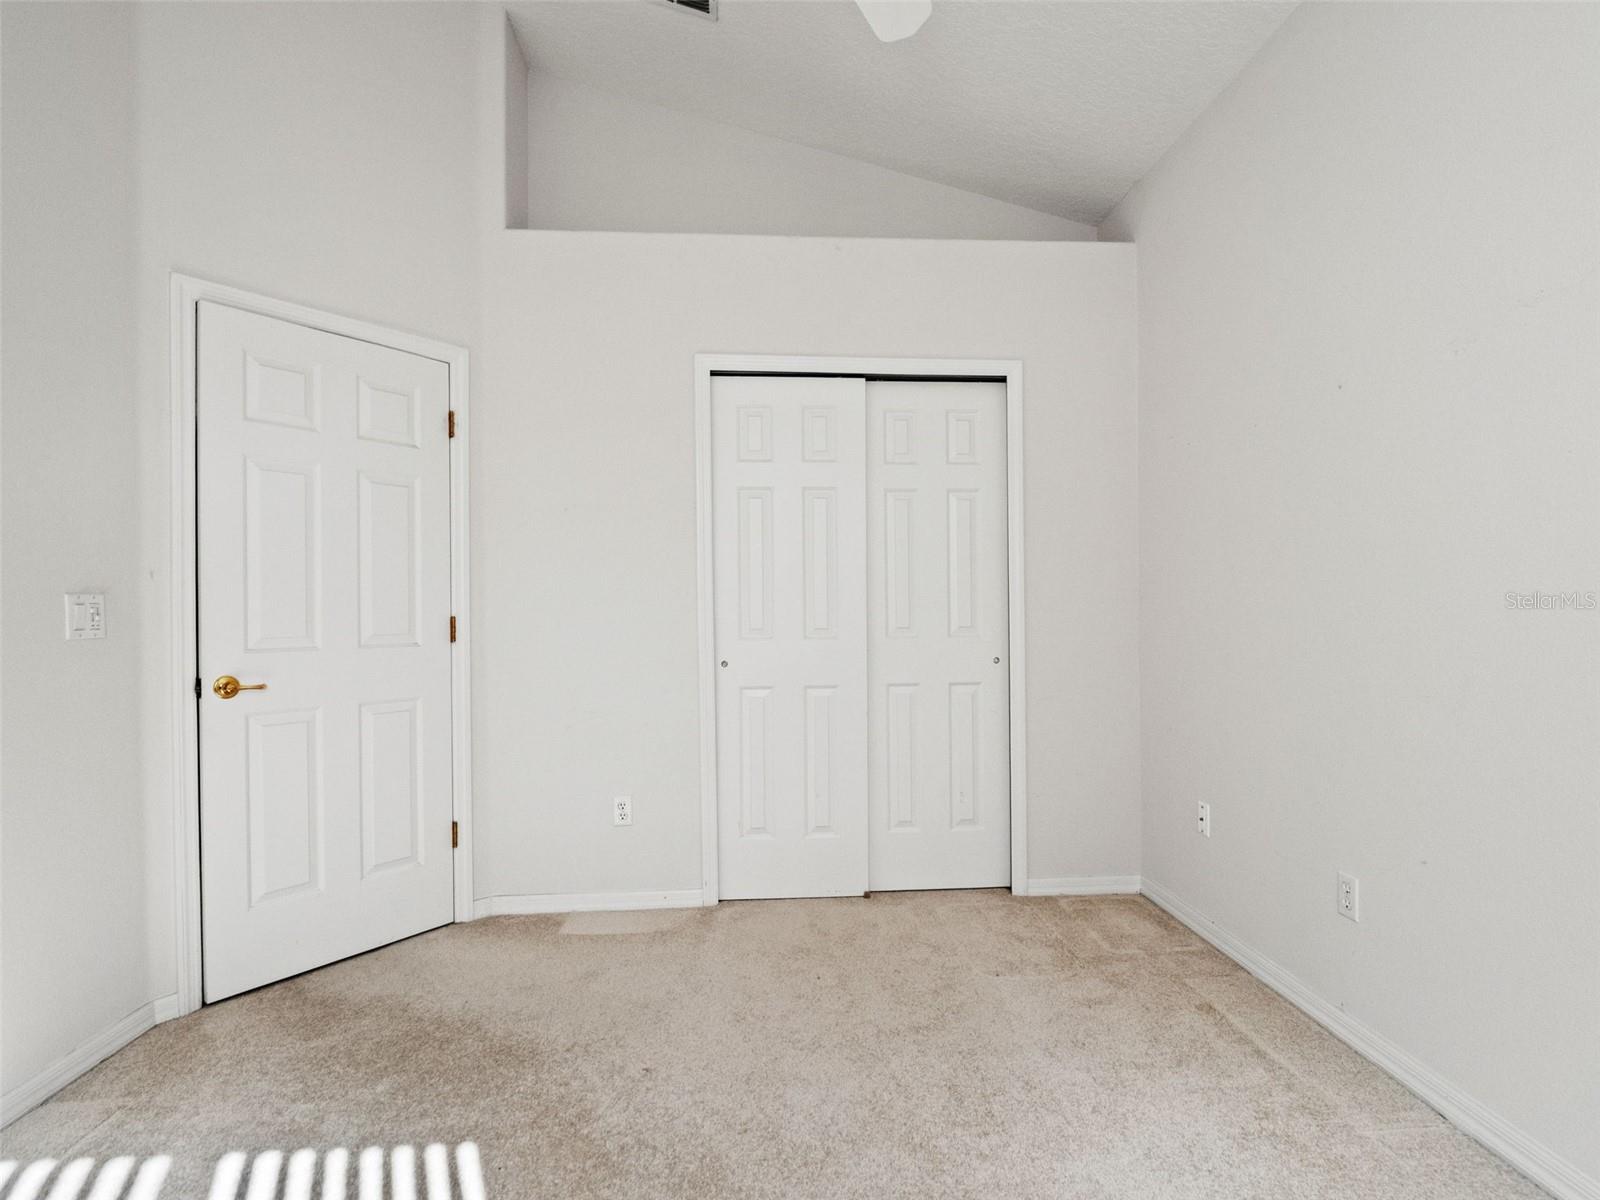
Carpeted bedroom with a vaulted ceiling, white entry door, and double sliding closet doors.
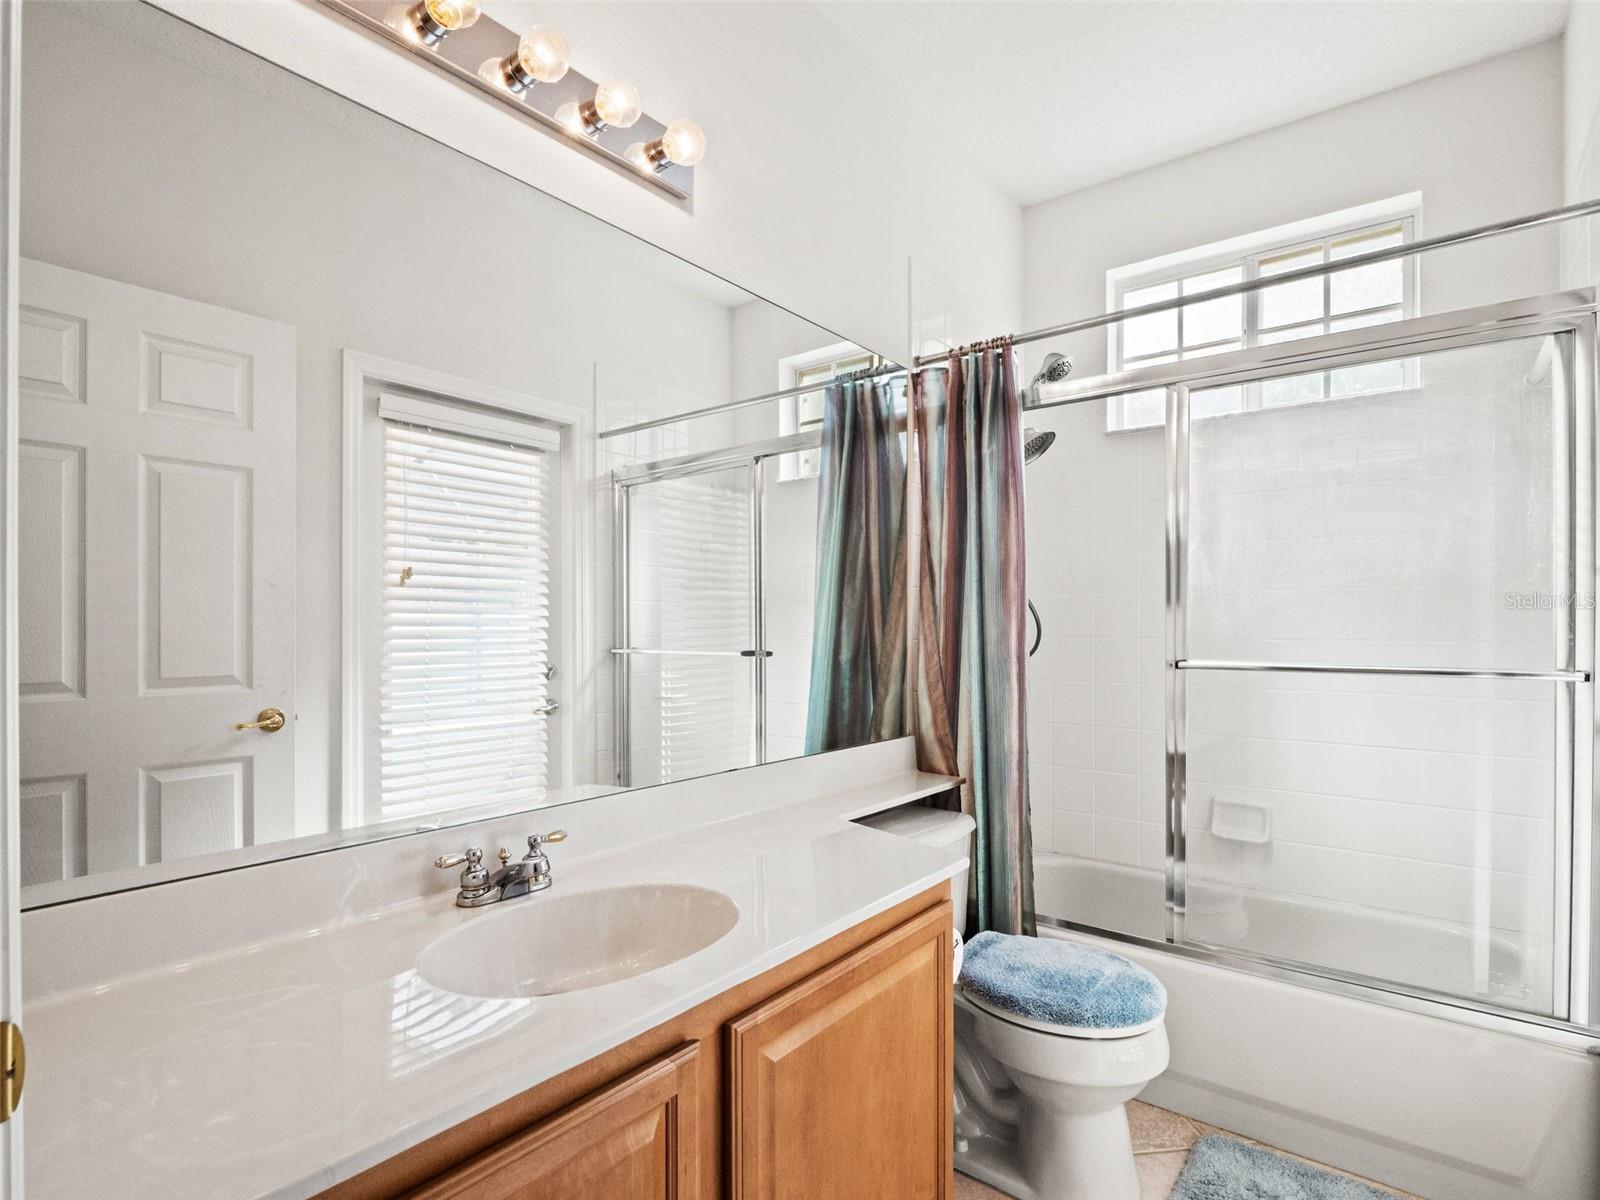
Bathroom with a wood vanity, wide mirror, and tub-shower behind glass doors.
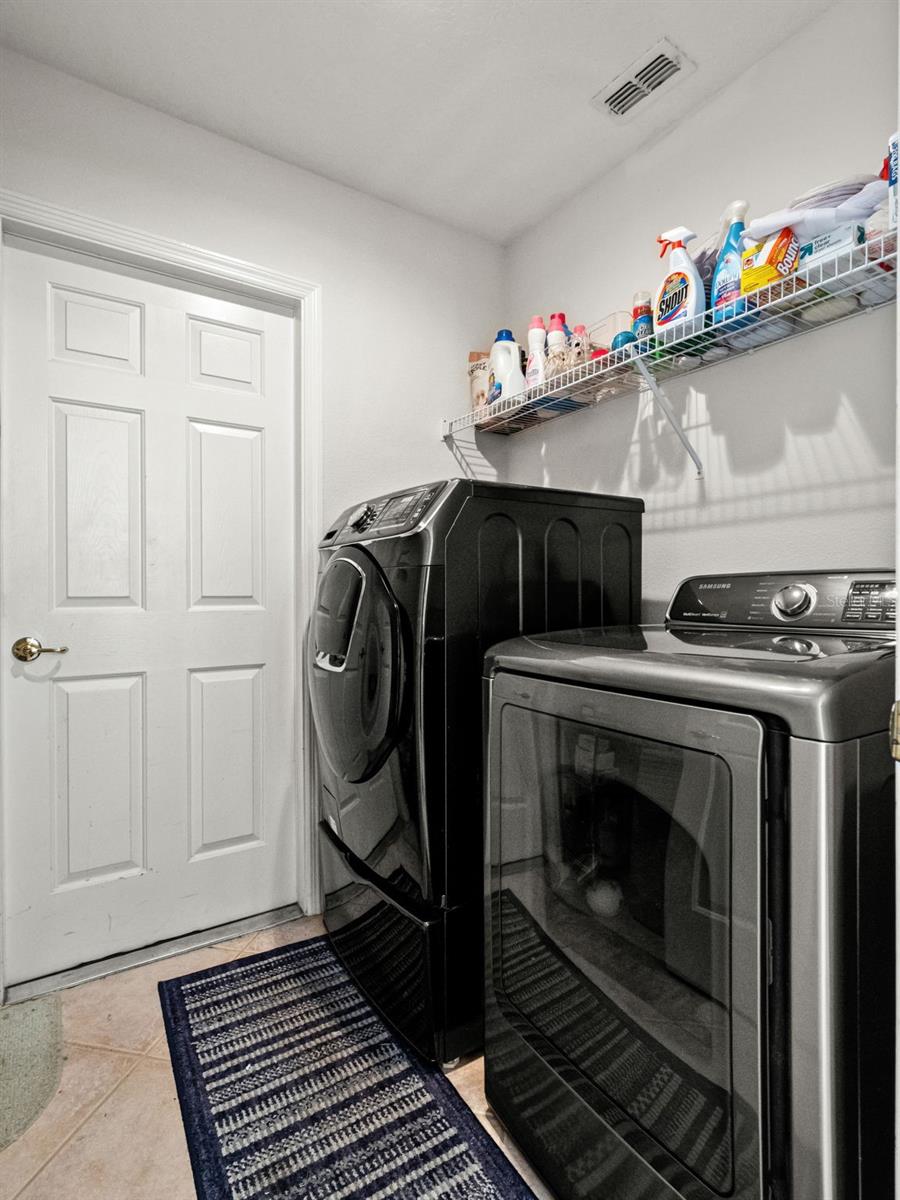
Laundry room with front-loading washer and dryer beneath a wire shelf stocked with cleaning supplies.
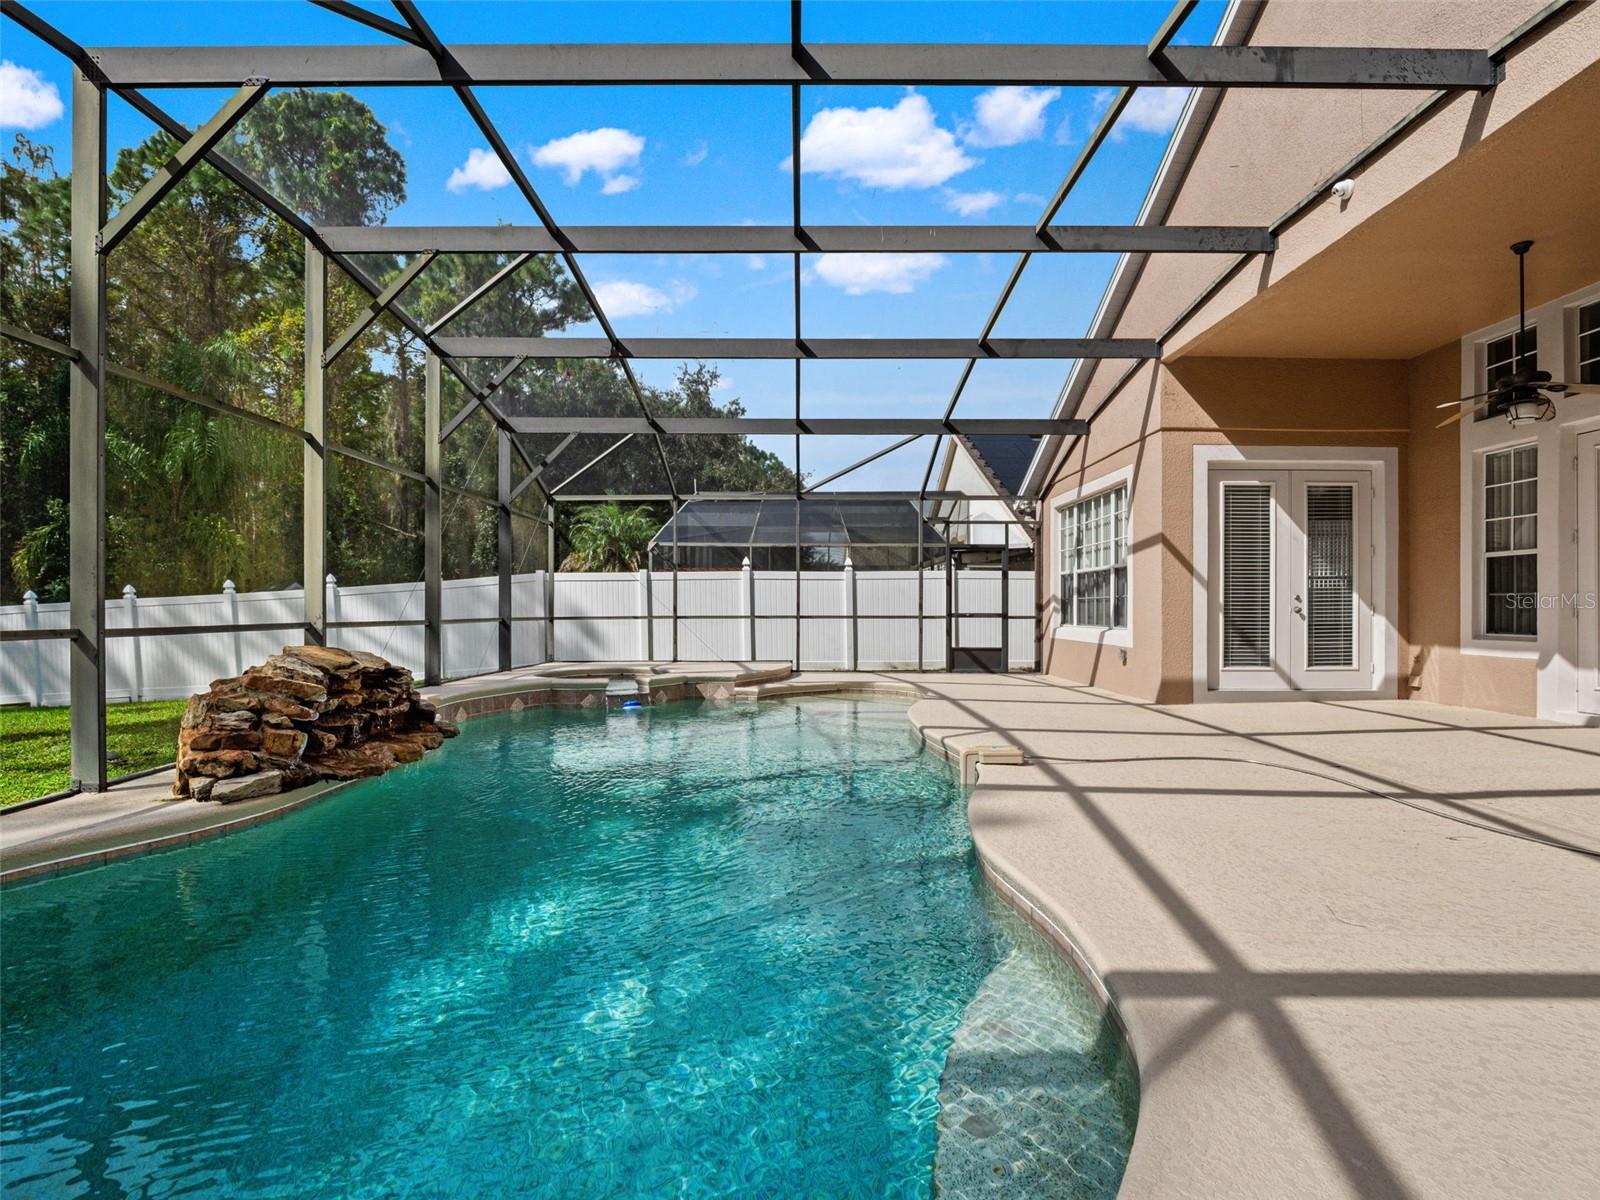
Swimming pool beneath a screened lanai, with a stone waterfall and patio beside the house.
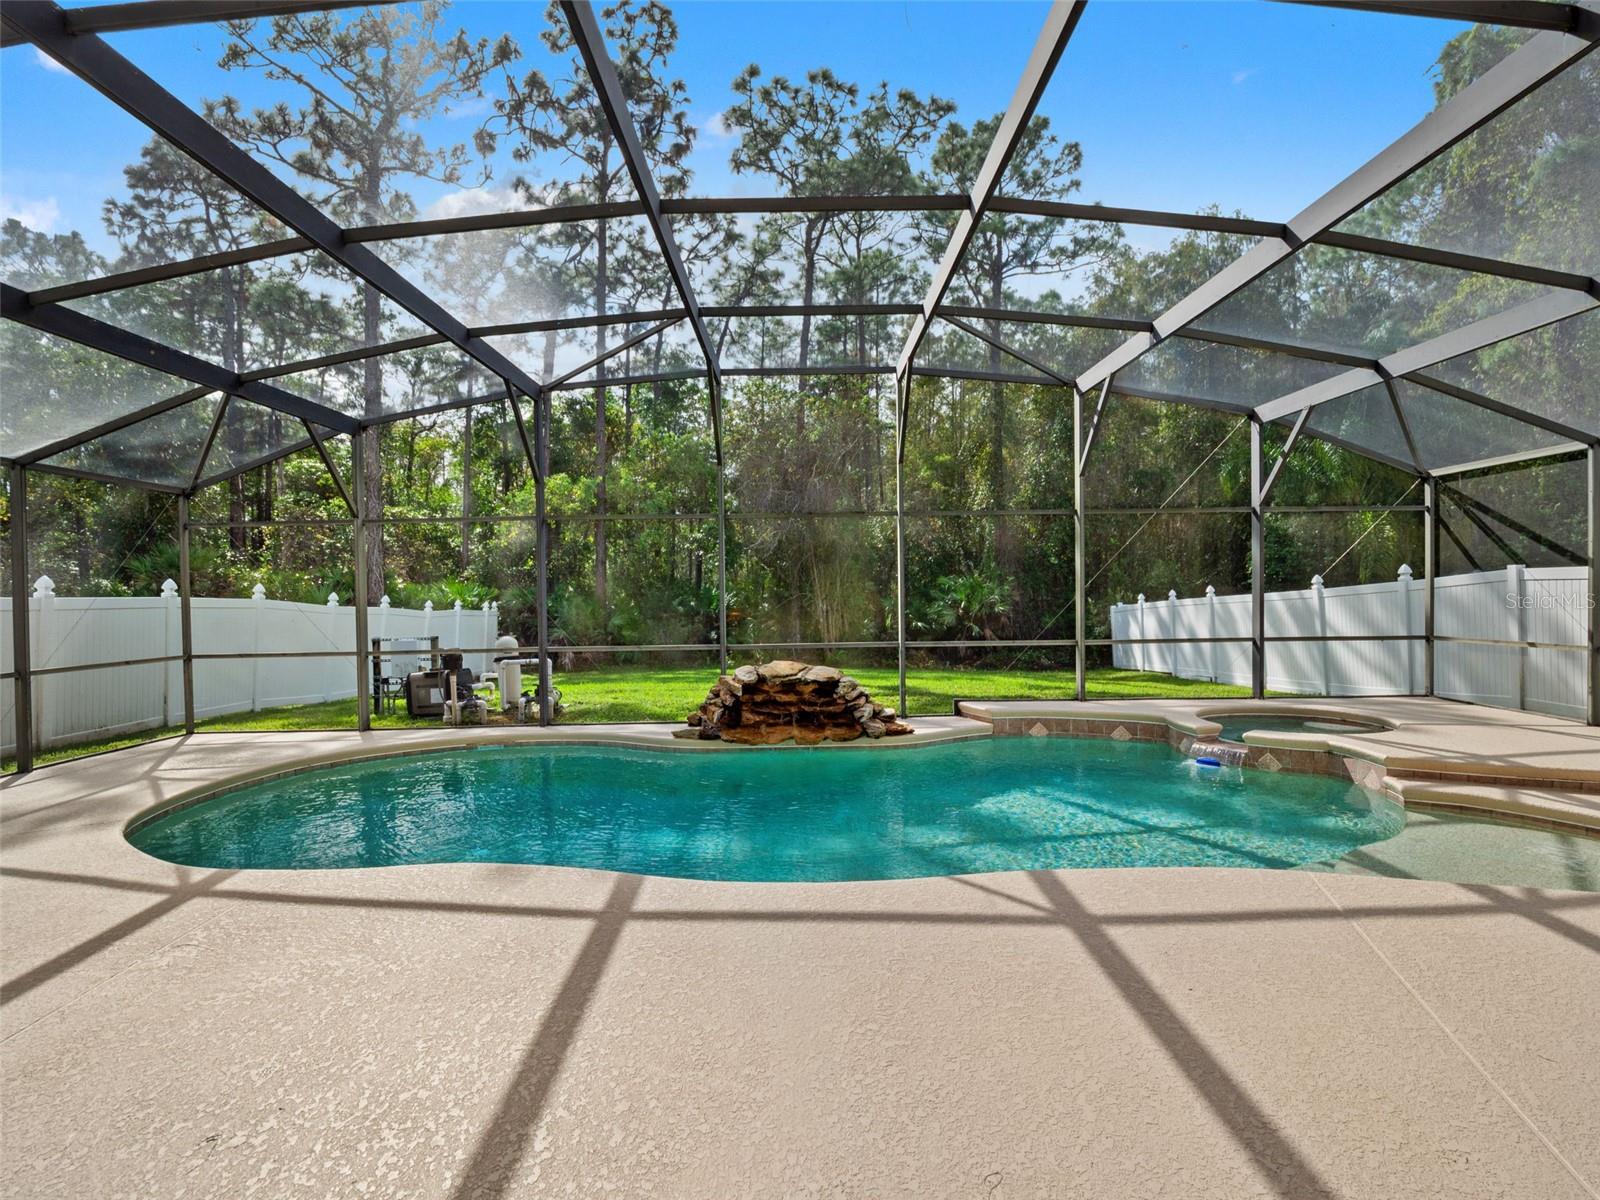
Screened-in backyard pool with a rock waterfall, spa, and wooded surroundings.
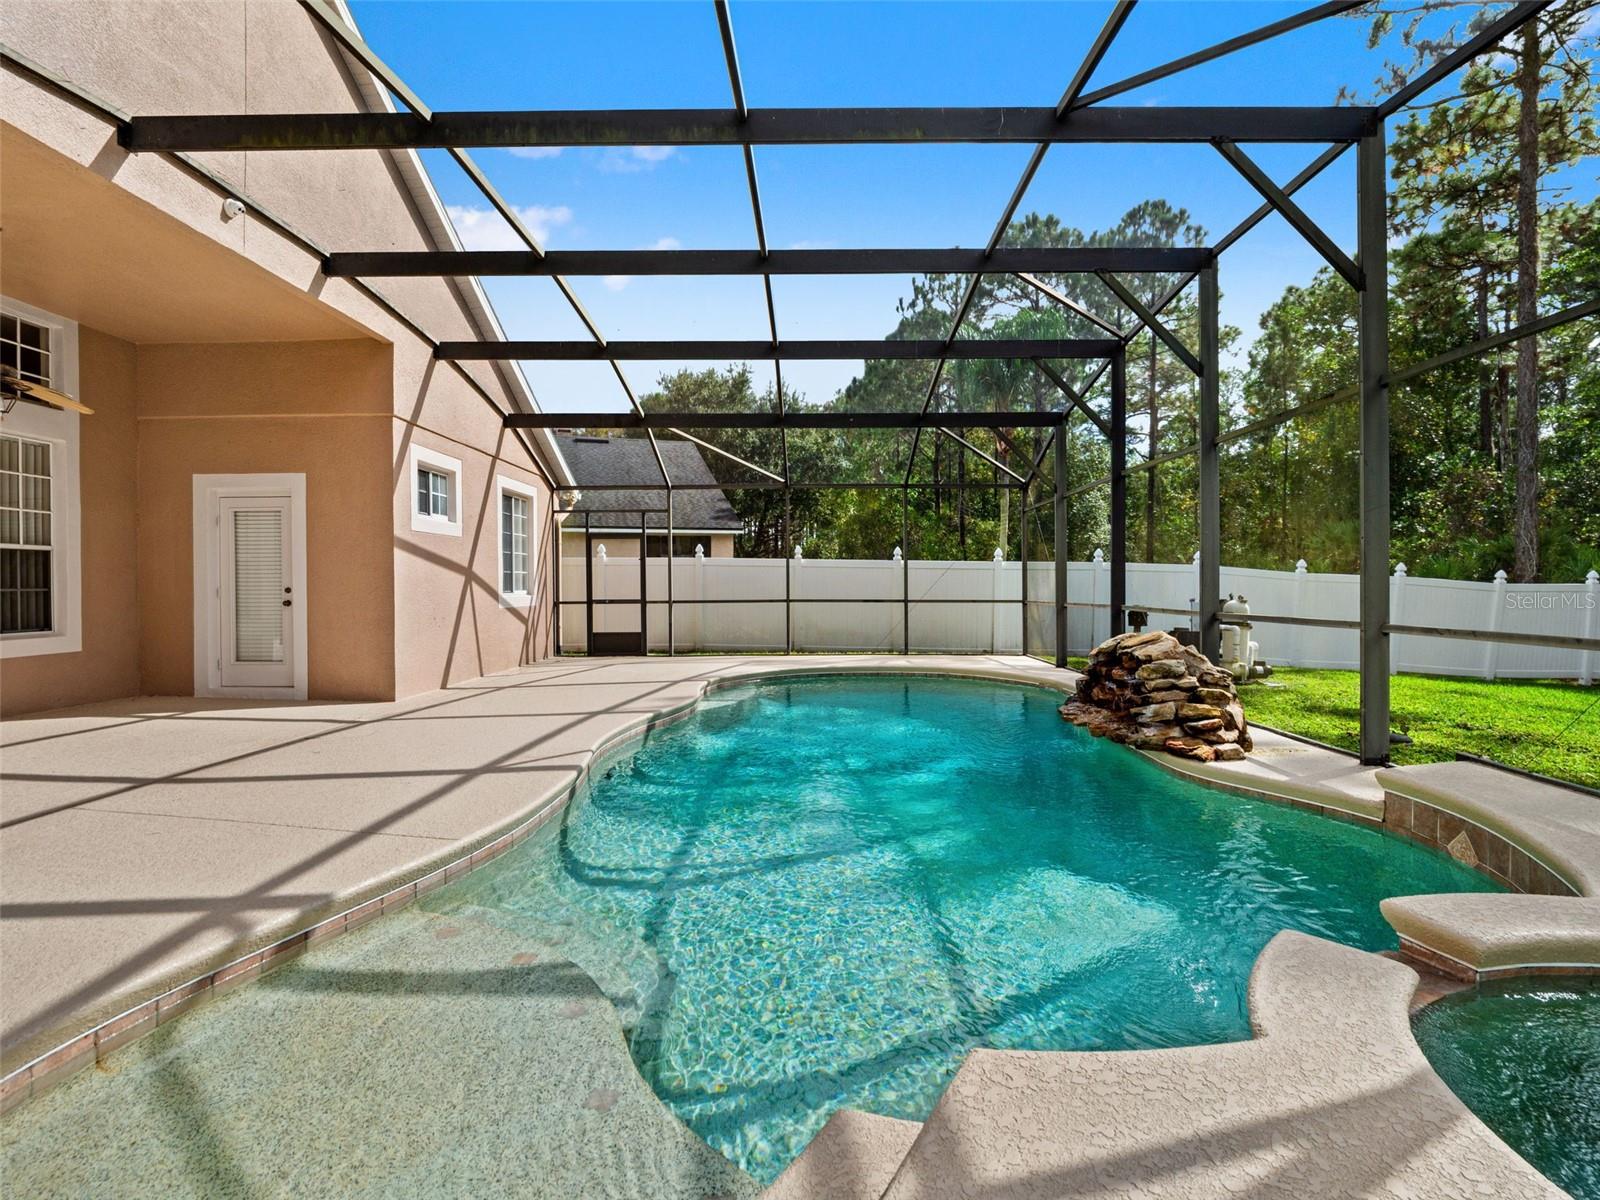
Screened backyard pool with a rock waterfall beside the home.
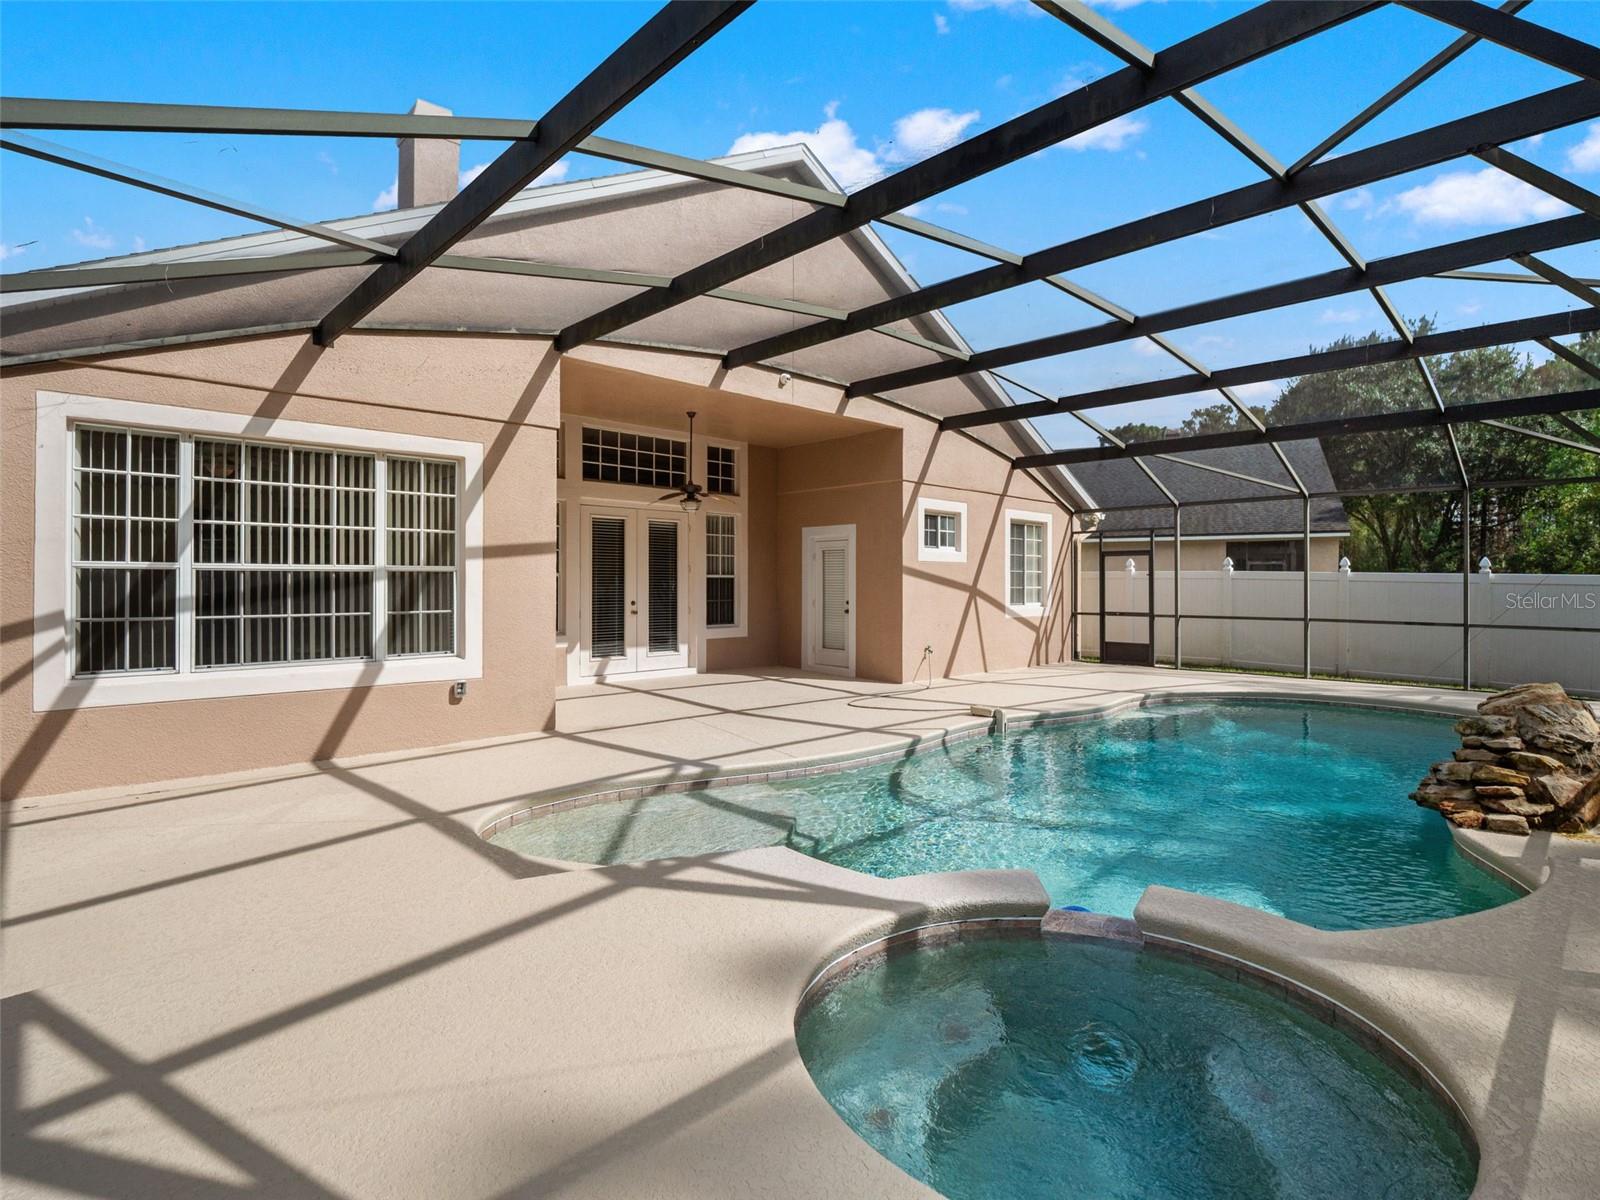
Screened backyard pool and spa beside the home, with a covered patio and rock feature.
Tan stucco home with a three-car garage, palm trees, and a wooded backdrop.
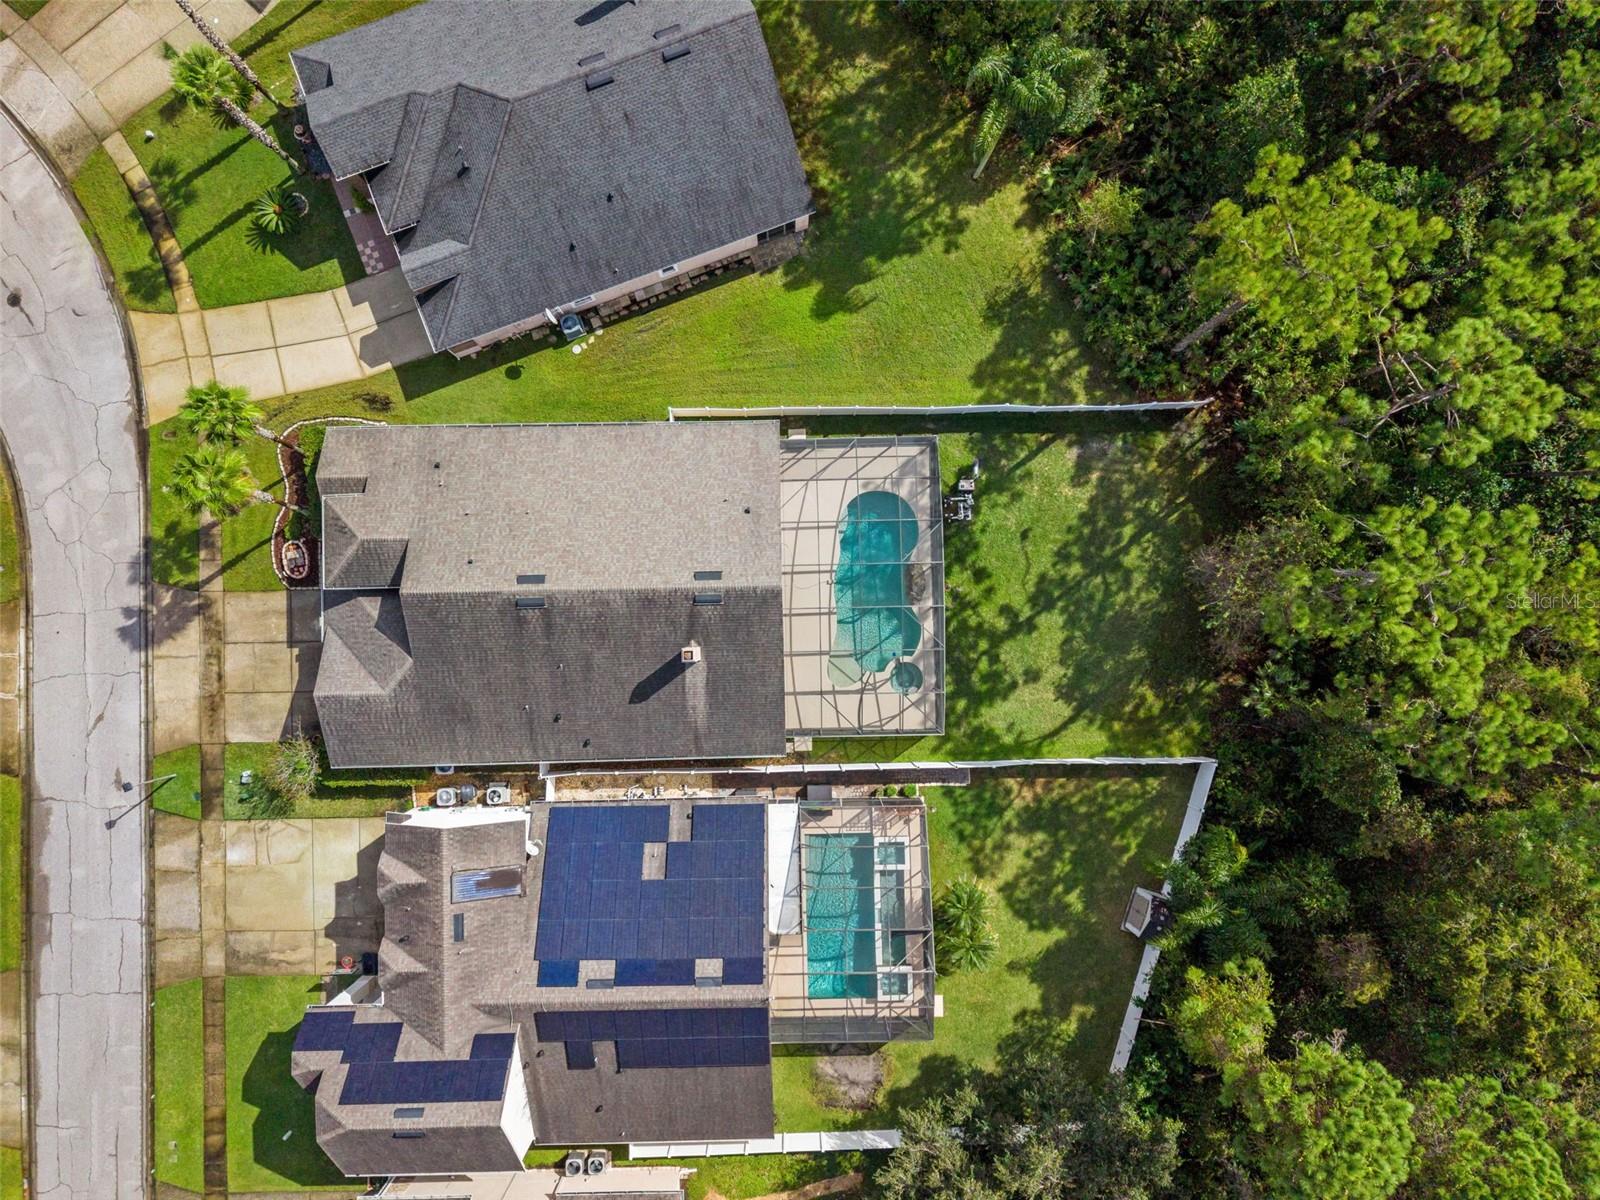
Aerial view of a home with a screened swimming pool, broad lawn, and wooded backyard.
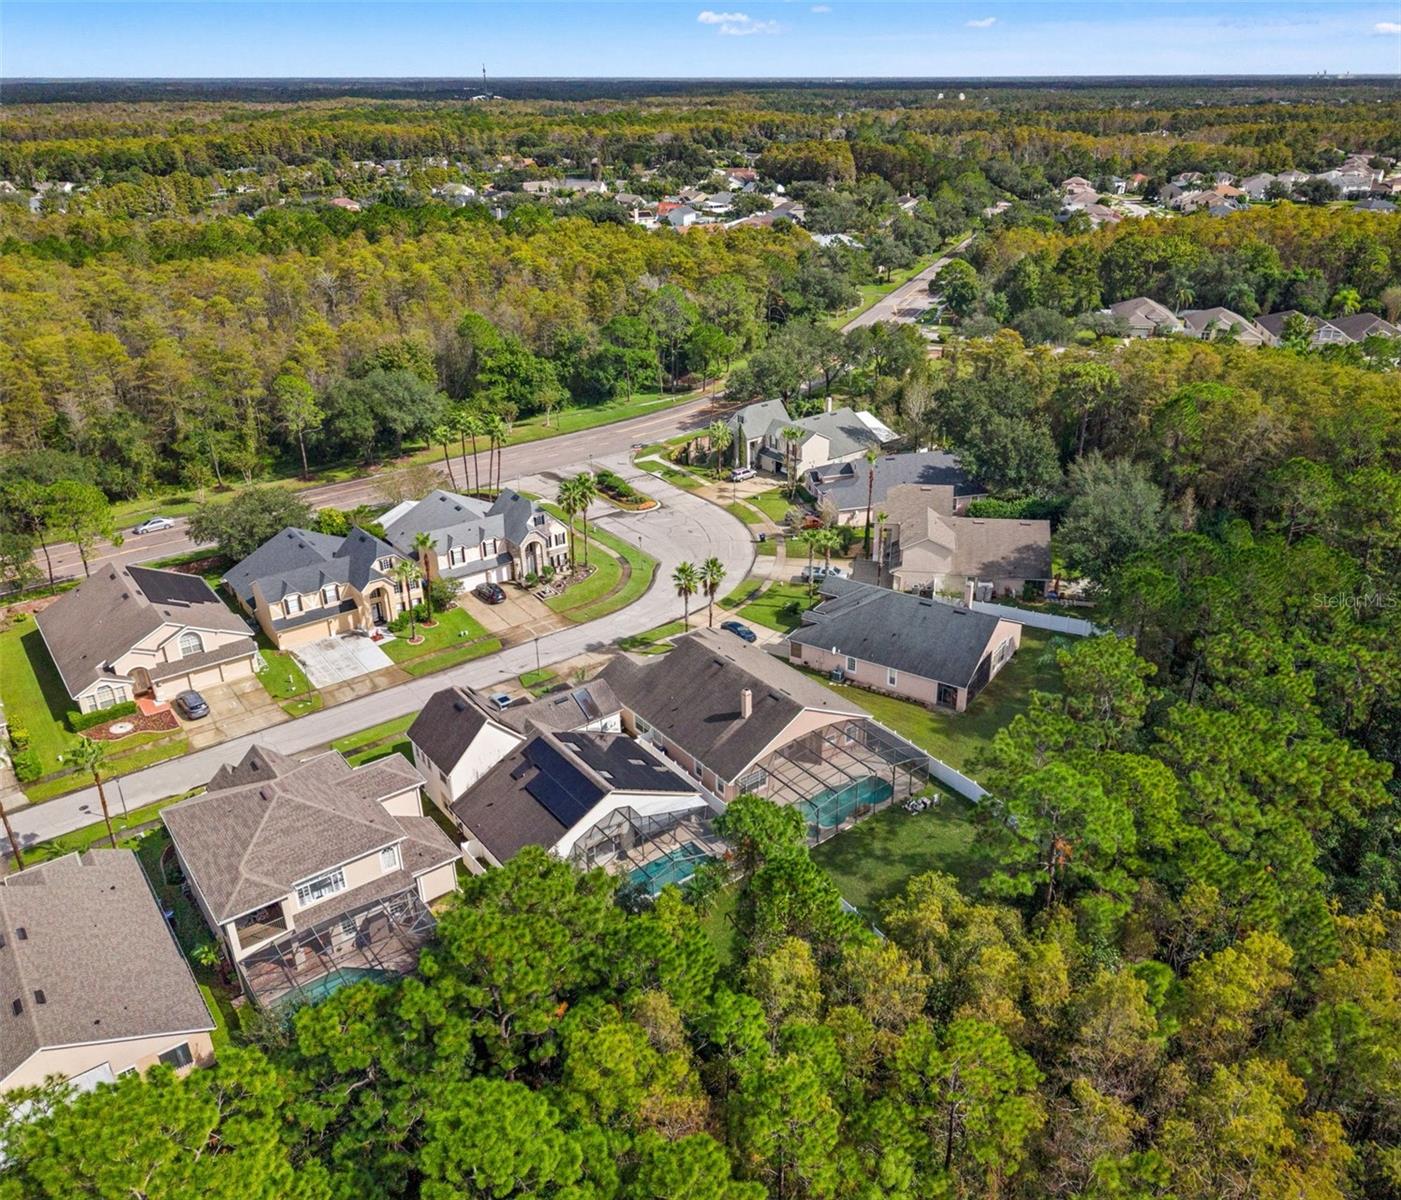
Aerial view of homes bordering dense woodland, with a curving residential street and screened pools.
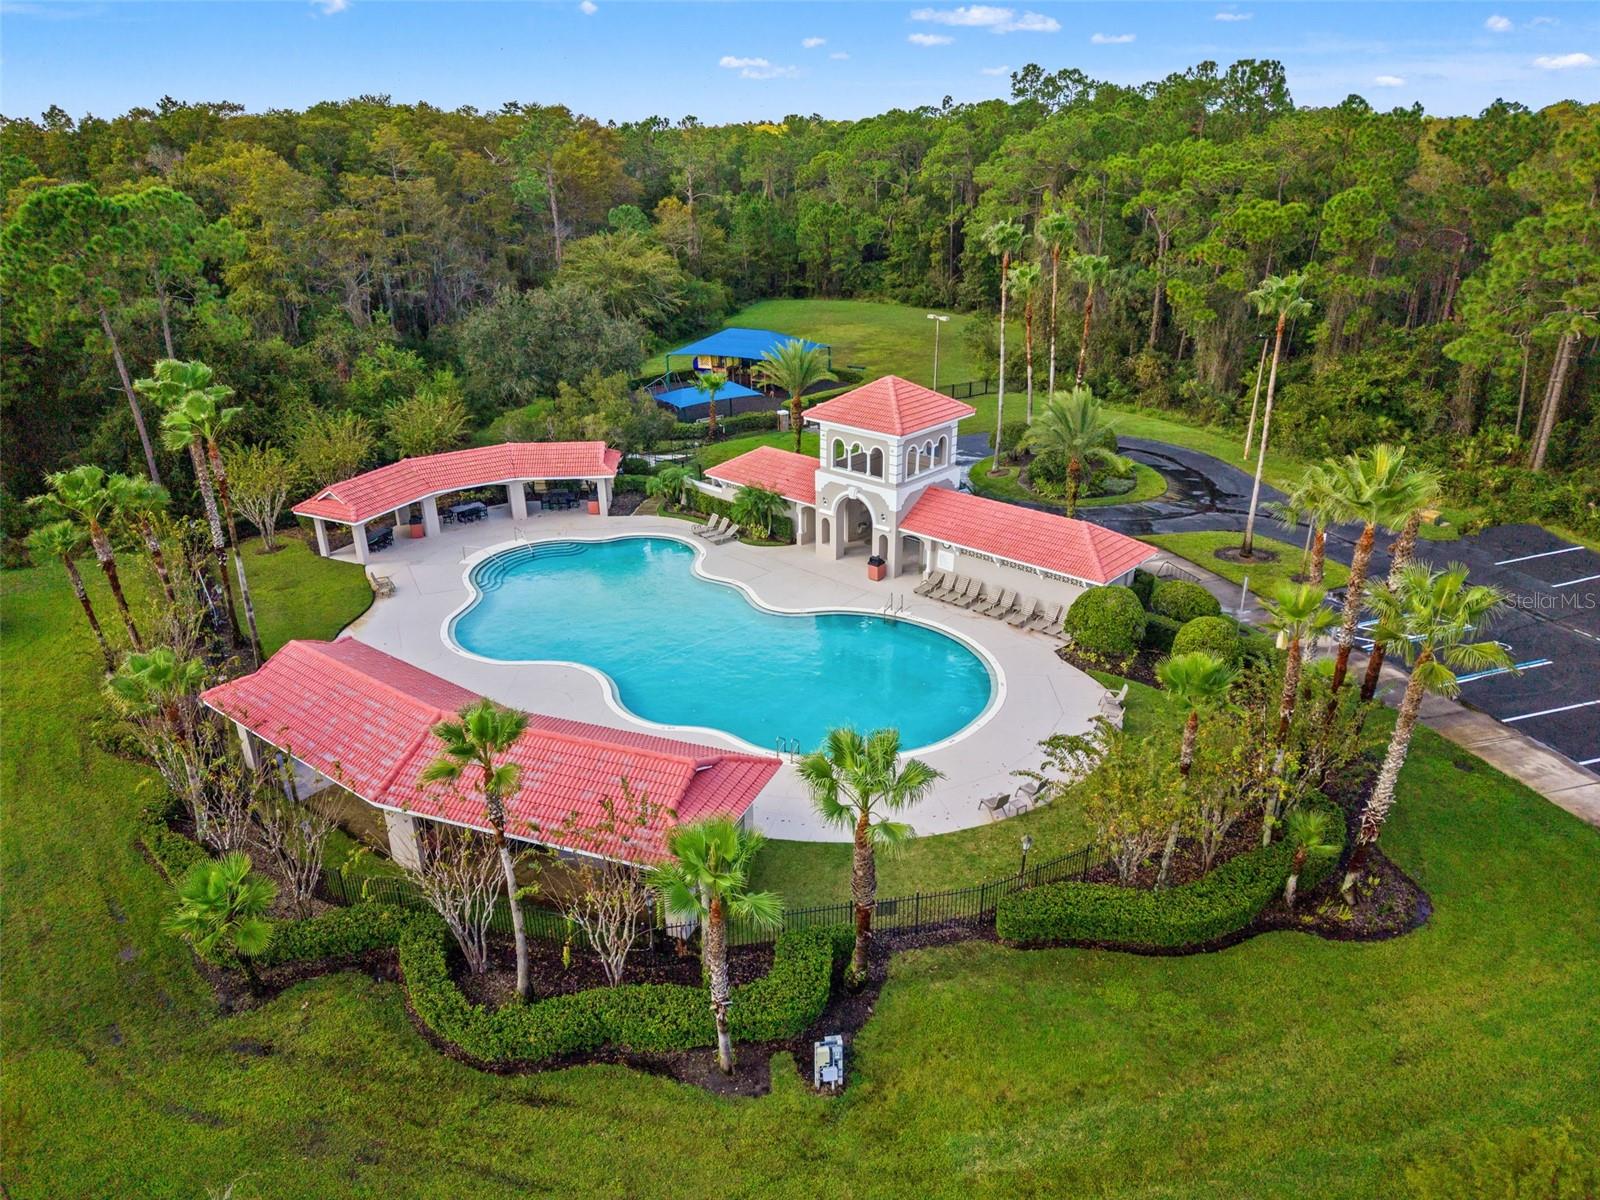
Aerial view of a community pool with a winding swimming pool, red-tile pavilions, and surrounding woodland.
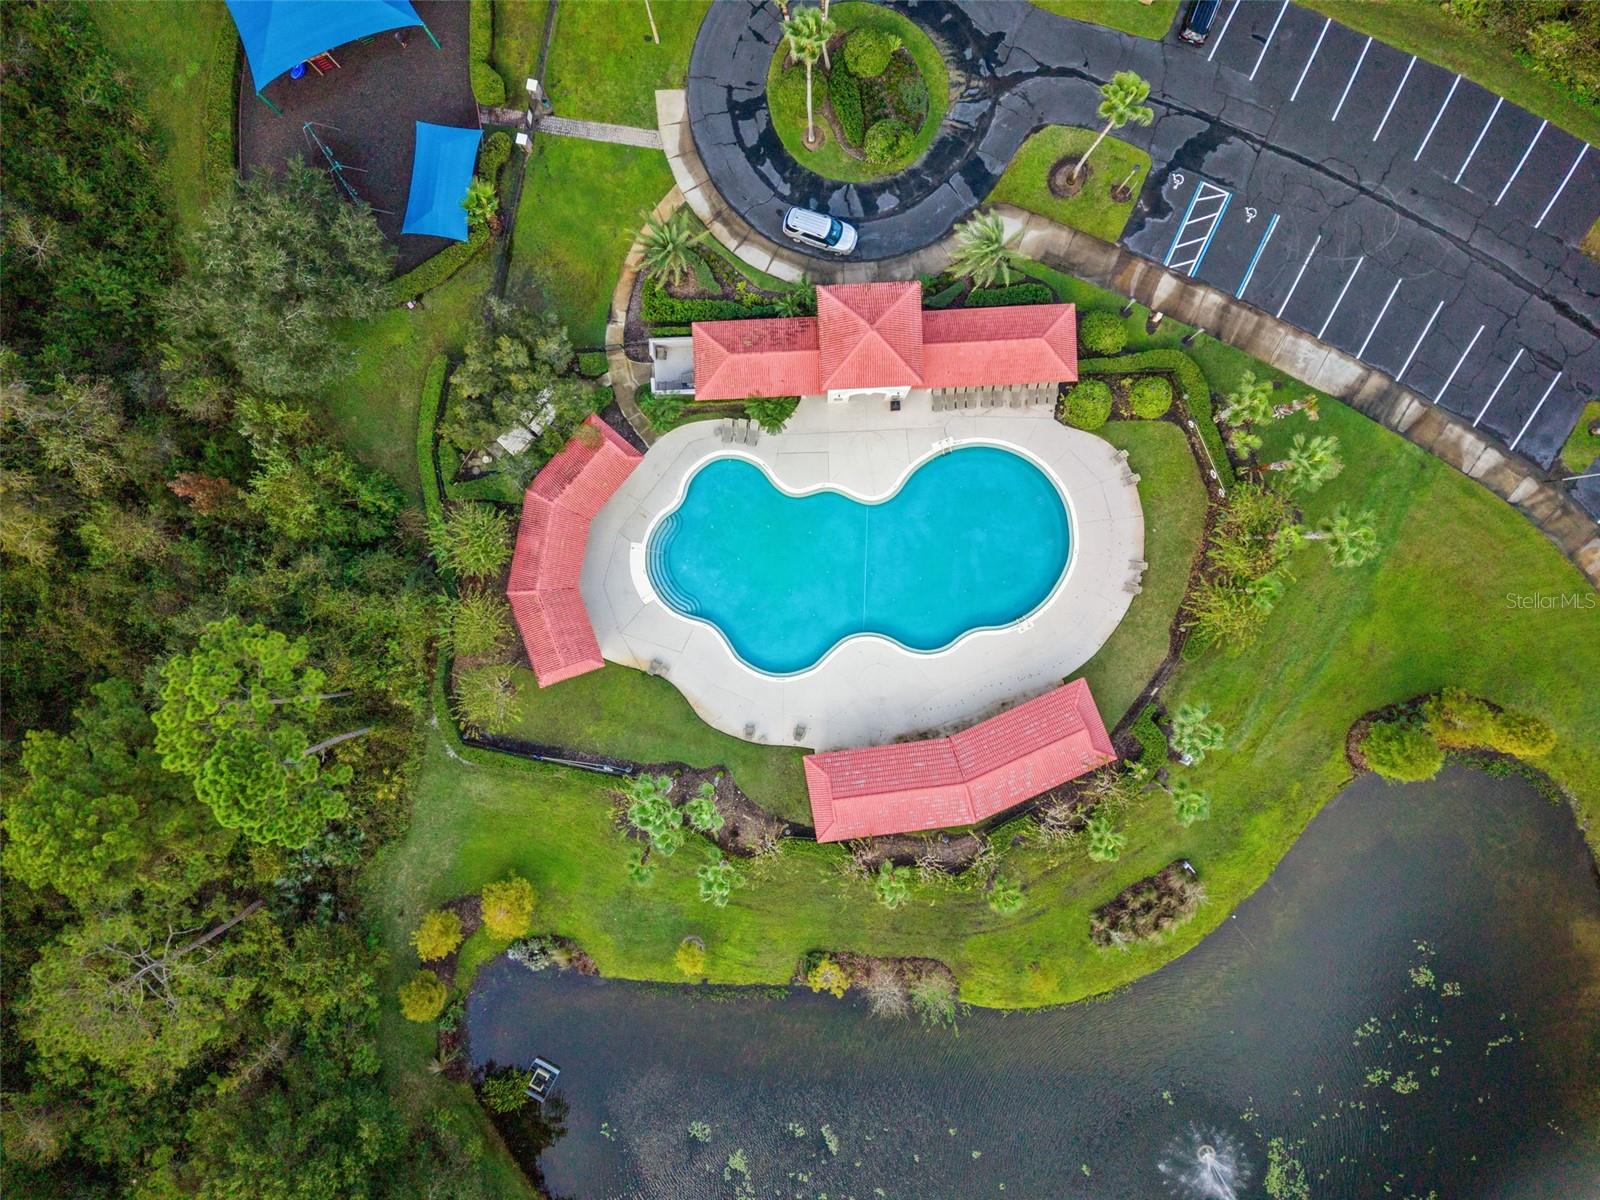
Aerial view of a landscaped community pool, clubhouse, parking lot, playground, and pond.
SEE ALL PHOTOS
Peach stucco house with an arched window, two-car garage, and palm trees.
Peach stucco home with a two-car garage, arched windows, and palm trees beside the driveway.
Tan stucco home with arched windows, twin palms, and a wide two-car garage.
Peach stucco home with a three-car garage, palm trees, and a wooded backdrop.
Aerial view of homes beside a wooded preserve and neighborhood pond.
Entry foyer with tiled floor, circular mosaic medallion, and double glass doors with blinds.
Living room with a gray sectional, blue recliners, and an adjoining dining area.
Living and dining room with a sectional sofa, recliners, and a round dining table beneath a chandelier.
Open living and dining room with tile floors, an arched entry, and a wood dining set.
Dining room with a wooden table and chairs beneath a chandelier, beside a window with vertical blinds.
Kitchen with wood cabinetry, a large island, stainless steel appliances, and an open view to the living room.
Kitchen with a large island, cherry cabinets, stainless steel appliances, and an open view into the living area.
Kitchen with a large island, wood cabinetry, and an open view into the living room.
Kitchen with wood cabinets, stainless appliances, and a white breakfast bar with three stools.
Kitchen with warm wood cabinets, a central island, and stainless steel appliances.
Bright living room with dark leather sofas, tiled floors, and tall windows beneath a vaulted ceiling.
Living room with leather sofas, a stone fireplace, vaulted ceiling, and tall windows.
Living room with a stone fireplace, leather seating, and an open kitchen with a breakfast bar.
Kitchen with warm wood cabinetry, a built-in desk, and a large window with vertical blinds.
Empty carpeted living room with a ceiling fan and sunlight through several windows.
Empty carpeted bedroom with vaulted ceiling, ceiling fan, and sunlight through vertical blinds.
Spacious bathroom with dual wood vanities, a glass shower, and a corner soaking tub.
Bathroom with a corner soaking tub, wood vanity, and glass-enclosed tiled shower.
Bathroom with a corner soaking tub and wood vanity beneath a large framed mirror.
Primary bathroom with a glass-enclosed tiled shower, soaking tub, and wood vanity.
Bedroom with a colorful patterned bedspread, wooden furniture, and a ceiling fan.
Bathroom with a bathtub behind rust-colored curtains and a long vanity with a large mirror.
Home office with a vaulted ceiling, arched window, and wooden desk setup.
Empty carpeted bedroom with a ceiling fan and sunlight filtering through vertical blinds.
Carpeted bedroom with a vaulted ceiling, white entry door, and double sliding closet doors.
Bathroom with a wood vanity, wide mirror, and tub-shower behind glass doors.
Laundry room with front-loading washer and dryer beneath a wire shelf stocked with cleaning supplies.
Swimming pool beneath a screened lanai, with a stone waterfall and patio beside the house.
Screened-in backyard pool with a rock waterfall, spa, and wooded surroundings.
Screened backyard pool with a rock waterfall beside the home.
Screened backyard pool and spa beside the home, with a covered patio and rock feature.
Tan stucco home with a three-car garage, palm trees, and a wooded backdrop.
Aerial view of a home with a screened swimming pool, broad lawn, and wooded backyard.
Aerial view of homes bordering dense woodland, with a curving residential street and screened pools.
Aerial view of a community pool with a winding swimming pool, red-tile pavilions, and surrounding woodland.
Aerial view of a landscaped community pool, clubhouse, parking lot, playground, and pond.
Courtesy of COLDWELL BANKER REALTY, Mike Long  Listing Contact: 407-647-1211 
For Sale

1936 STONECREST CT

1936 STONECREST CT, ORLANDO, FL 32825

$629,900
Beautiful Single Story Pool Home in Cypress Springs, Now Available. This 4 Bedroom/3 Bathroom Home provides an Open Floor Plan with Tons of Natural Light. Amenities include: Tall Ceilings, Large Kitchen w/Center Island, French Doors, Stacked Stone Accent Wall, Fireplace and more. Recent updated with New Exterior Paint (2026), New Garage Door Openers (2026), Newer Roof (2020), New Water Heater (2024), New Water Filtration/Softner System (2023), etc. This property provides a Massive 3 Car Garage, 1/4 Acre Fenced Yard backing to a Wooded Conservation Area, and Gorgeous Screened Pool with Stone Water Feature. Located in the desirable Cypress Springs community, residents enjoy a community pool and playground. Plus, you're just minutes from popular Waterford Village for your shopping and dining enjoyment, and have easy access to 417, 408, and the airport. Don't miss your opportunity to own this amazing home. Schedule your private showing today!

4
beds

3
baths

2,678 Sq.Ft. LIVING AREA

10,079 Sq.Ft. lot

Mike Long

Mike Long

Features & Amenities

Interior

  • total bedrooms4
  • Total bathrooms3
  • full bathrooms3
  • Laundry room Inside, Laundry Room
  • Flooring Carpet, Tile
  • Fireplace Living Room, Wood Burning
  • APPLIANCES Dishwasher, Dryer, Microwave, Range, Refrigerator, Washer
  • other interior Features Built-in Features, Ceiling Fans(s), Eat-in Kitchen, Kitchen/Family Room Combo, Living Room/Dining Room Combo, Primary Bedroom Main Floor, Solid Surface Counters, Solid Wood Cabinets, Thermostat, Vaulted Ceiling(s), Walk-In Closet(s)

Area & Lot

  • Status For Sale
  • Living Area2,678 Sq.Ft.
  • Total Area3,479 Sq.Ft.
  • Lot Area10,079 Sq.Ft.
  • MLS® IDO6458713
  • TypeResidential
  • YEAR BUILT2002
  • Elementary SchoolCypress Springs Elem
  • Middle SchoolLegacy Middle
  • High SchoolUniversity High

Exterior

  • STORIES1
  • Garage Space3.0
  • water SourcePublic
  • utilitiesPublic
  • PoolIn Ground, Screen Enclosure
  • roofShingle
  • lot featuresConservation Area, Sidewalk
  • HEAT TYPECentral, Electric
  • AIR CONDITIONINGCentral Air
  • sewerPublic Sewer
  • SubstructureSlab
  • HOA AmenitiesPool
  • other exterior FeaturesRain Gutters

Financial

  • Sales Price$629,900
  • Real Estate Tax $4,566/yr
  • HOA $80/mo
  • Zoning P-D
View Virtual Tour
image

Schedule a Showing

I would love to show you my beautiful property. Please select your preferred date and time below. I will be in touch shortly to confirm your appointment.

Schedule a Showing

I would love to show you my beautiful property. Please select your preferred date and time below. I will be in touch shortly to confirm your appointment.

Thank you for your interest in 1936 STONECREST CT, ORLANDO, FL 32825. We are reviewing your request and will be in touch shortly!

Mortgage Calculator

Estimate your monthly mortgage payment, including the principal and interest, property taxes, and HOA. Adjust the values to generate a more accurate rate.

All estimates are provided for informational purposes only. Actual amounts may vary.
$0,000 Your Payment 20 15 65
$0,000 Your Payment

Work With Mike

Just as no two people are identical, no two real estate transactions are either. Whether you are looking for new construction or resale property, buying or selling, Mike is interested in helping you achieve your unique real estate goals. Call today to speak with Mike Long or have him meet you at your home, office, or our office on Park Ave.

Follow Me on Instagram