Leave a Message

Thank you for your message. I will be in touch with you shortly.

2609 LAKEMOOR DR
Courtesy of KELLER WILLIAMS REALTY AT THE PARKS, Thomas Nickley, Jr  Listing Contact: 407-629-4420 
Sold

2609 LAKEMOOR DR

2609 LAKEMOOR DR, ORLANDO, FL 32828

$695,000
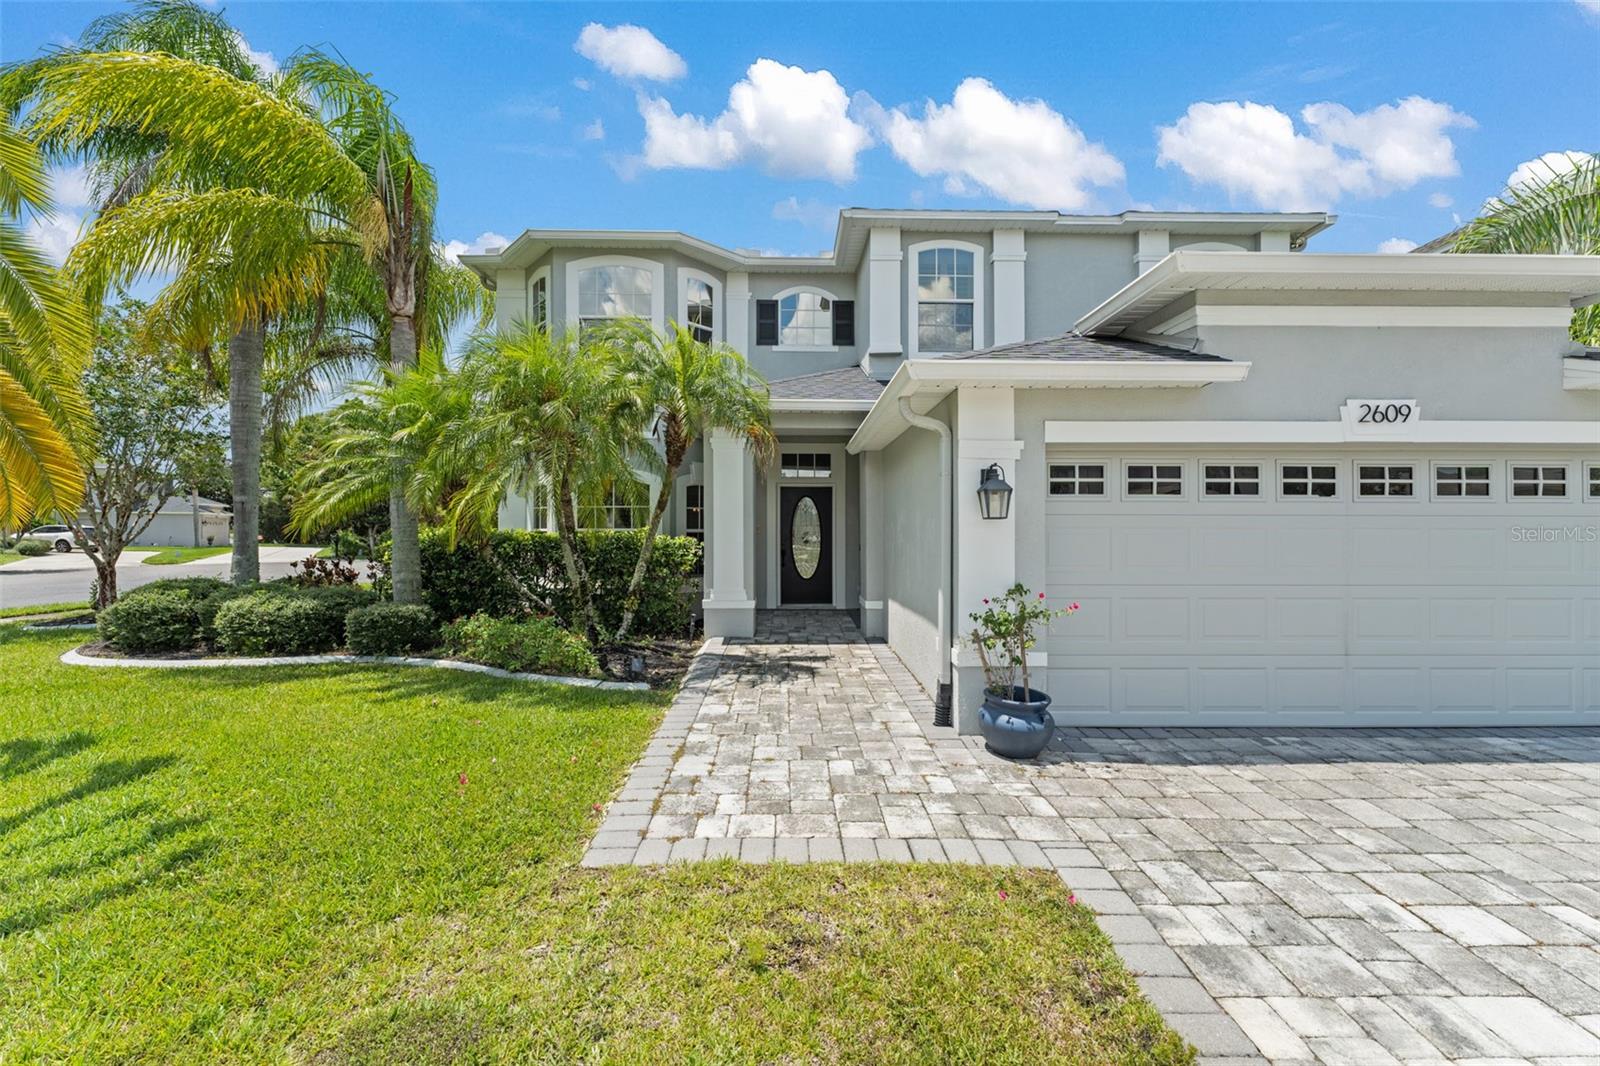
**This house comes with a REDUCED RATE through the seller's preferred lender. This is a lender-paid rate buydown that reduces the buyer's interest rate and monthly payment.** Welcome to 2609 Lakemoor Dr--a completely updated modern farmhouse-style pool home on an oversized corner lot with peaceful conservation views in the guard-gated Stoneybrook community. Every inch of this 4 bedroom, 3 bath home has been meticulously updated, including a new roof (2021), exterior paint (2022), new driveway pavers (2022), and beautifully done landscaping. Inside, over 3,100 square feet of open living space features luxury vinyl plank flooring, a show-stopping kitchen with high-end finishes and Wi-Fi-enabled GE Profile appliances, and a seamless flow into the bright, open family room. The smart layout offers a main-level bedroom and full bath, with the remaining bedrooms and a spacious bonus room upstairs. The luxurious primary suite includes a spa-style bathroom with a grand double rainfall shower, an oversized walk-in closet, and a private balcony with serene views of the conservation. Tech-savvy features include a Google Nest thermostat, Wi-Fi-enabled irrigation and market lights, outdoor speakers, and a smart front door lock. Step outside to your private screened-in pool and spa, surrounded by lush greenery and backing to a conservation area--no rear neighbors! Stoneybrook offers resort-style amenities: a junior Olympic pool, full fitness center, tennis courts, sports fields, walking trails, and more. Digital HD cable and high-speed internet are included, and the community is zoned for top-rated schools with easy access to UCF, major highways, and Orlando International Airport. This is more than a home--it's a move-in-ready lifestyle upgrade. Don't miss your chance to make it yours.

4
beds

3
baths

3,137 Sq.Ft. LIVING AREA

8,811 Sq.Ft. lot

Mike Long

Mike Long

Features & Amenities

Interior

  • total bedrooms4
  • Total bathrooms3
  • full bathrooms3
  • Laundry room Laundry Room
  • Flooring Luxury Vinyl
  • APPLIANCES Disposal, Microwave, Range, Range Hood, Refrigerator
  • other interior Features Ceiling Fans(s), Crown Molding, Primary Bedroom Upstairs, Smart Home, Thermostat, Walk-In Closet(s)

Area & Lot

  • Status Sold
  • Date Sold January 2, 2026
  • Living Area3,137 Sq.Ft.
  • Total Area4,013 Sq.Ft.
  • Lot Area8,811 Sq.Ft.
  • MLS® IDO6334479
  • TypeResidential
  • YEAR BUILT2004
  • Elementary SchoolStone Lake Elem
  • Middle SchoolAvalon Middle
  • High SchoolTimber Creek High

Exterior

  • STORIES2
  • Garage Space2.0
  • water SourcePublic
  • utilitiesPublic
  • PoolChild Safety Fence
  • roofShingle
  • lot featuresConservation Area, Corner Lot, Cul-De-Sac, Landscaped, Near Golf Course, Oversized Lot, Sidewalk
  • HEAT TYPECentral
  • AIR CONDITIONINGCentral Air
  • sewerPublic Sewer
  • SubstructureSlab
  • other exterior FeaturesBalcony, Private Mailbox, Sidewalk, Sliding Doors

Financial

  • Sales Price$695,000
  • Real Estate Tax $10,691/yr
  • HOA $239/mo
  • Zoning P-D
View Virtual Tour

Work With Mike

Just as no two people are identical, no two real estate transactions are either. Whether you are looking for new construction or resale property, buying or selling, Mike is interested in helping you achieve your unique real estate goals. Call today to speak with Mike Long or have him meet you at your home, office, or our office on Park Ave.

Follow Me on Instagram