Leave a Message

Thank you for your message. I will be in touch with you shortly.

2766 SWEET MAGNOLIA PL
Courtesy of KELLER WILLIAMS REALTY AT THE PARKS, Tyler Somers  Listing Contact: 407-629-4420 
Sold

2766 SWEET MAGNOLIA PL

2766 SWEET MAGNOLIA PL, OVIEDO, FL 32765

$360,000
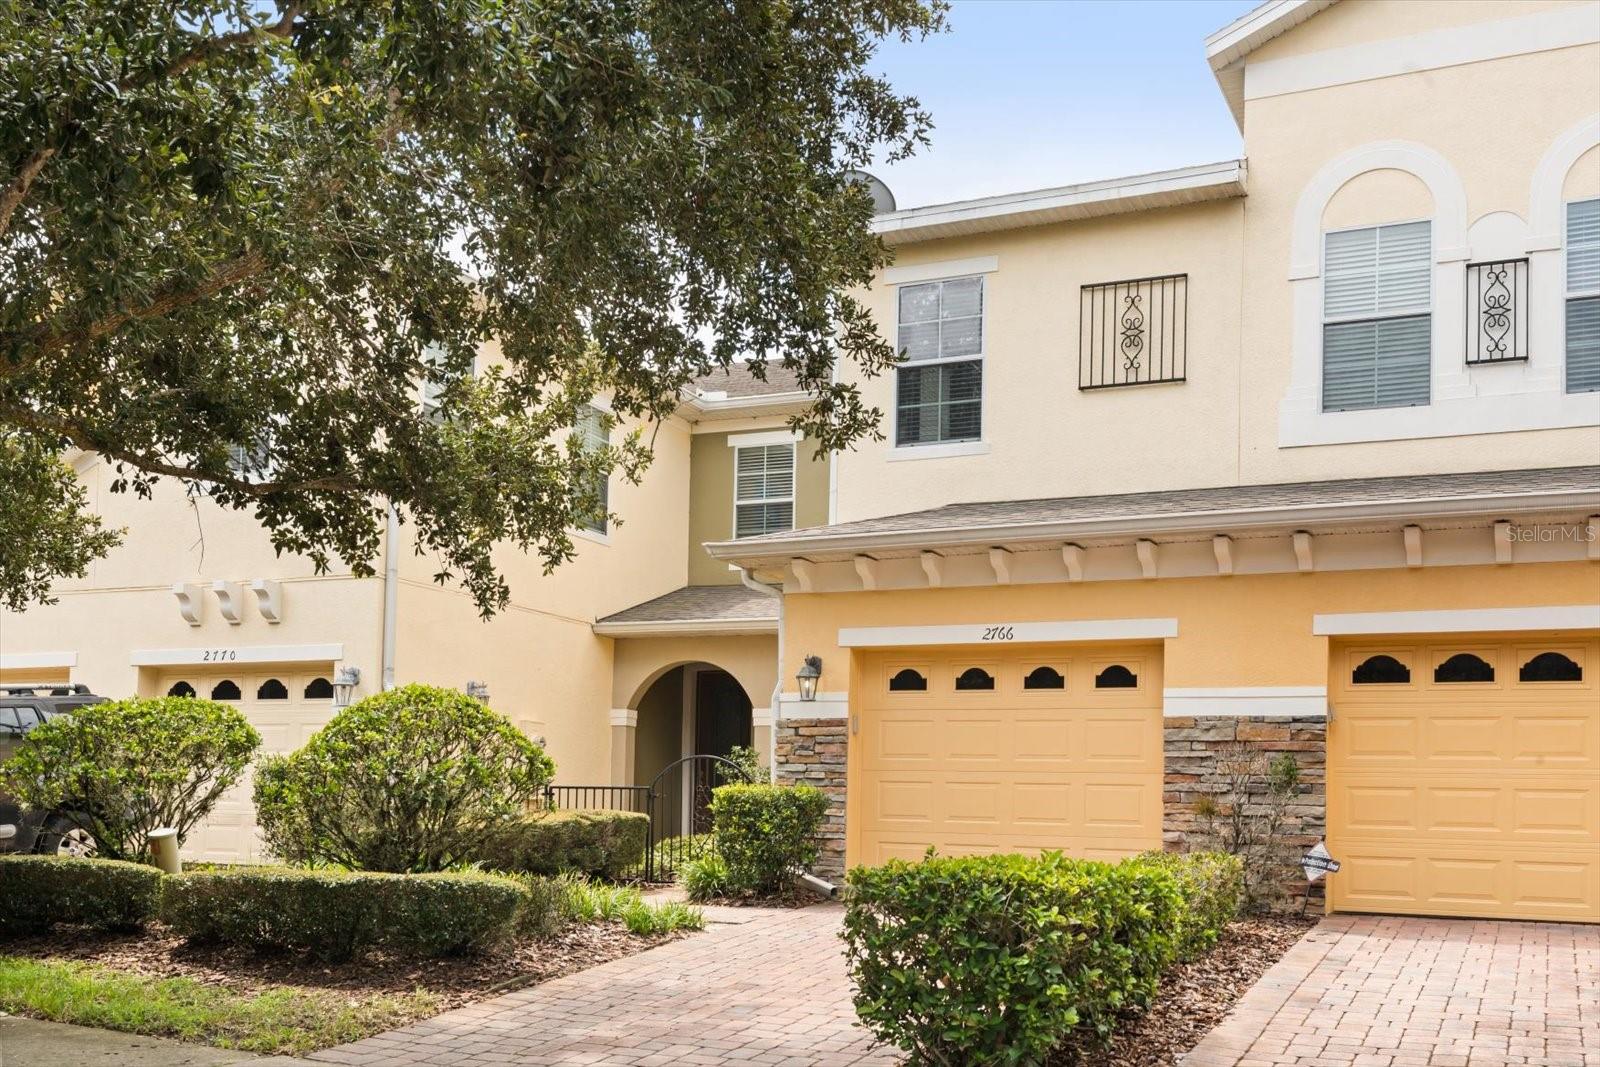
Welcome to your peaceful retreat in the heart of Oviedo. This beautifully maintained 3-bedroom, 2.5-bath townhome is tucked inside the gated community of Clayton's Crossing--offering comfort, security, and a lifestyle that feels like home the moment you arrive. Step inside to a bright, open kitchen that flows seamlessly into the living area and out to your private backyard with no rear neighbors--a rare find and the perfect spot to enjoy your morning coffee or quiet evenings under the stars. Upstairs, the spacious layout continues with a serene owner's suite featuring a large walk-in closet, dual sinks, a garden tub, and a walk-in shower--your own personal escape. Two additional bedrooms and a second full bathroom offering space for family, guests, or a home office setup. Out front, you'll love the cozy gated courtyard, and just steps away, the community pool is perfect for relaxing weekends. Looking to get active? The Cross Seminole Trail is right nearby for biking, jogging, or unwinding in nature. All this, just minutes from UCF, SR-417, Winter Park, Waterford Lakes, top-rated schools, and everyday shopping and dining. It's everything you need--tucked away in a tranquil community you'll be proud to call home. Ready to fall in love? Schedule your private tour today.

3
beds

3
baths

1,502 Sq.Ft. LIVING AREA

2,120 Sq.Ft. lot

Mike Long

Mike Long

Features & Amenities

Interior

  • total bedrooms3
  • Total bathrooms3
  • full bathrooms2
  • half bathroom1
  • Laundry room Inside, Upper Level
  • Flooring Ceramic Tile, Luxury Vinyl
  • APPLIANCES Dishwasher, Disposal, Dryer, Microwave, Range, Range Hood, Refrigerator, Washer
  • other interior Features Ceiling Fans(s), High Ceilings, Kitchen/Family Room Combo, Living Room/Dining Room Combo, Solid Surface Counters, Solid Wood Cabinets, Thermostat, Walk-In Closet(s), Window Treatments

Area & Lot

  • Status Sold
  • Date Sold November 3, 2025
  • Living Area1,502 Sq.Ft.
  • Total Area1,805 Sq.Ft.
  • Lot Area2,120 Sq.Ft.
  • MLS® IDO6343222
  • TypeTownhouse
  • YEAR BUILT2010
  • NeighborhoodOviedo
  • View DescriptionTrees/Woods
  • Elementary SchoolRed Bug Elementary
  • Middle SchoolTuskawilla Middle
  • High SchoolLake Howell High

Exterior

  • STORIES2
  • Garage Space1.0
  • water SourcePublic
  • utilitiesBB/HS Internet Available, Cable Available, Electricity Available, Phone Available, Public, Sewer Available, Water Available
  • roofShingle
  • parkingCurb Parking, Driveway, Garage Door Opener, On Street, Open
  • HEAT TYPECentral, Electric
  • AIR CONDITIONINGCentral Air
  • sewerPublic Sewer
  • SubstructureSlab
  • HOA AmenitiesGated, Maintenance, Pool, Trail(s)
  • security FeaturesGated Community, Smoke Detector(s)
  • other exterior FeaturesGarden, Lighting, Rain Gutters, Sidewalk, Sliding Doors, Sprinkler Metered

Financial

  • Sales Price$360,000
  • Real Estate Tax $3,472/yr
  • HOA $270/mo
  • Zoning PUD
View Virtual Tour

Oviedo

Explore

Work With Mike

Just as no two people are identical, no two real estate transactions are either. Whether you are looking for new construction or resale property, buying or selling, Mike is interested in helping you achieve your unique real estate goals. Call today to speak with Mike Long or have him meet you at your home, office, or our office on Park Ave.

Follow Me on Instagram