Leave a Message

Thank you for your message. I will be in touch with you shortly.

3513 DANBY CT
Courtesy of ELITE PROPERTY SALES, Brian Sunderland  Listing Contact: 321-206-8282 
Sold

3513 DANBY CT

3513 DANBY CT, ORLANDO, FL 32812

$425,000
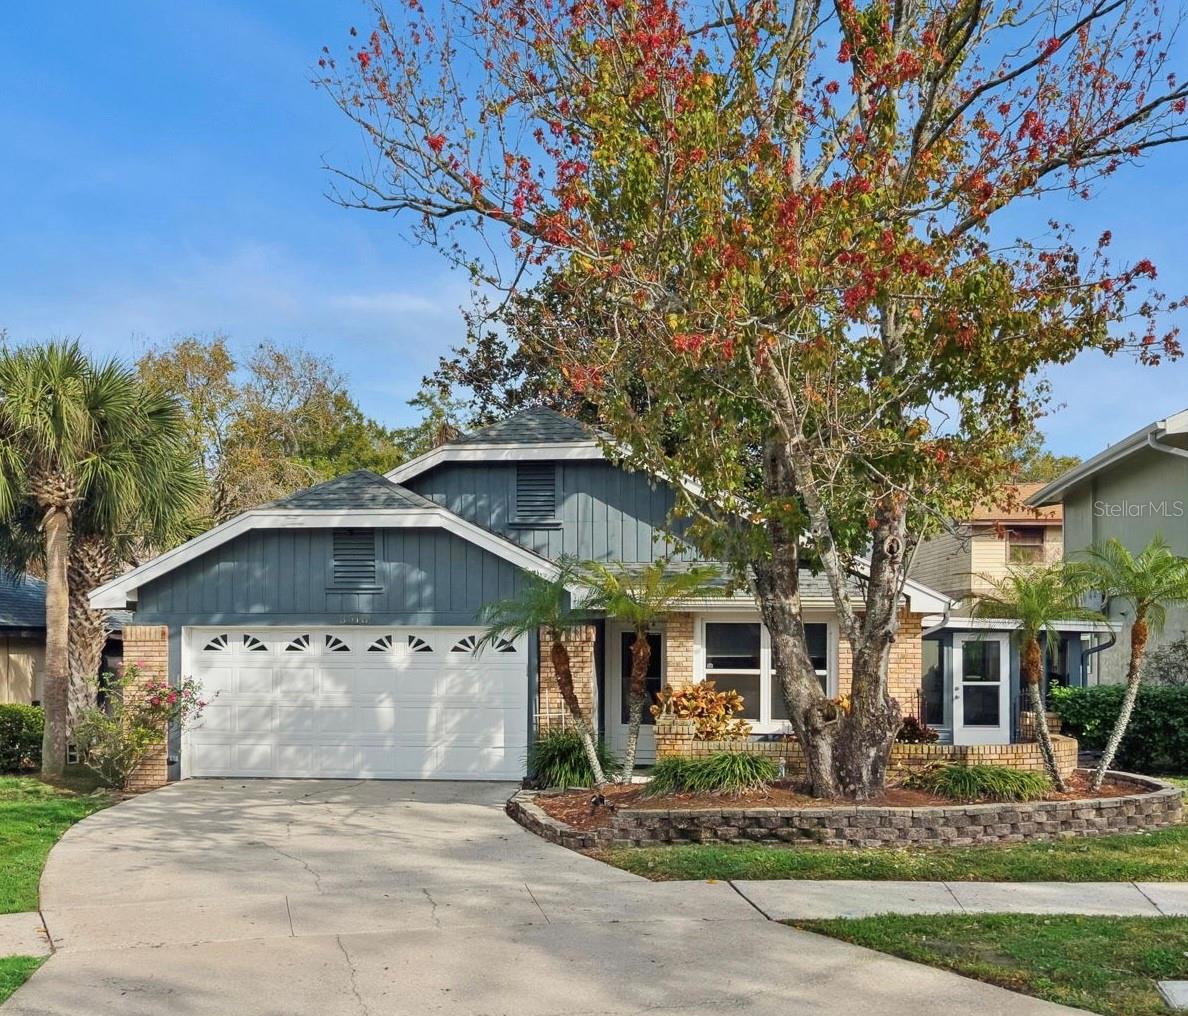
Expect to be impressed by this tastefully remodeled three-bedroom, two-bath home with views of Lake Farrar, located in the thriving Bryn Mawr community of Conway. Just minutes from downtown Orlando, this appealing cul-de-sac property offers desirable curb appeal and a highly functional layout. Bright, open-concept living and dining areas feature vaulted ceilings with exposed beams and warm vinyl wood flooring throughout the main living spaces, including the primary bedroom. The living room is anchored by a charming wood-burning brick fireplace, creating a cozy focal point. Sliding glass doors provide abundant natural light and seamless access to the enclosed outdoor area. The open-concept kitchen flows effortlessly into the main living space and includes granite countertops, a closet pantry, soft-close cabinetry, crown molding, and a neutral color palette throughout--ideal for both everyday living and entertaining. The primary bedroom offers peaceful lake views, French doors leading to a private patio overlooking the water, a walk-in designer closet, and an en-suite bath with dual sinks and a walk-in shower. A second bedroom and full bath are conveniently located adjacent to the primary suite, while the third bedroom or office is situated off the living area, offering flexibility for work or guests. Located just minutes from Orlando International Airport, Lake Conway, Schools, Shopping, Hospitals, and so much more. Schedule your tour today, and welcome to your New Home!

3
beds

2
baths

1,430 Sq.Ft. LIVING AREA

5,365 Sq.Ft. lot

Mike Long

Mike Long

Features & Amenities

Interior

  • total bedrooms3
  • Total bathrooms2
  • full bathrooms2
  • Laundry room Inside
  • Flooring Tile, Wood
  • Fireplace Wood Burning
  • APPLIANCES Dishwasher, Disposal, Microwave, Range, Refrigerator
  • other interior Features Ceiling Fans(s), Vaulted Ceiling(s)

Area & Lot

  • Status Sold
  • Date Sold February 11, 2026
  • Living Area1,430 Sq.Ft.
  • Total Area1,896 Sq.Ft.
  • Lot Area5,365 Sq.Ft.
  • MLS® IDO6372996
  • TypeResidential
  • YEAR BUILT1984

Exterior

  • STORIES1
  • Garage Space2.0
  • water SourcePublic
  • utilitiesCable Available, Electricity Connected, Water Connected
  • roofShingle
  • HEAT TYPECentral
  • AIR CONDITIONINGCentral Air
  • sewerPublic Sewer
  • SubstructureSlab
  • other exterior FeaturesFrench Doors

Financial

  • Sales Price$425,000
  • Real Estate Tax $3,541/yr
  • HOA $55/mo
  • Zoning PD/AN
View Virtual Tour

Work With Mike

Just as no two people are identical, no two real estate transactions are either. Whether you are looking for new construction or resale property, buying or selling, Mike is interested in helping you achieve your unique real estate goals. Call today to speak with Mike Long or have him meet you at your home, office, or our office on Park Ave.

Follow Me on Instagram