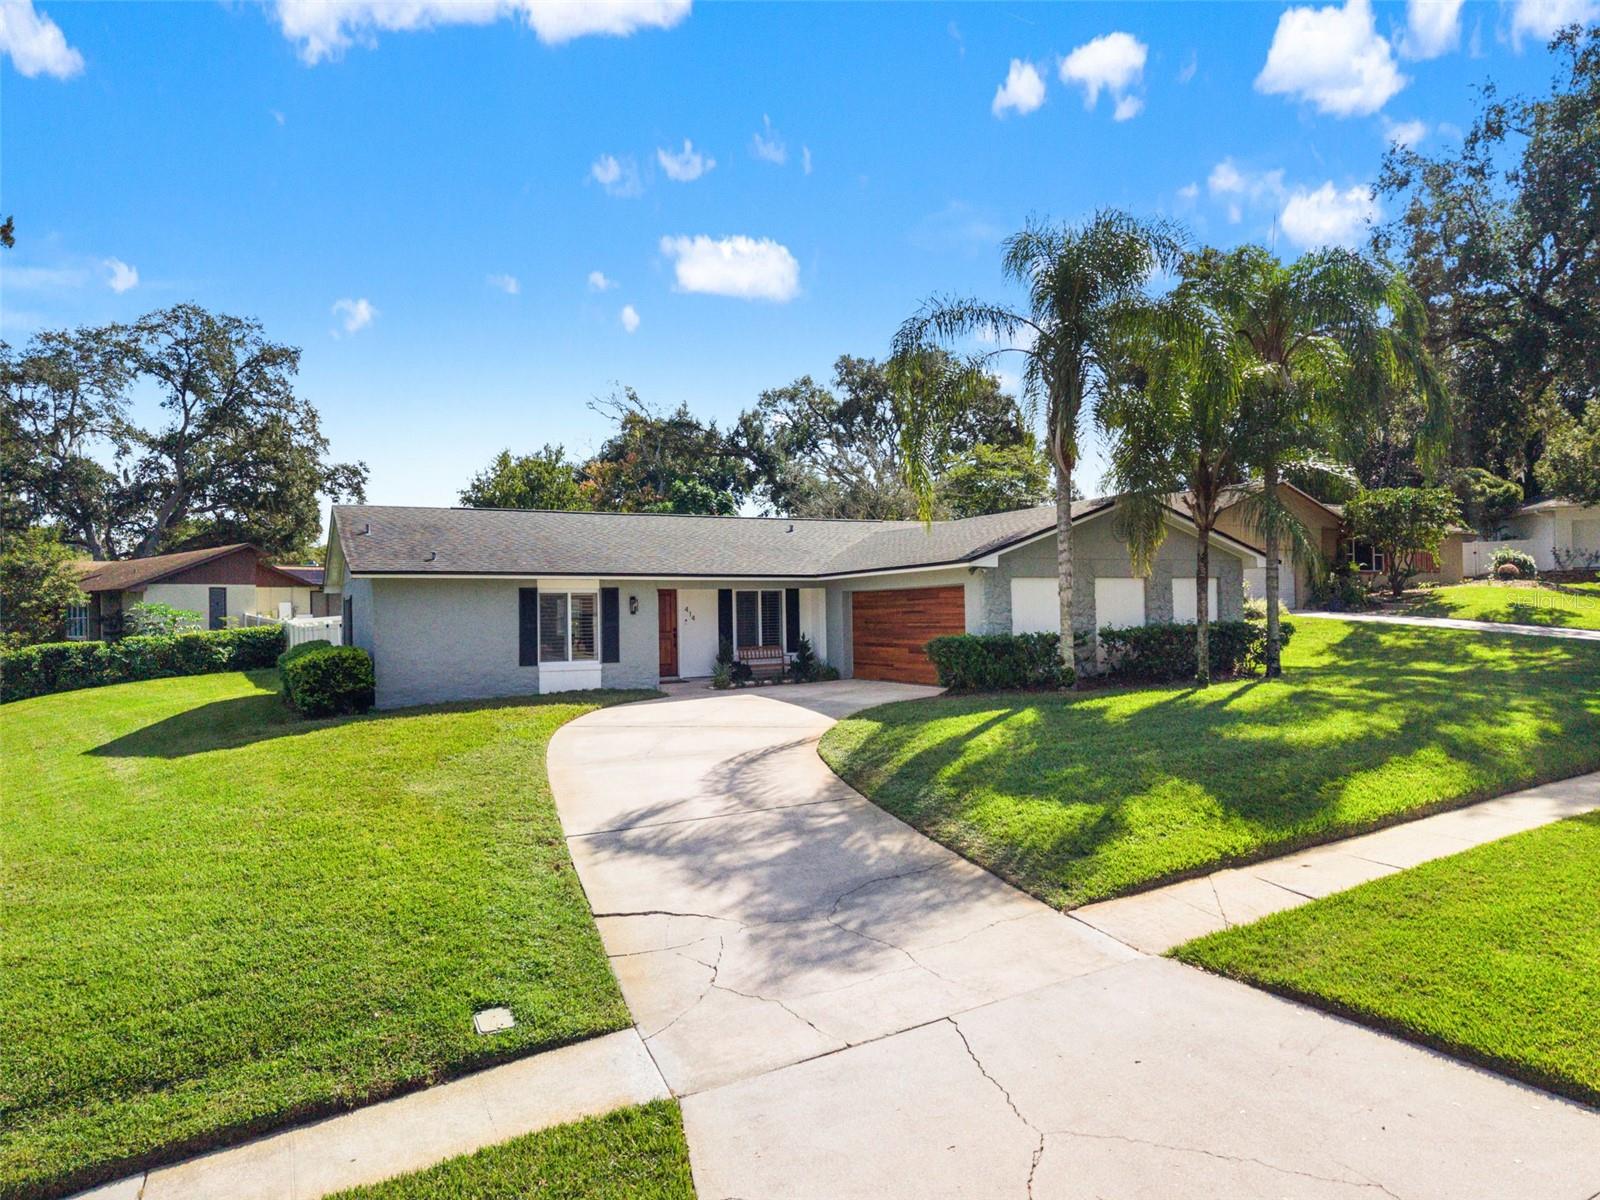
Single-story home with a wood garage door, palm trees, and a curved driveway.
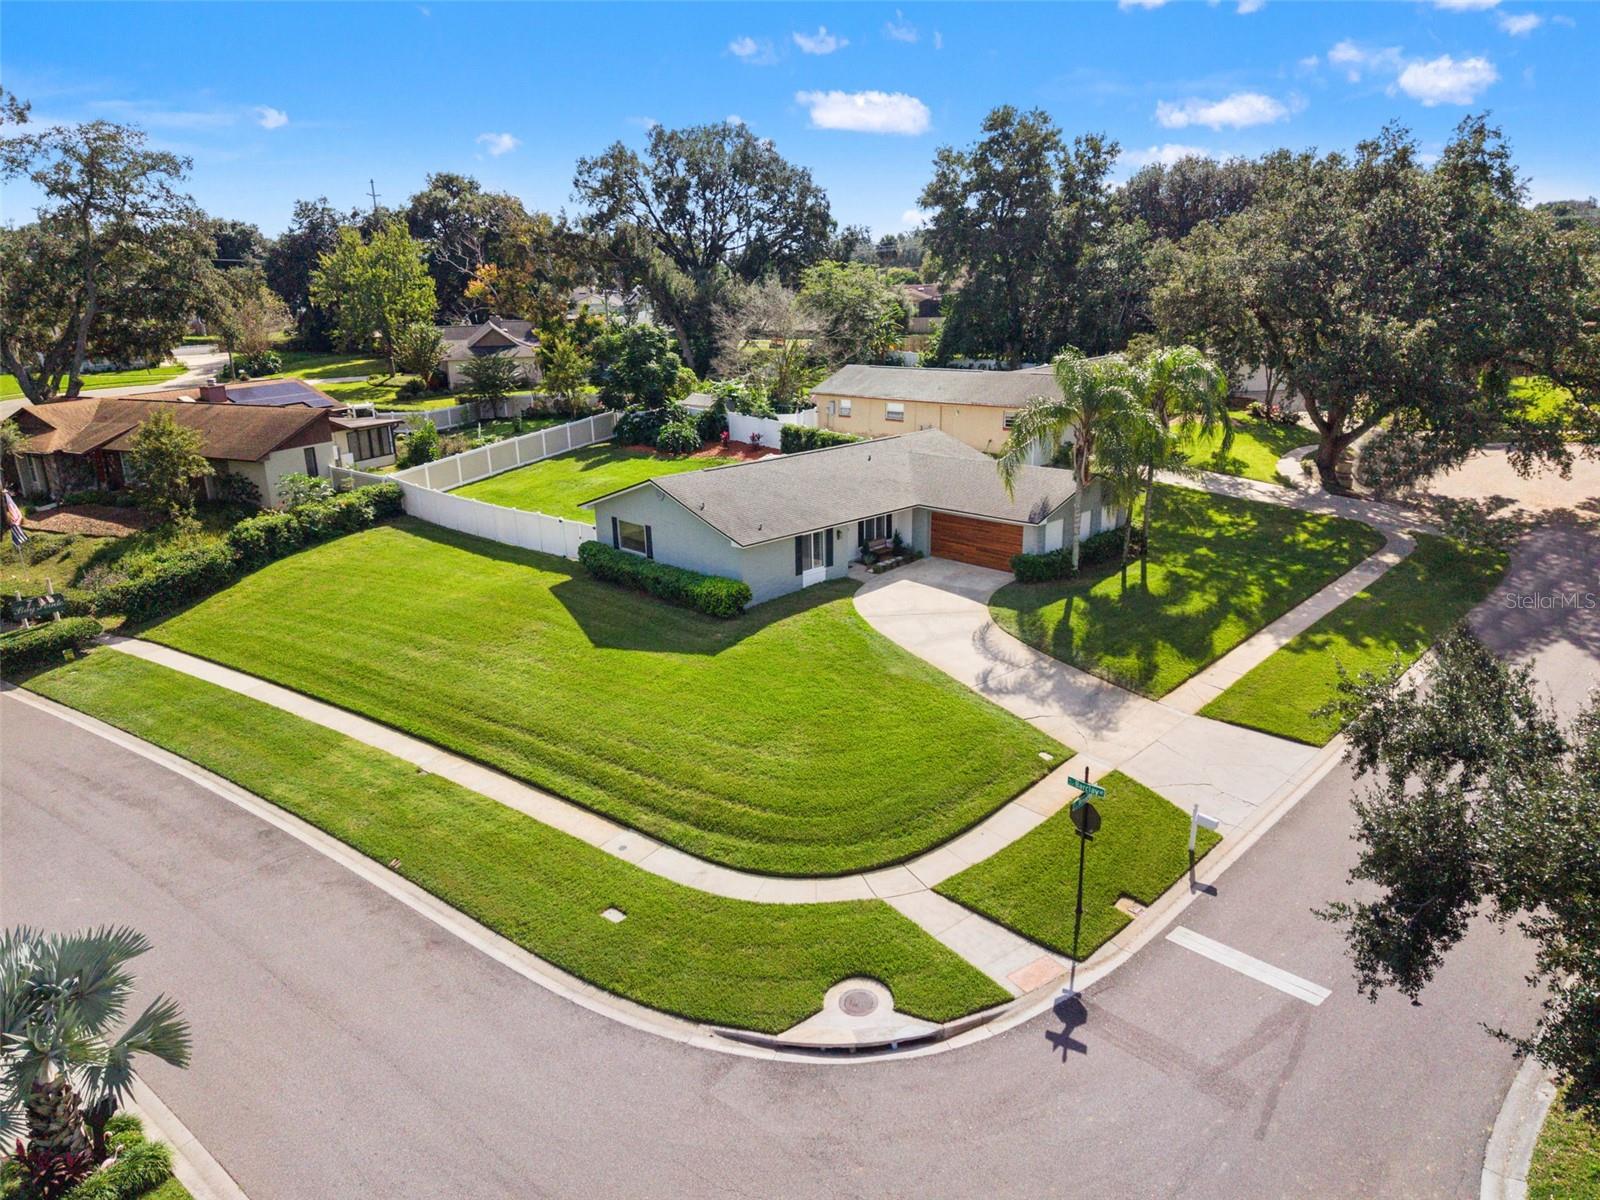
Single-story house on a landscaped corner lot, viewed from above with a wide lawn and attached garage.
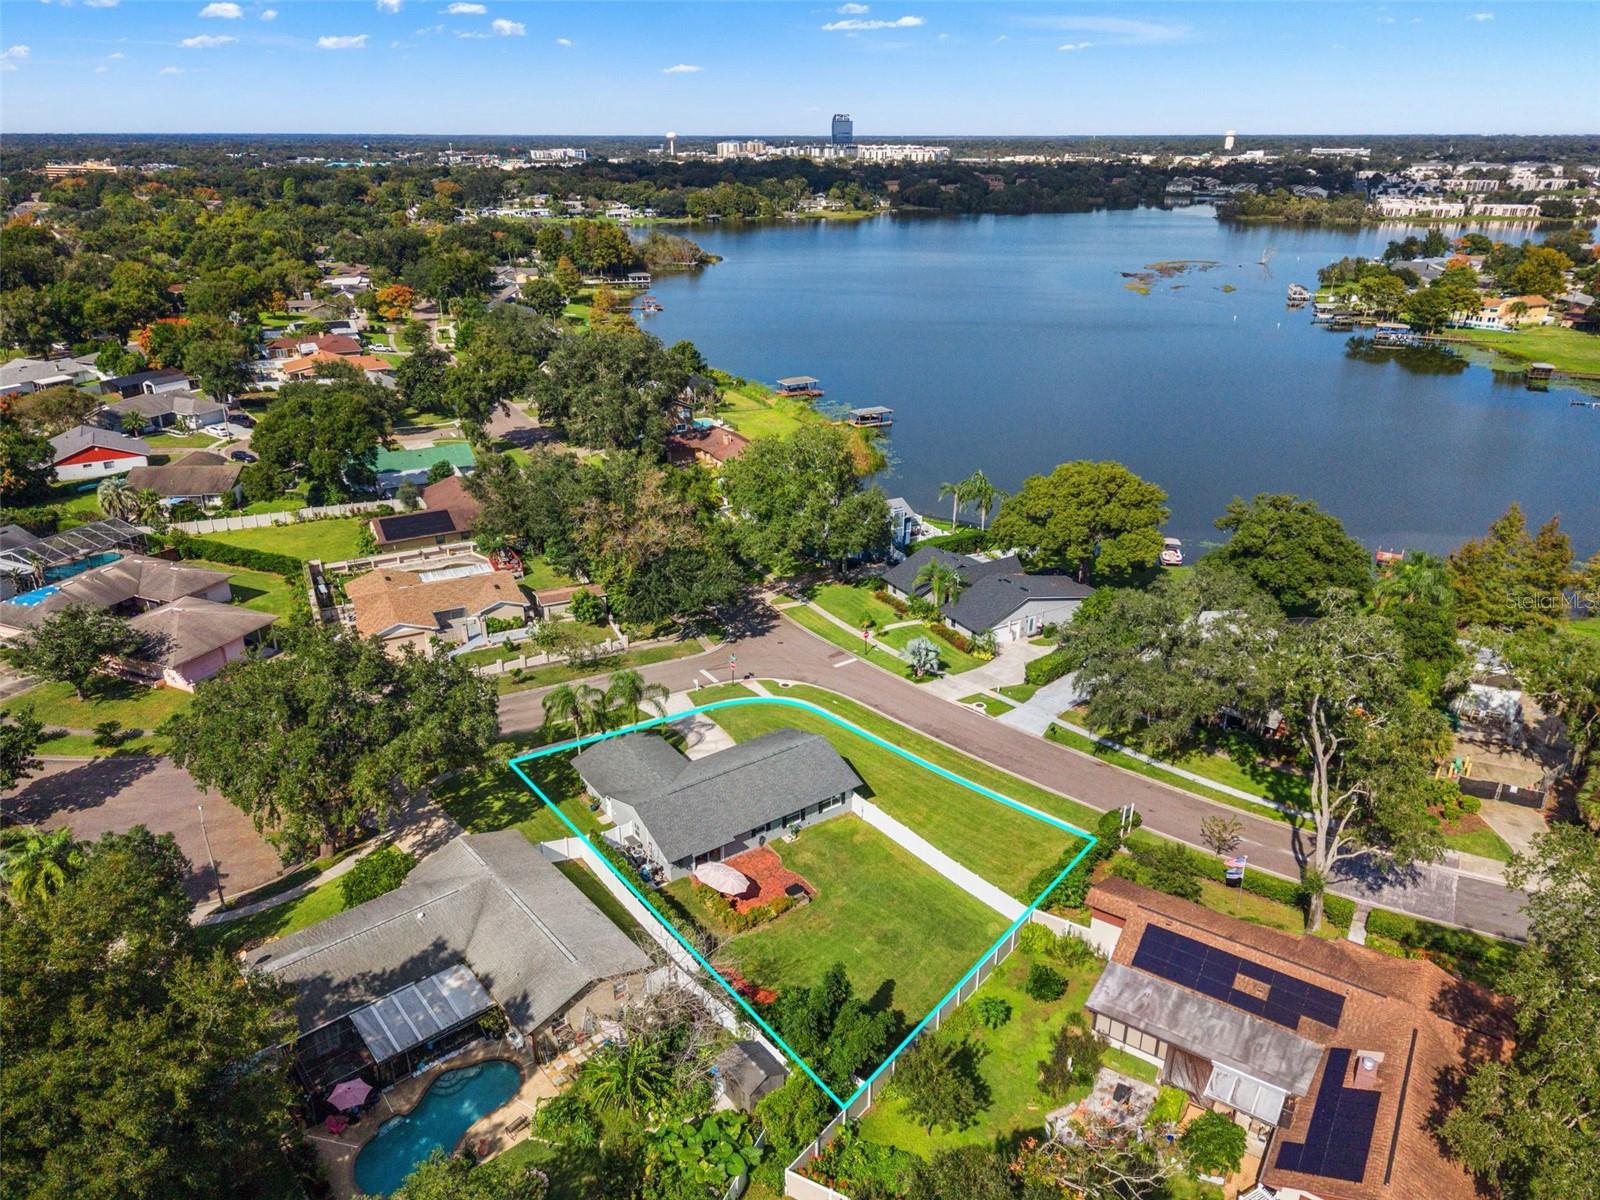
Aerial view of 414 Broadview Ave, with the outlined lot beside a lake.
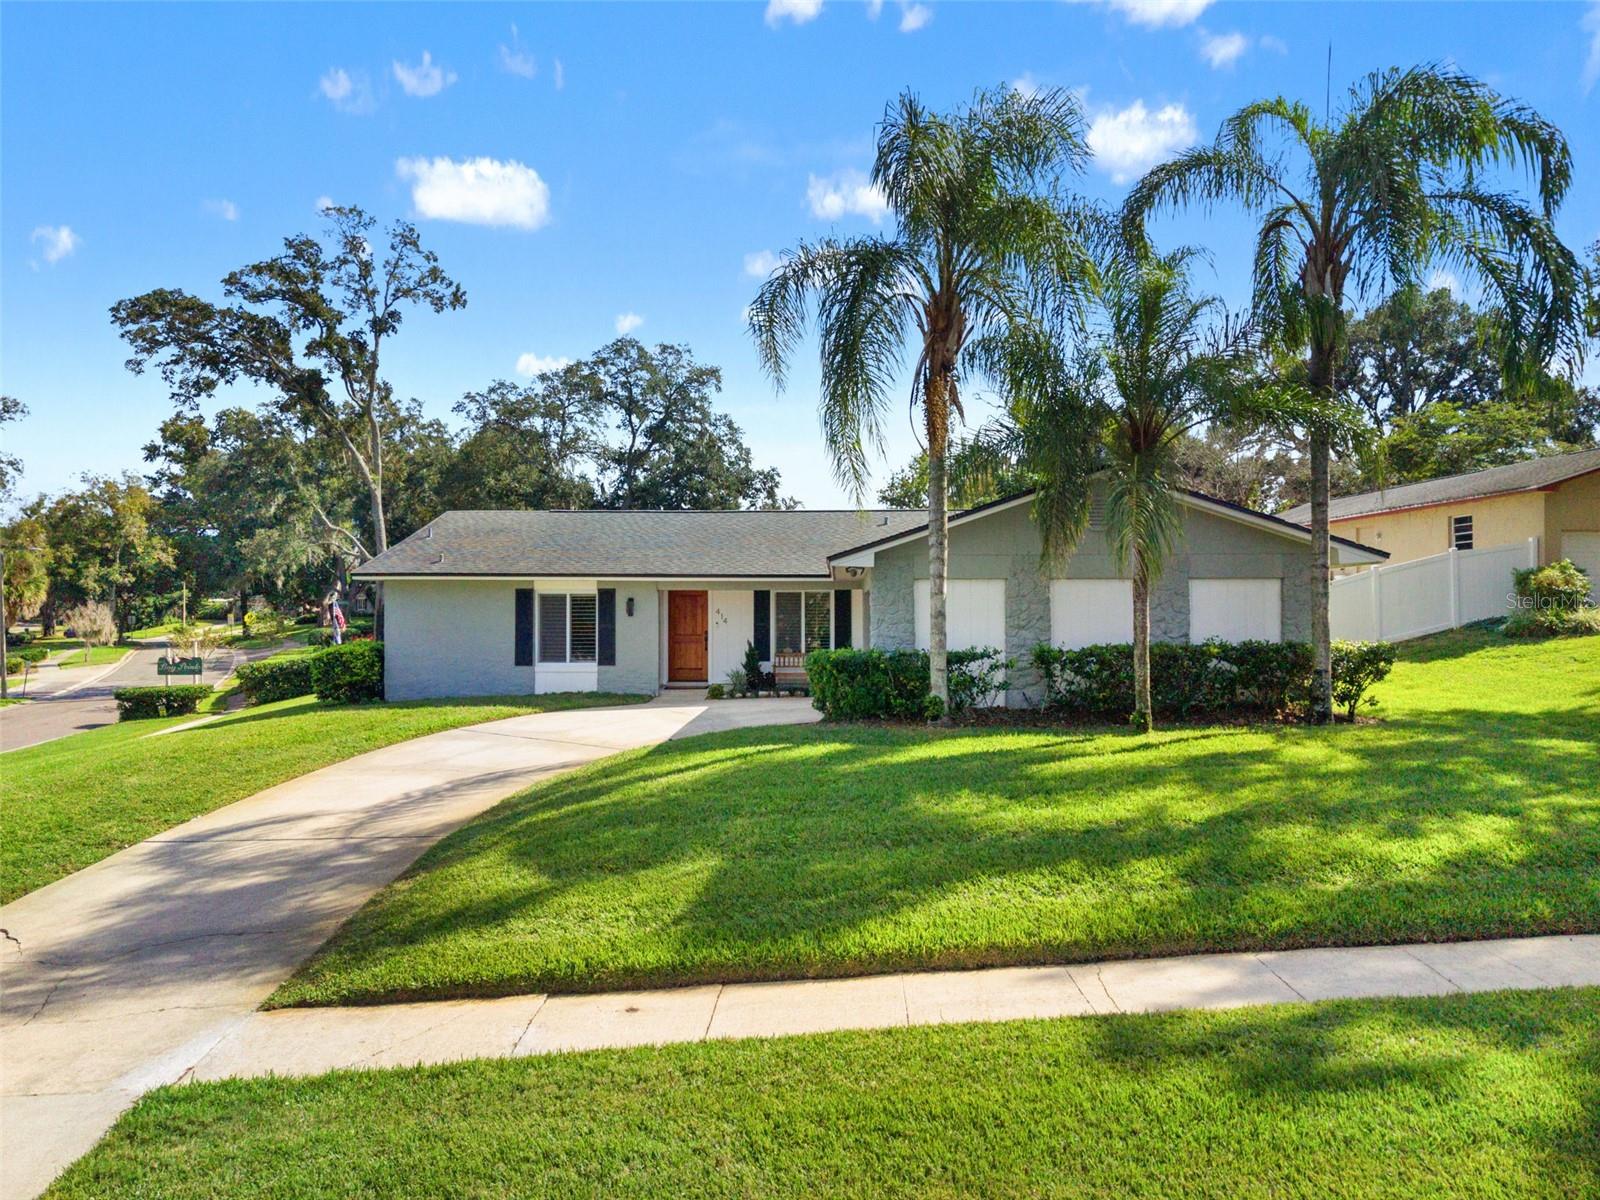
Single-story gray home with a curved driveway, palm trees, and a broad front lawn.
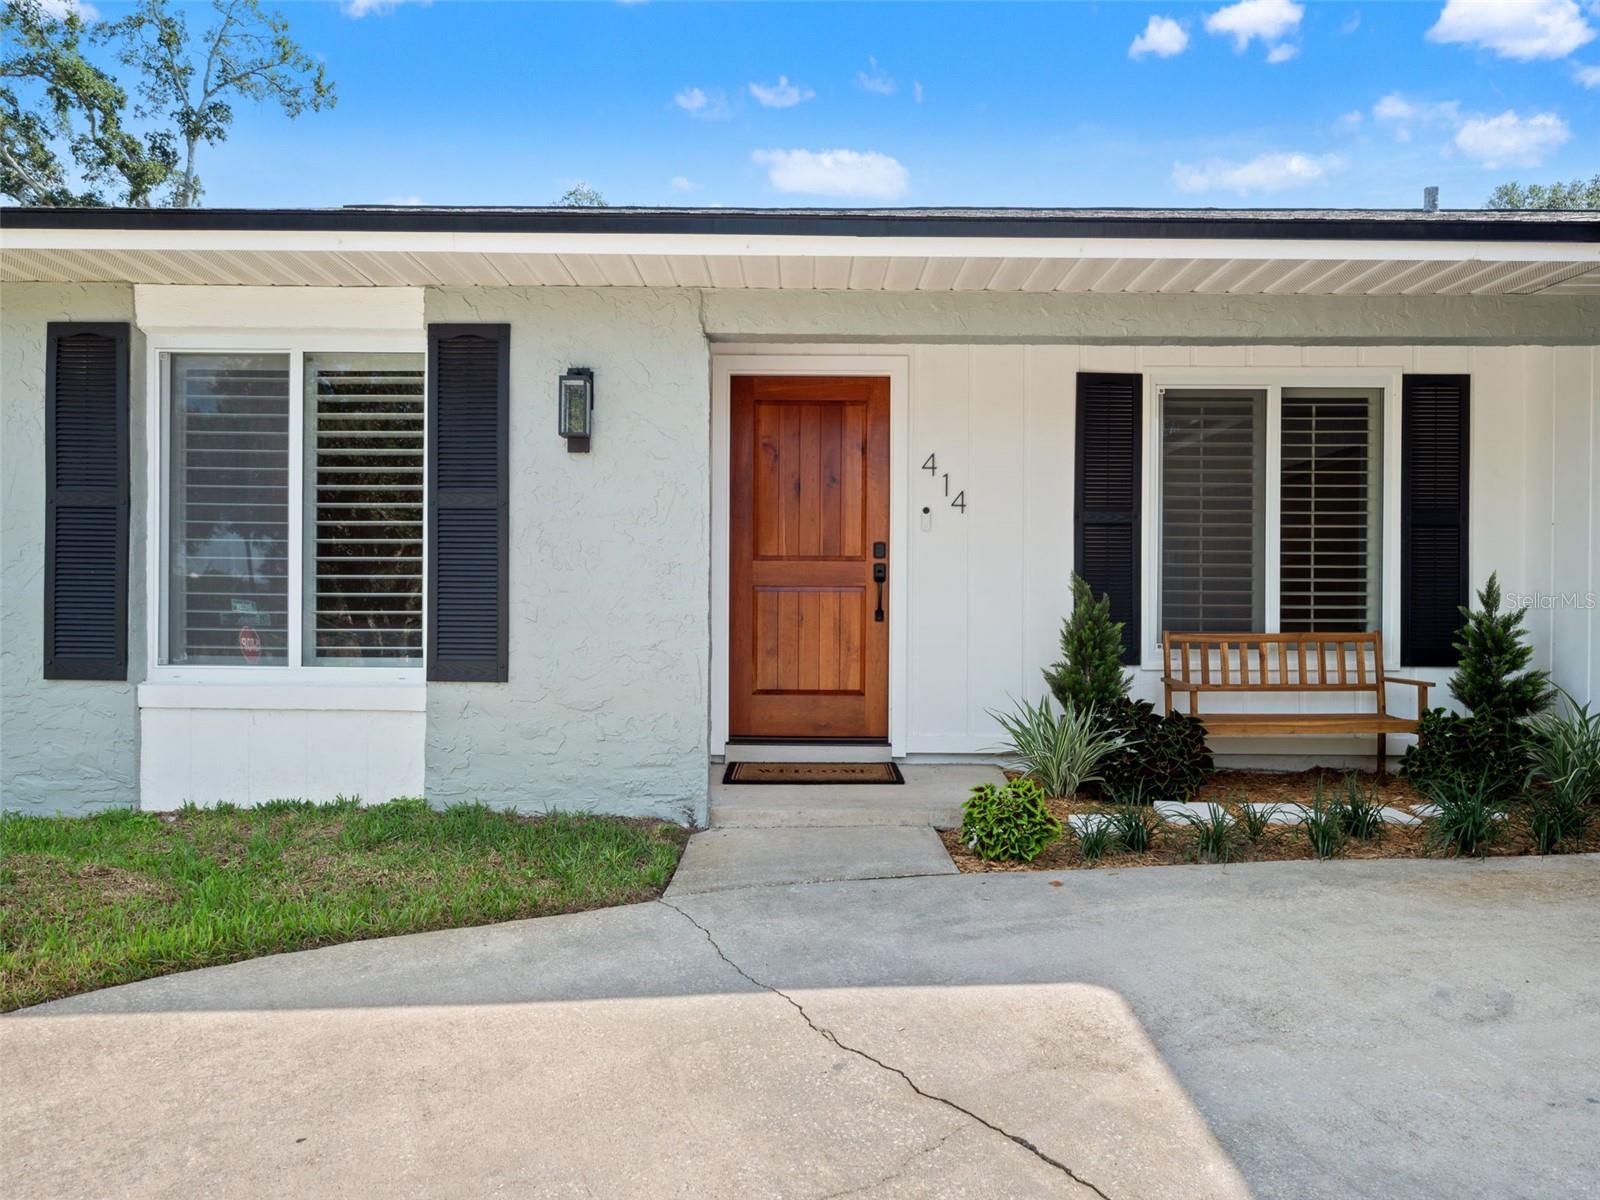
Home exterior with a wooden front door, black shutters, and a bench by the entry.
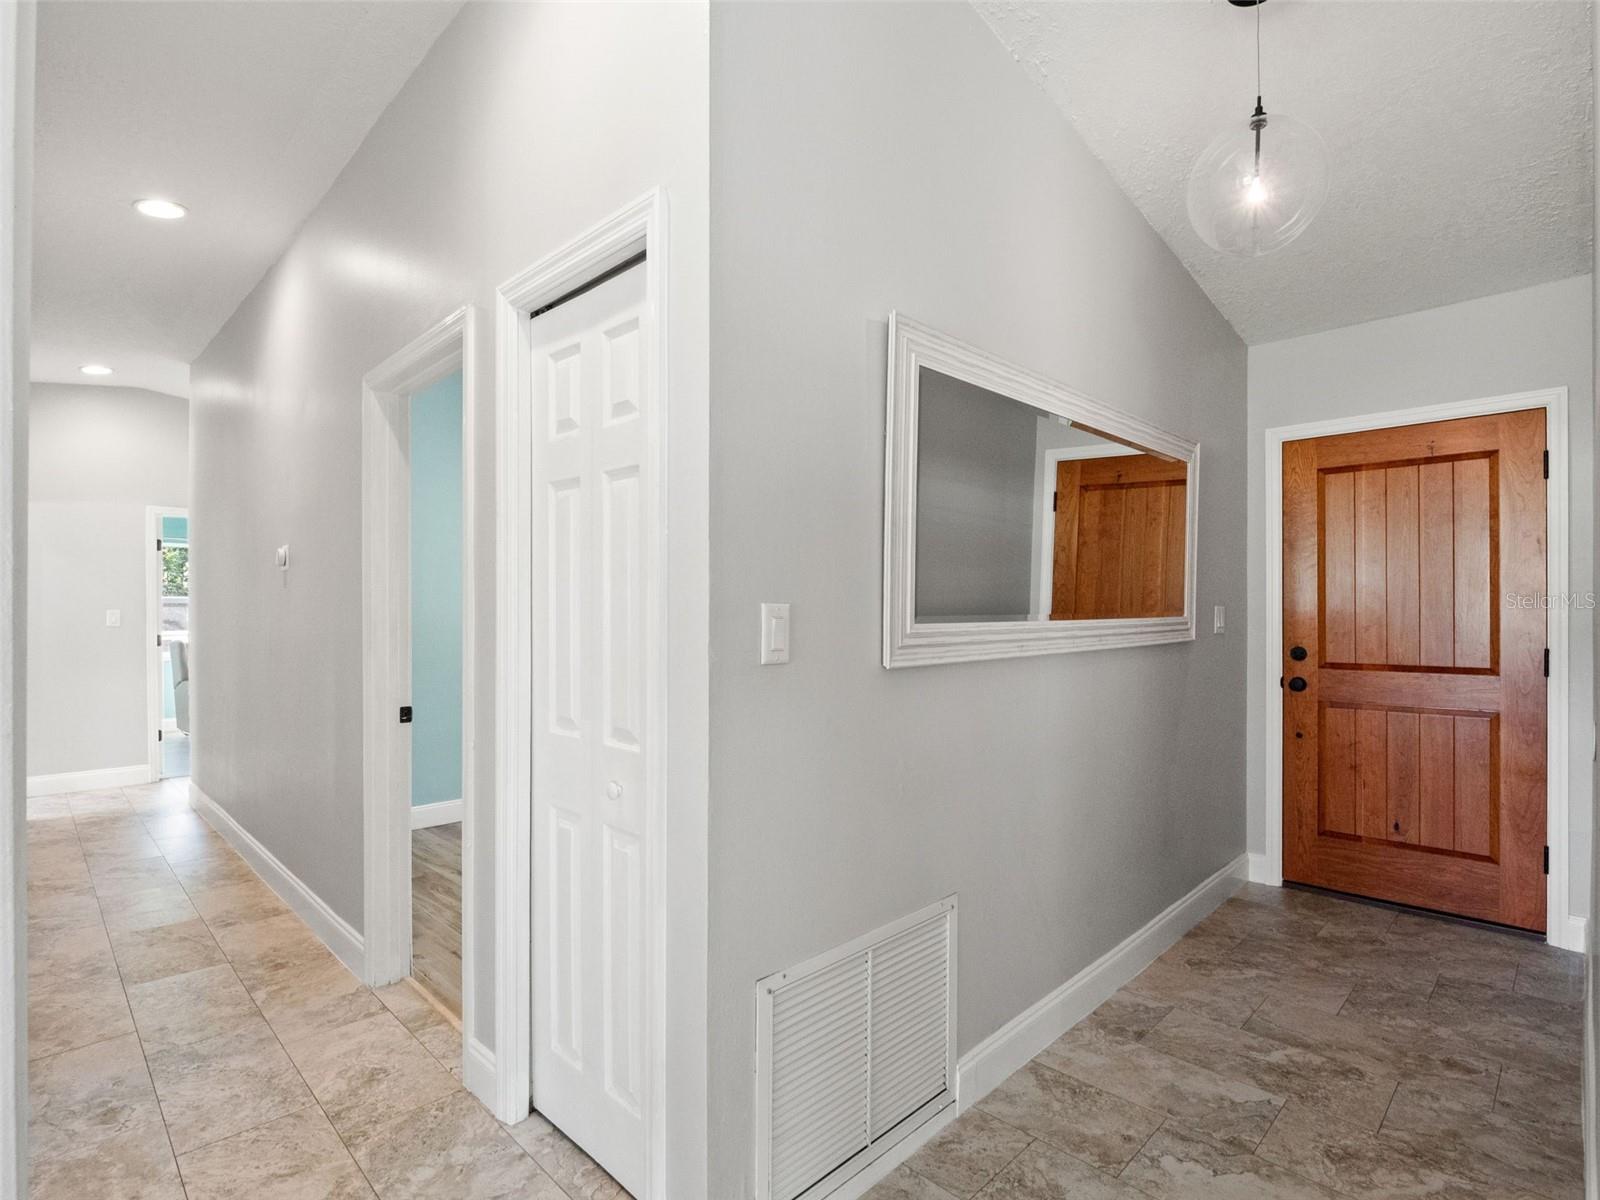
Entry hall with a wood front door, stone-look tile, and a large wall mirror.
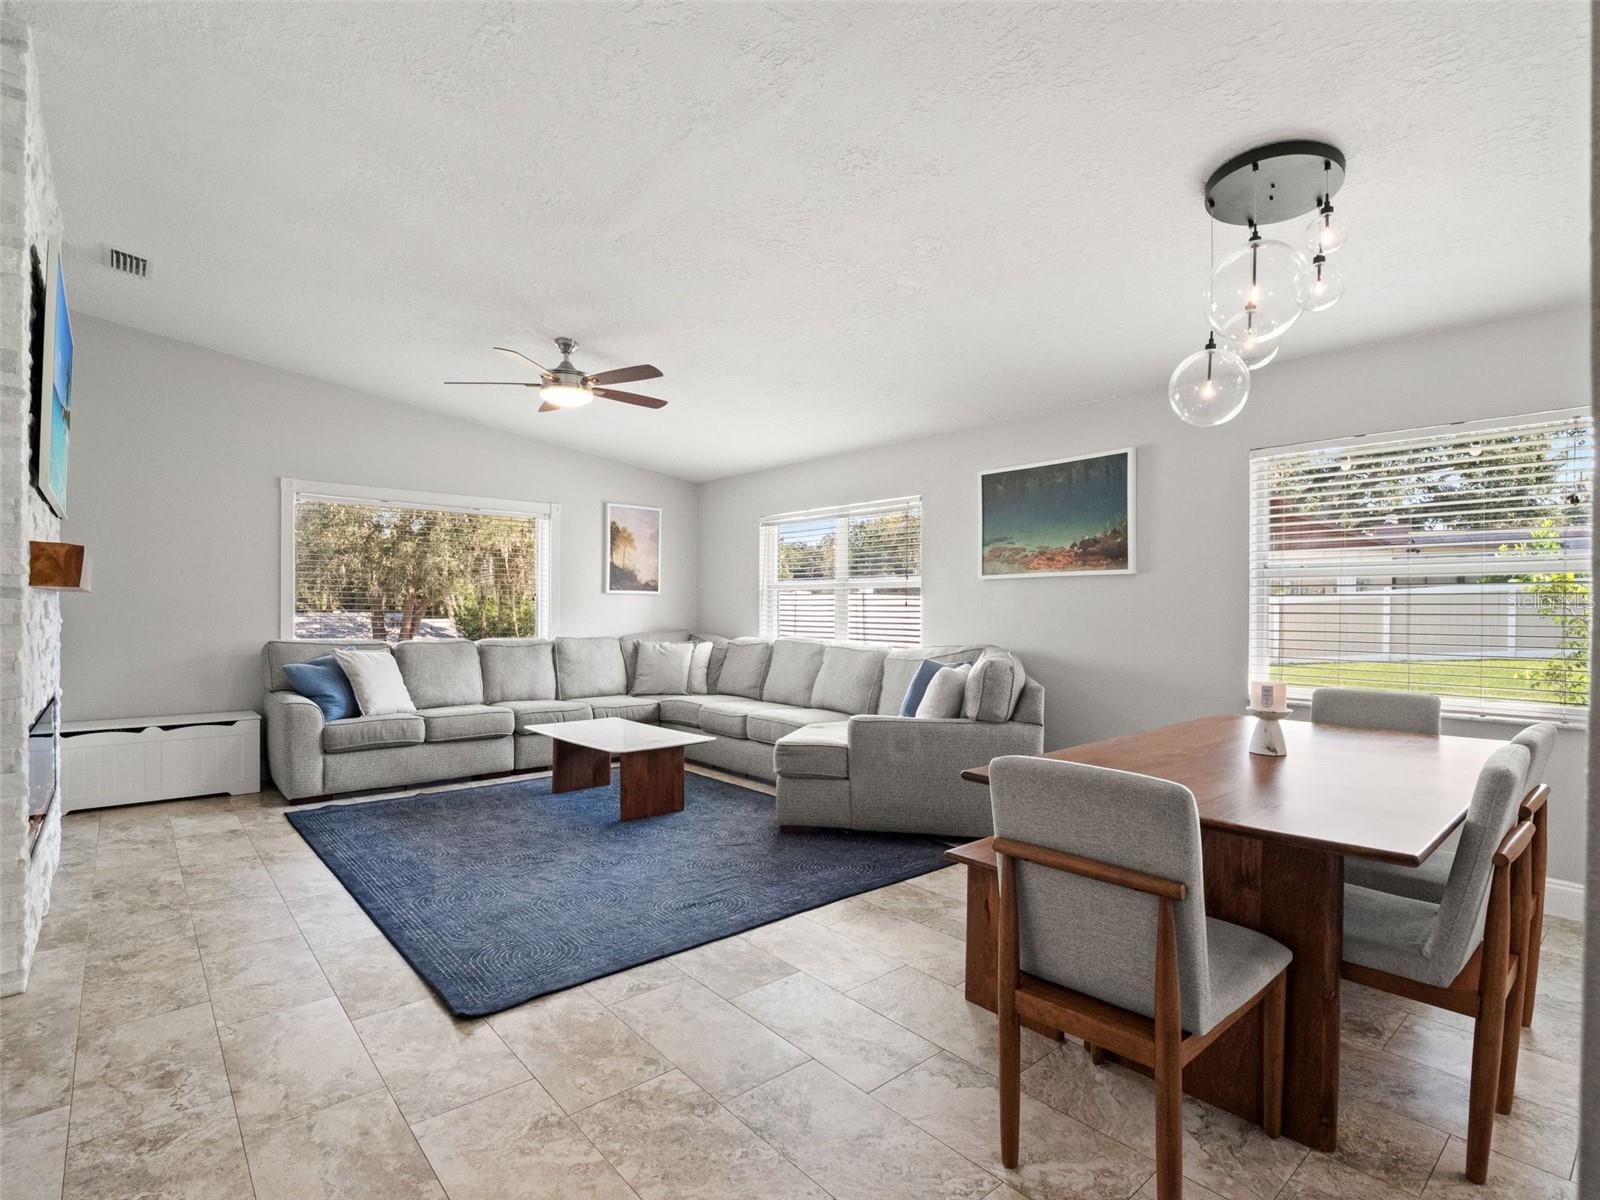
Living and dining room with a gray sectional, blue rug, and large windows.
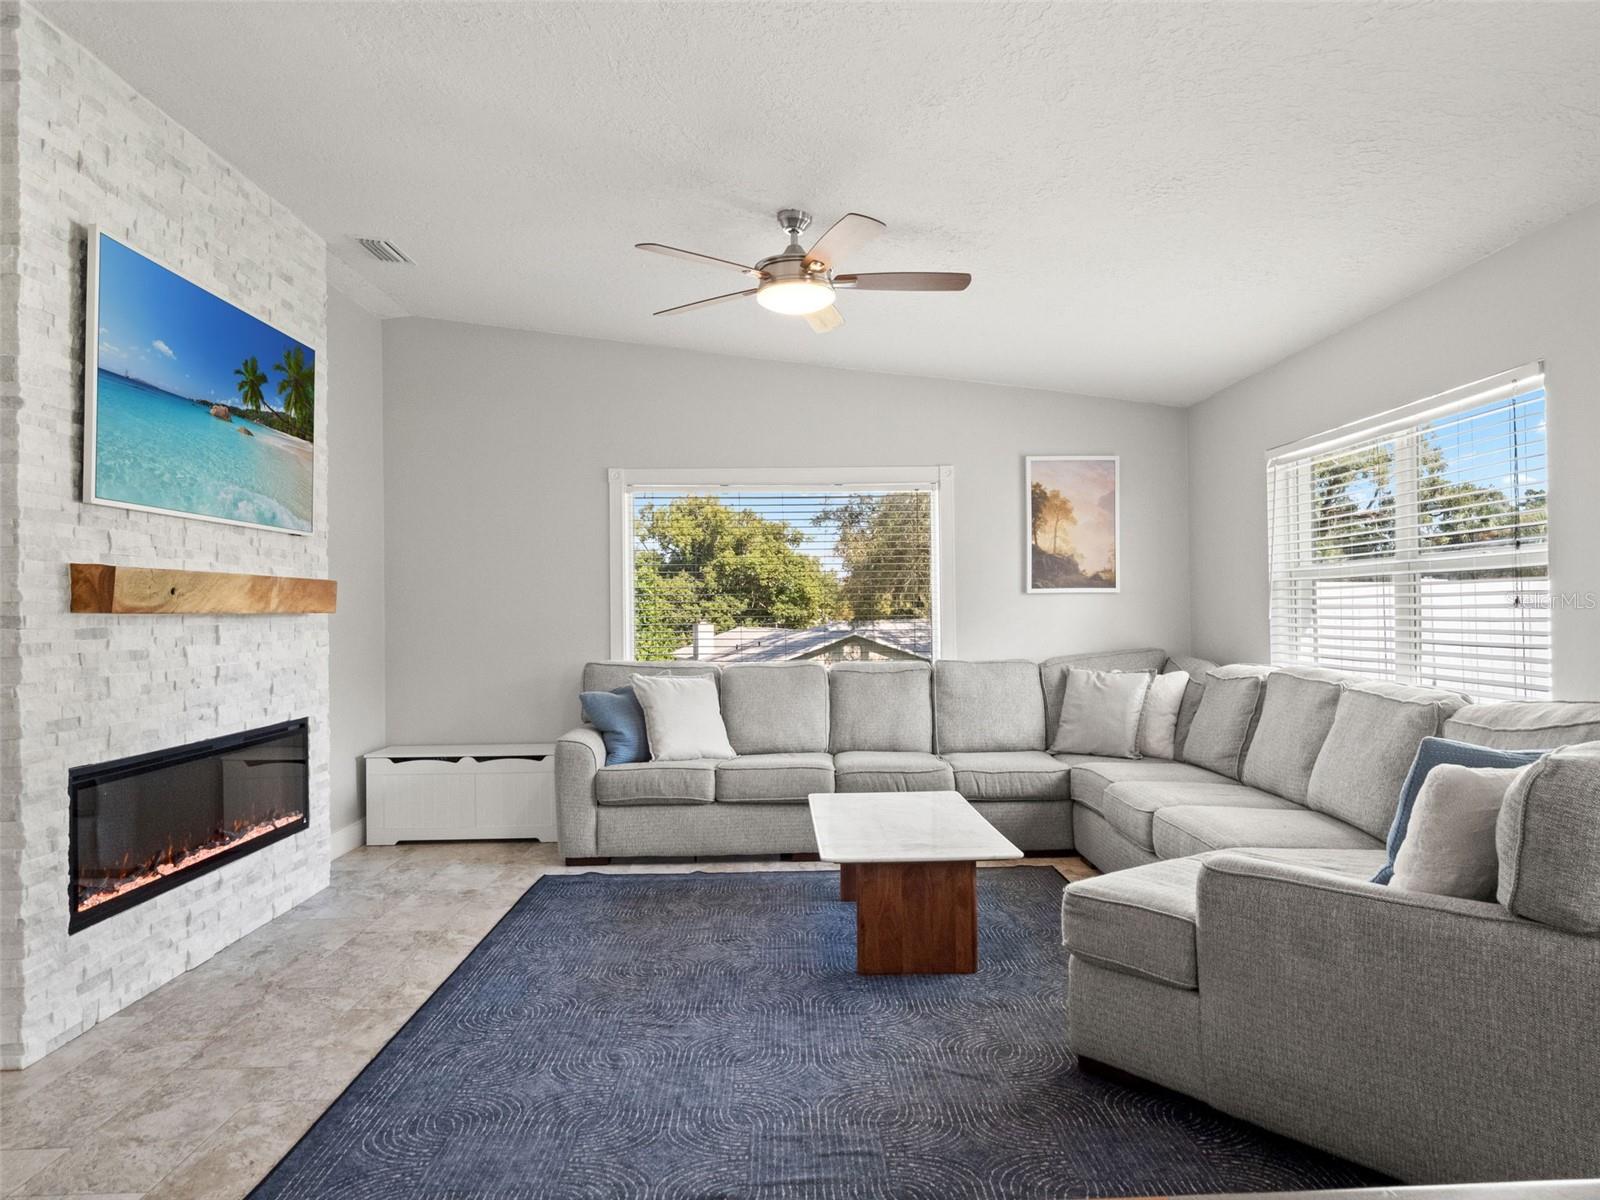
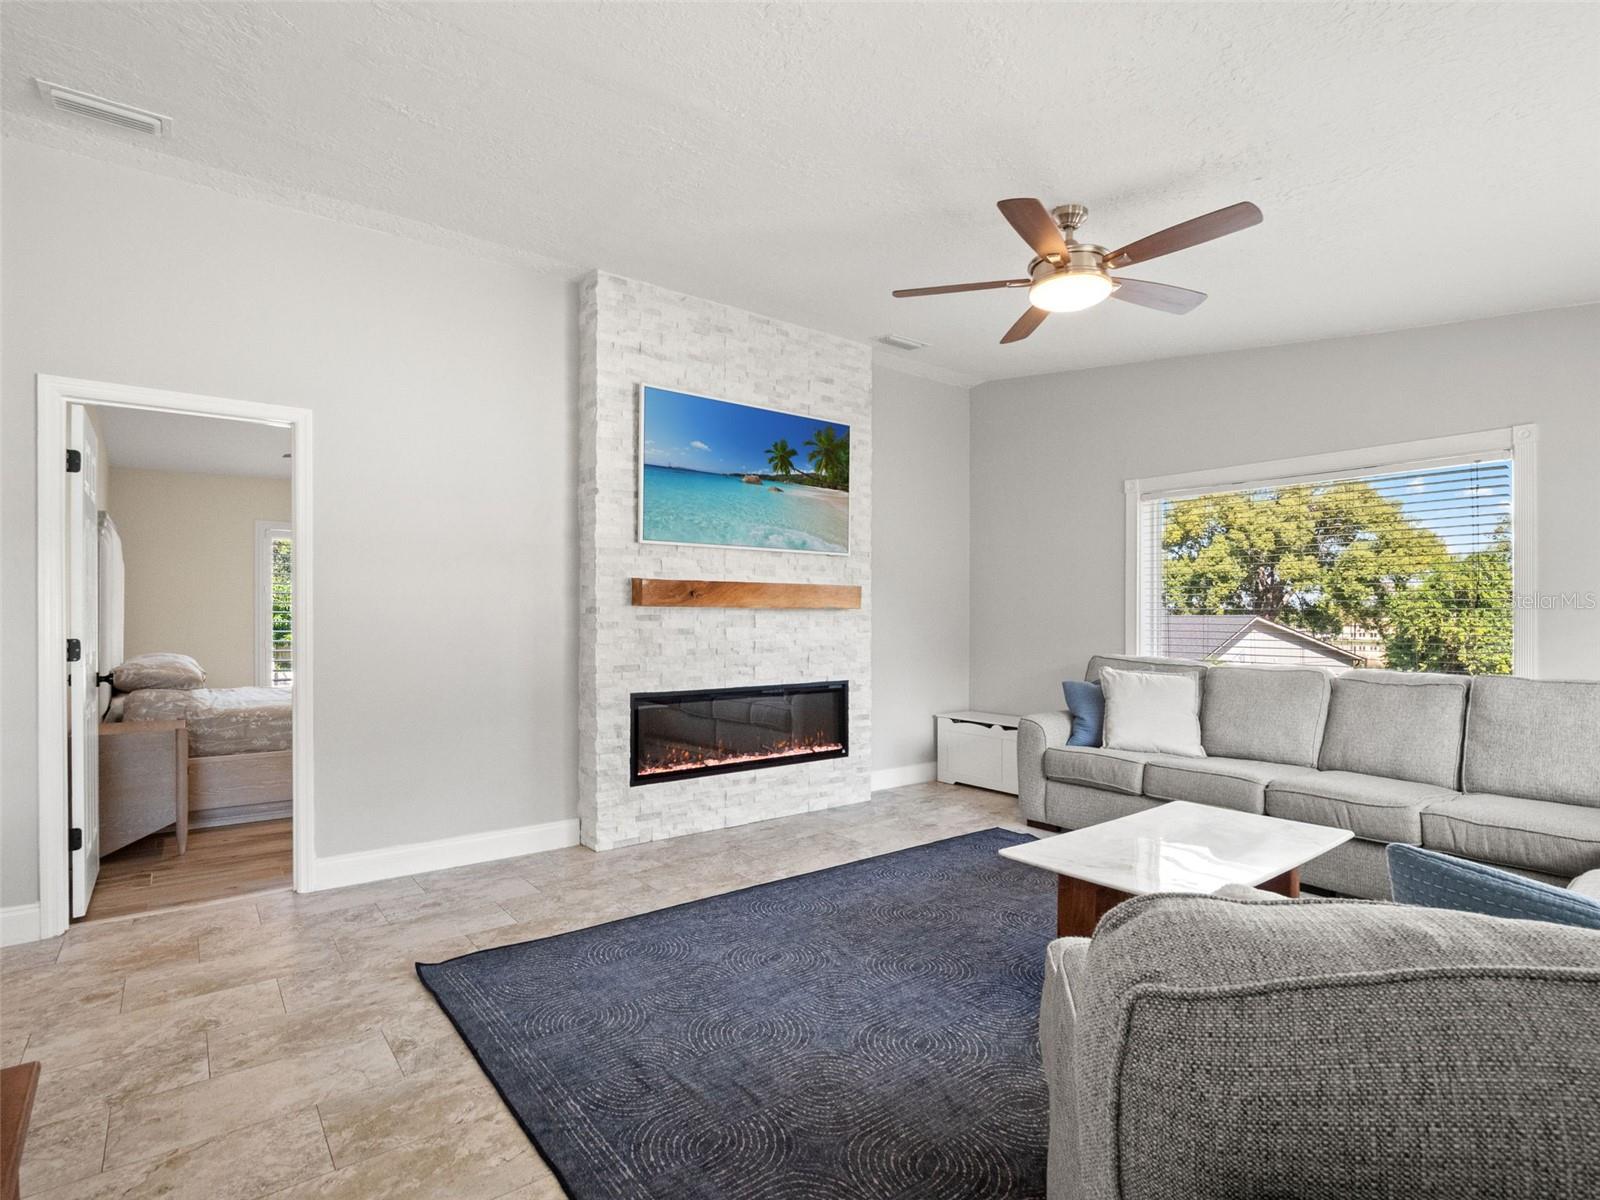
Living room with a gray sectional, stone fireplace, and large windows.
Living room with a stone fireplace, gray sectional, ceiling fan, and window overlooking trees.
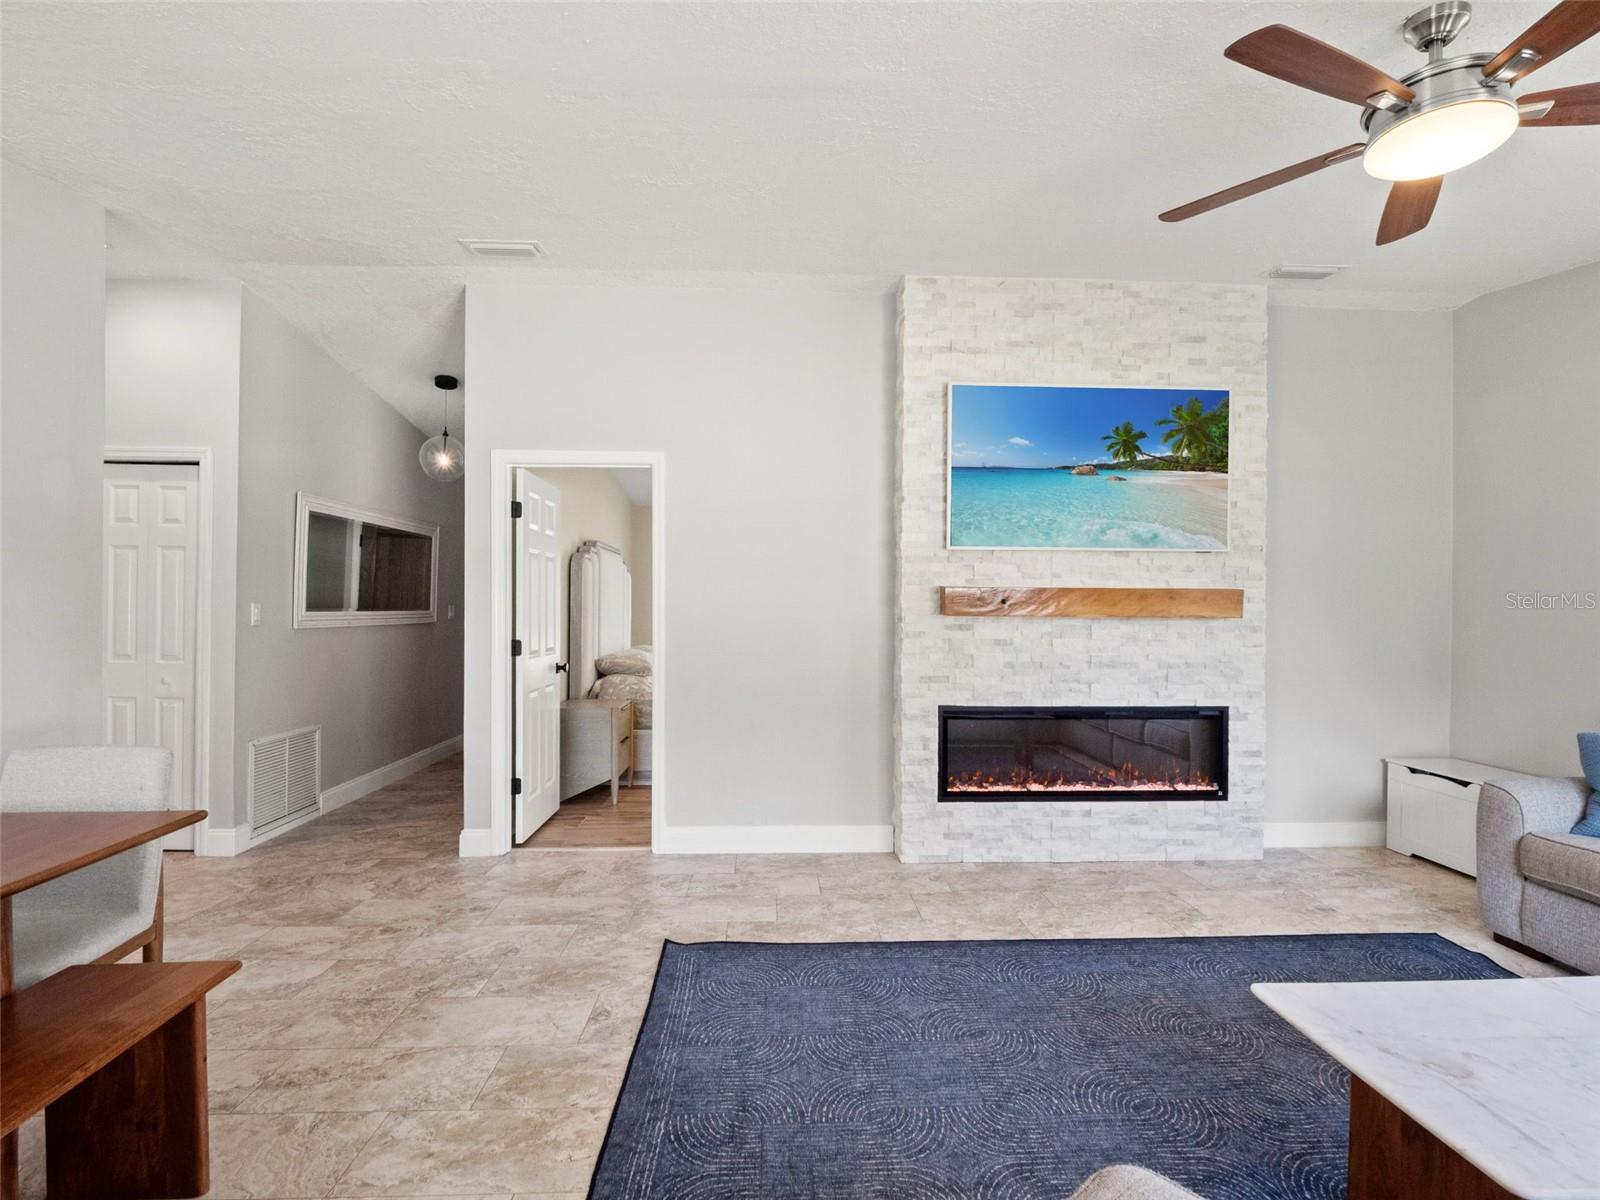
Living room with a white stone fireplace, ceiling fan, blue rug, and adjoining bedroom doorway.
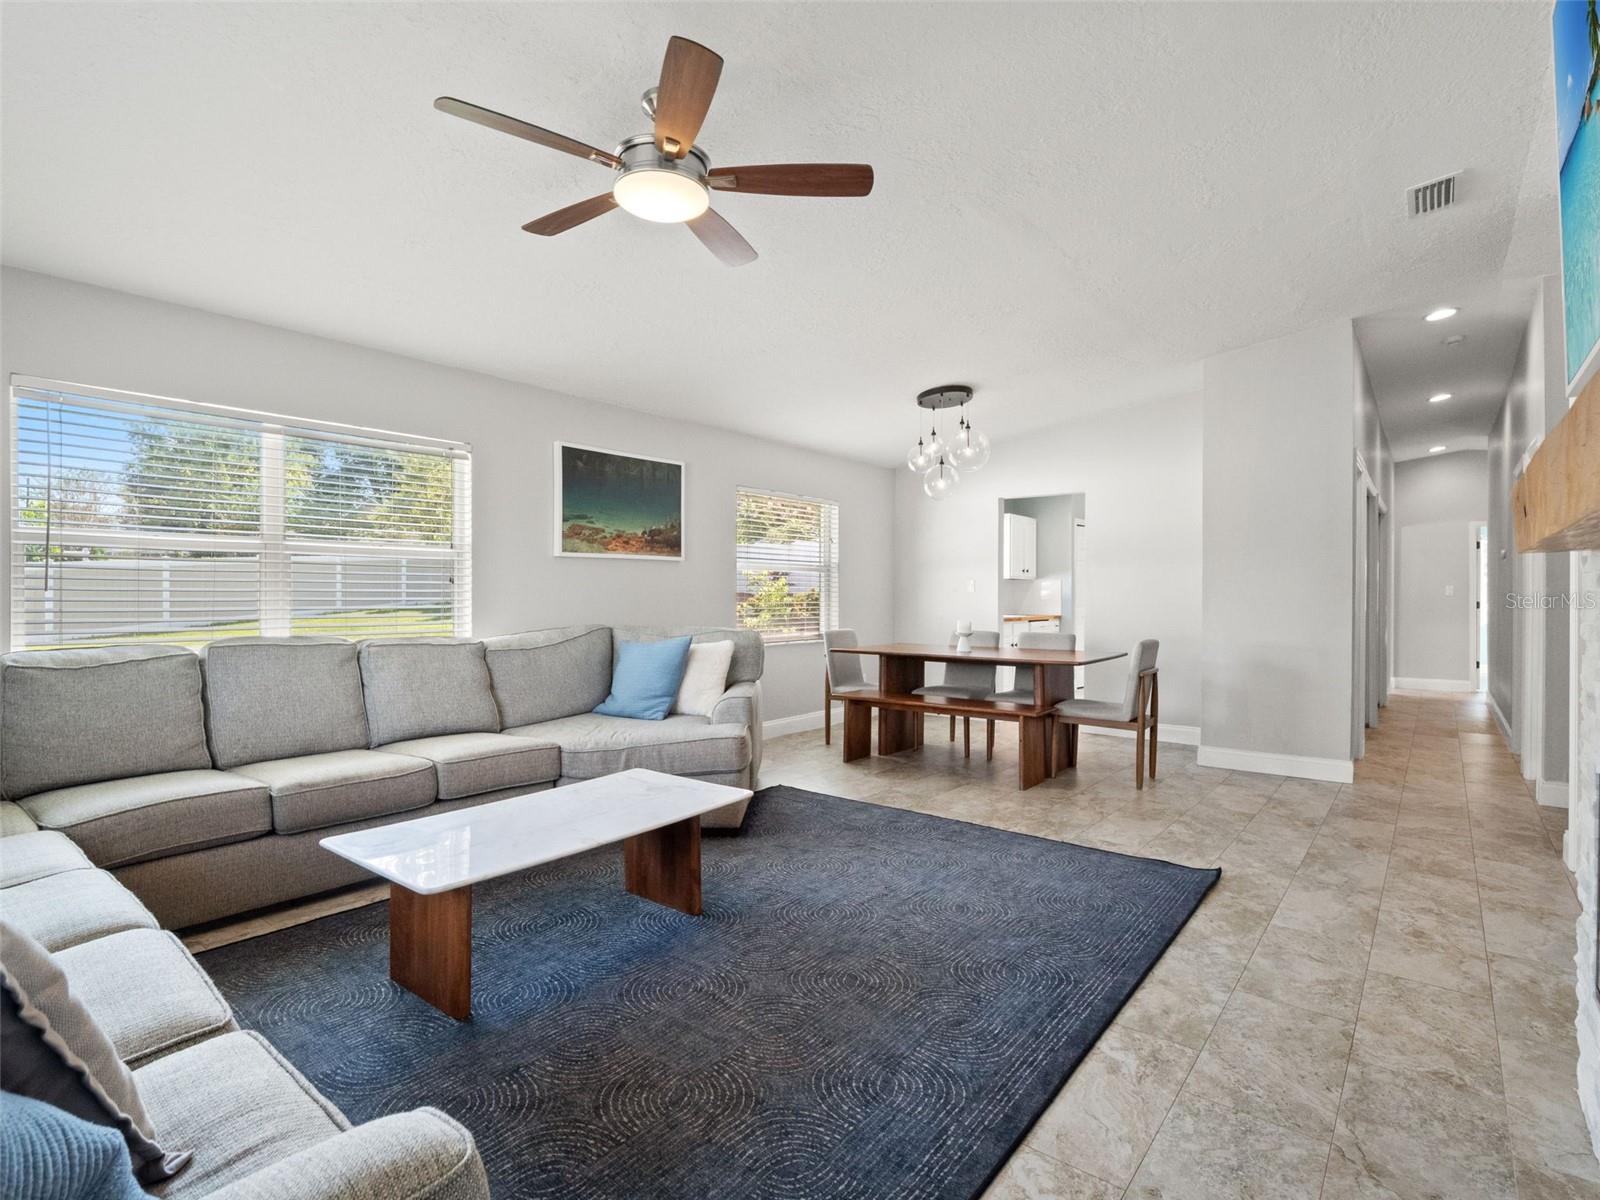
Living room with gray sectional, blue rug, and dining table beneath a ceiling fan.
Kitchen with white cabinets, butcher-block counters, and a seating nook at the far end.
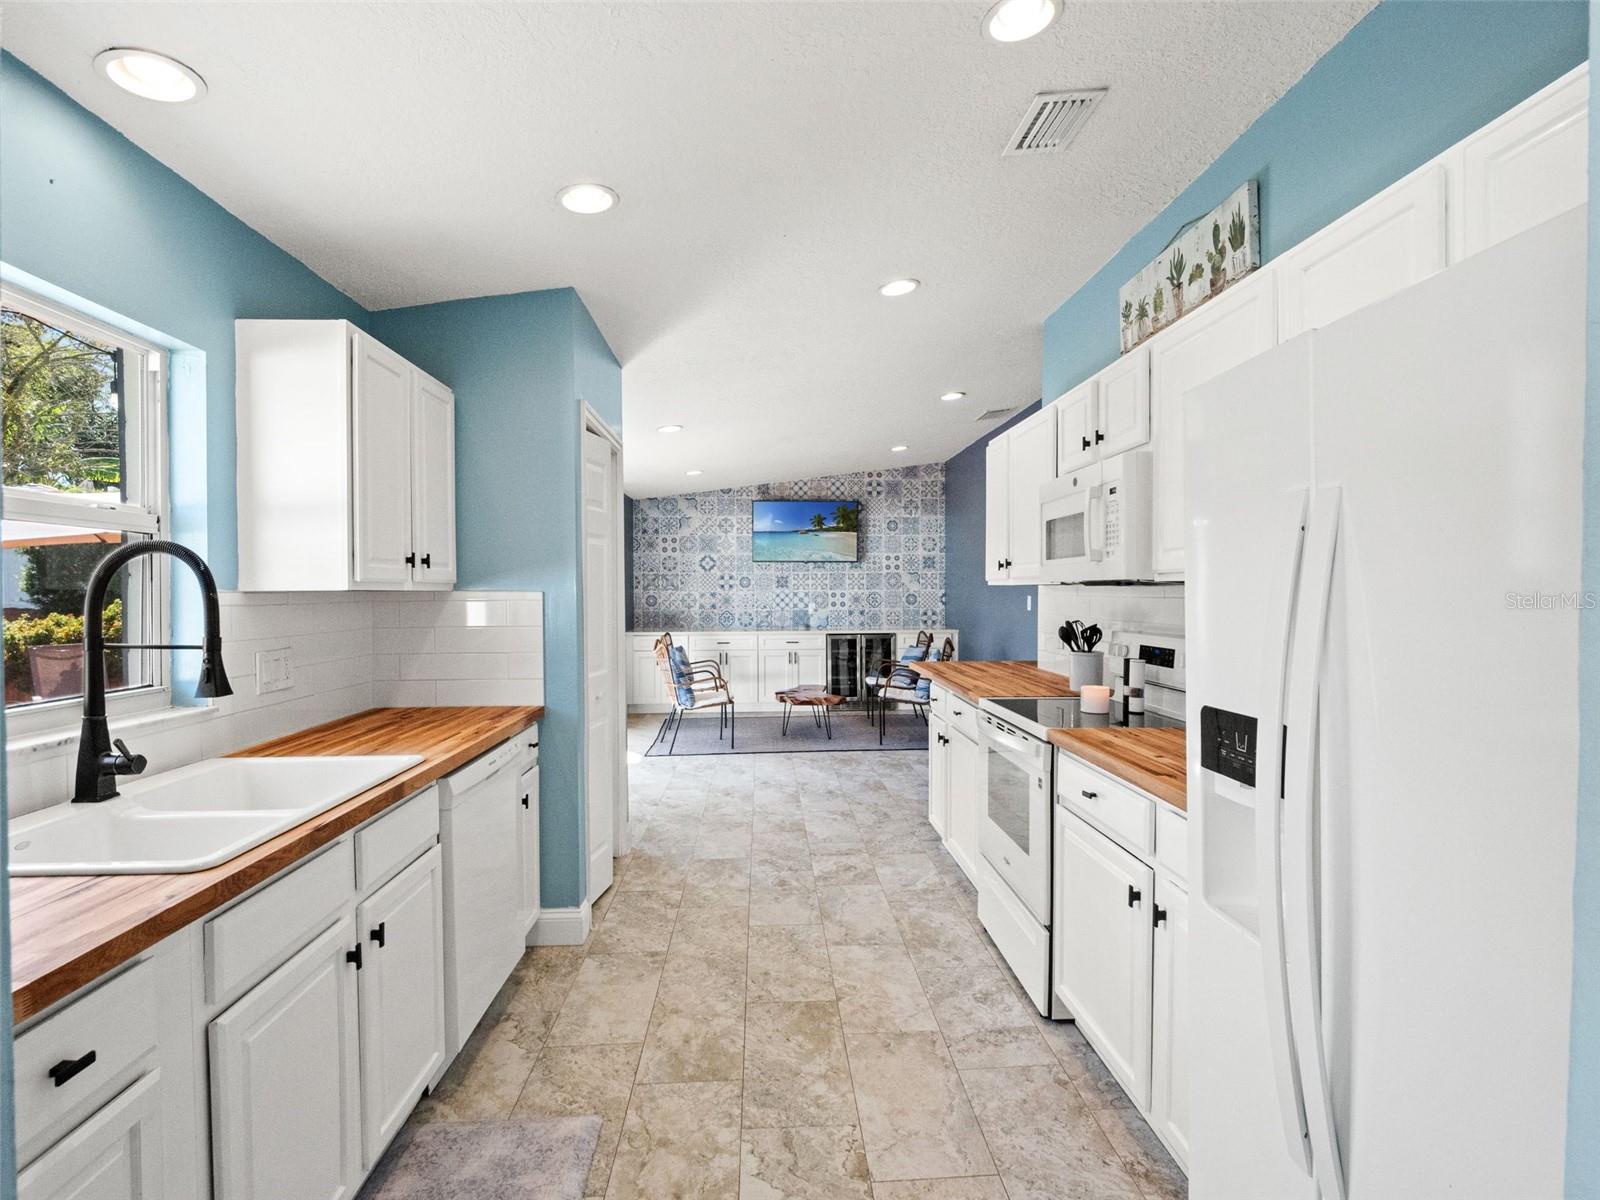
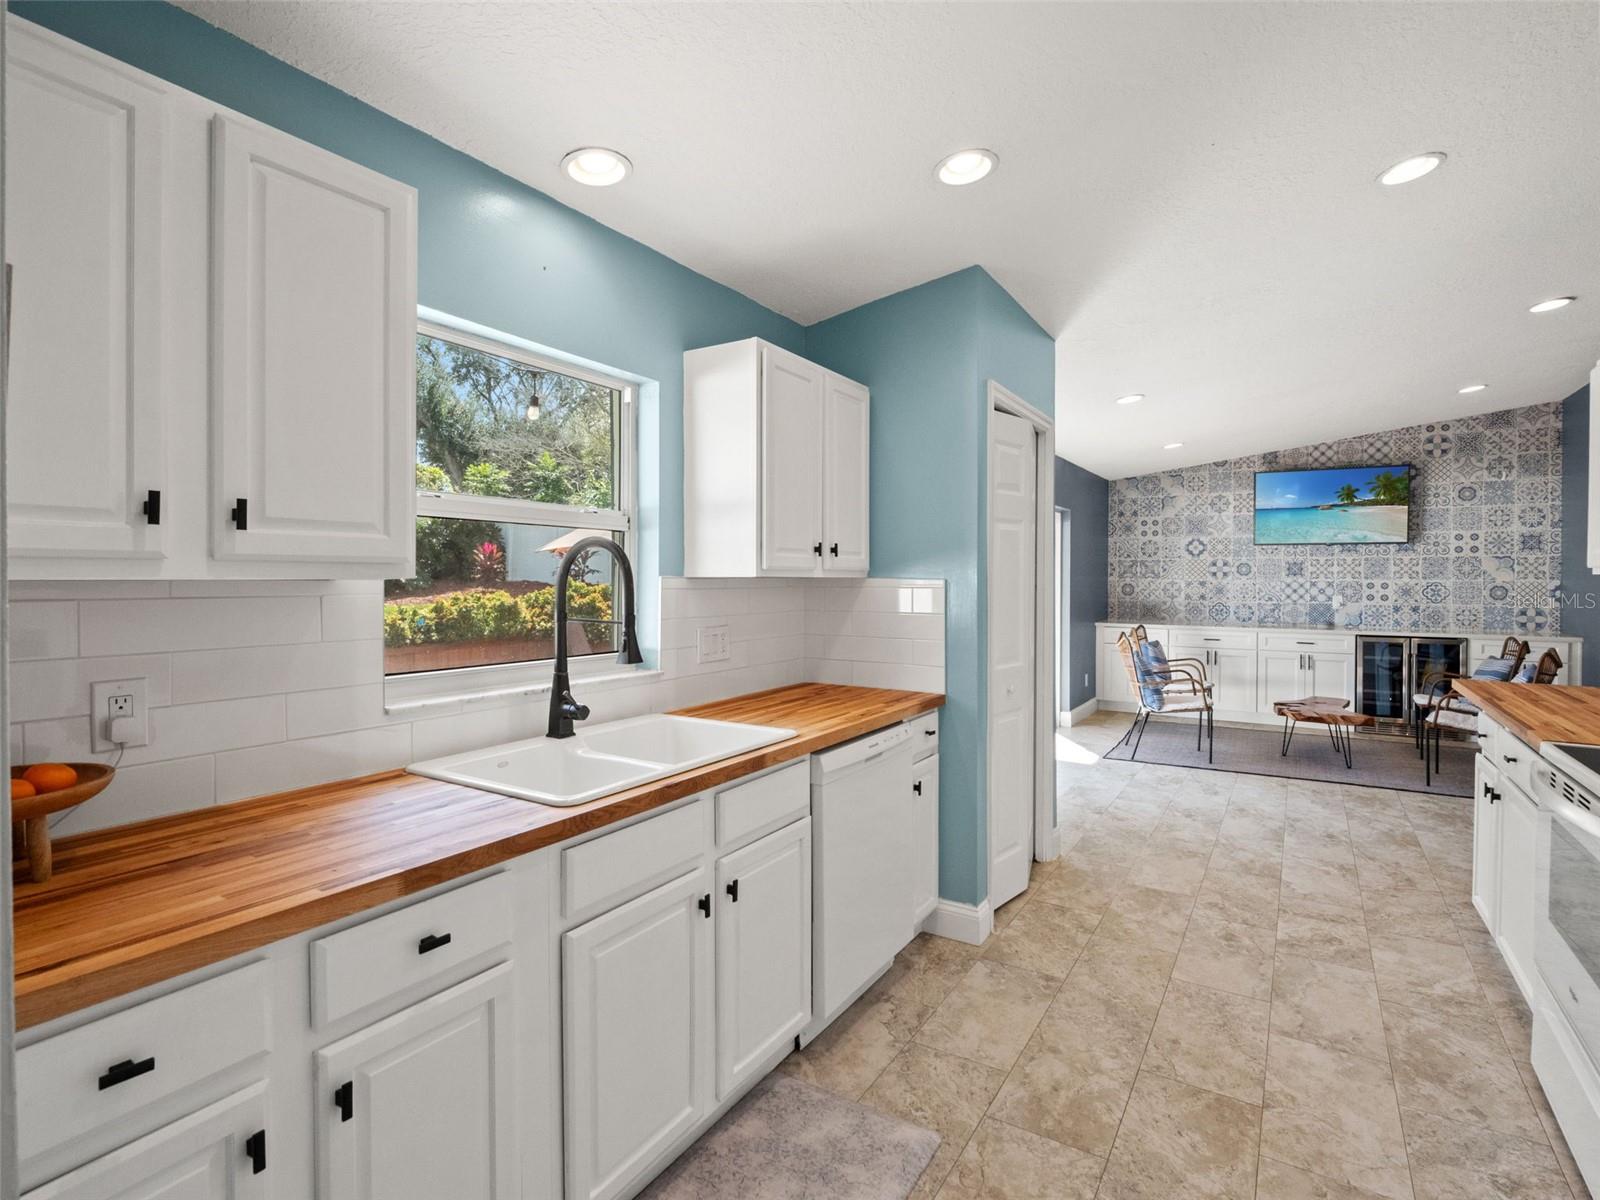
Kitchen with white cabinets, butcher-block counters, a farmhouse sink, and an adjoining seating area with patterned tile.
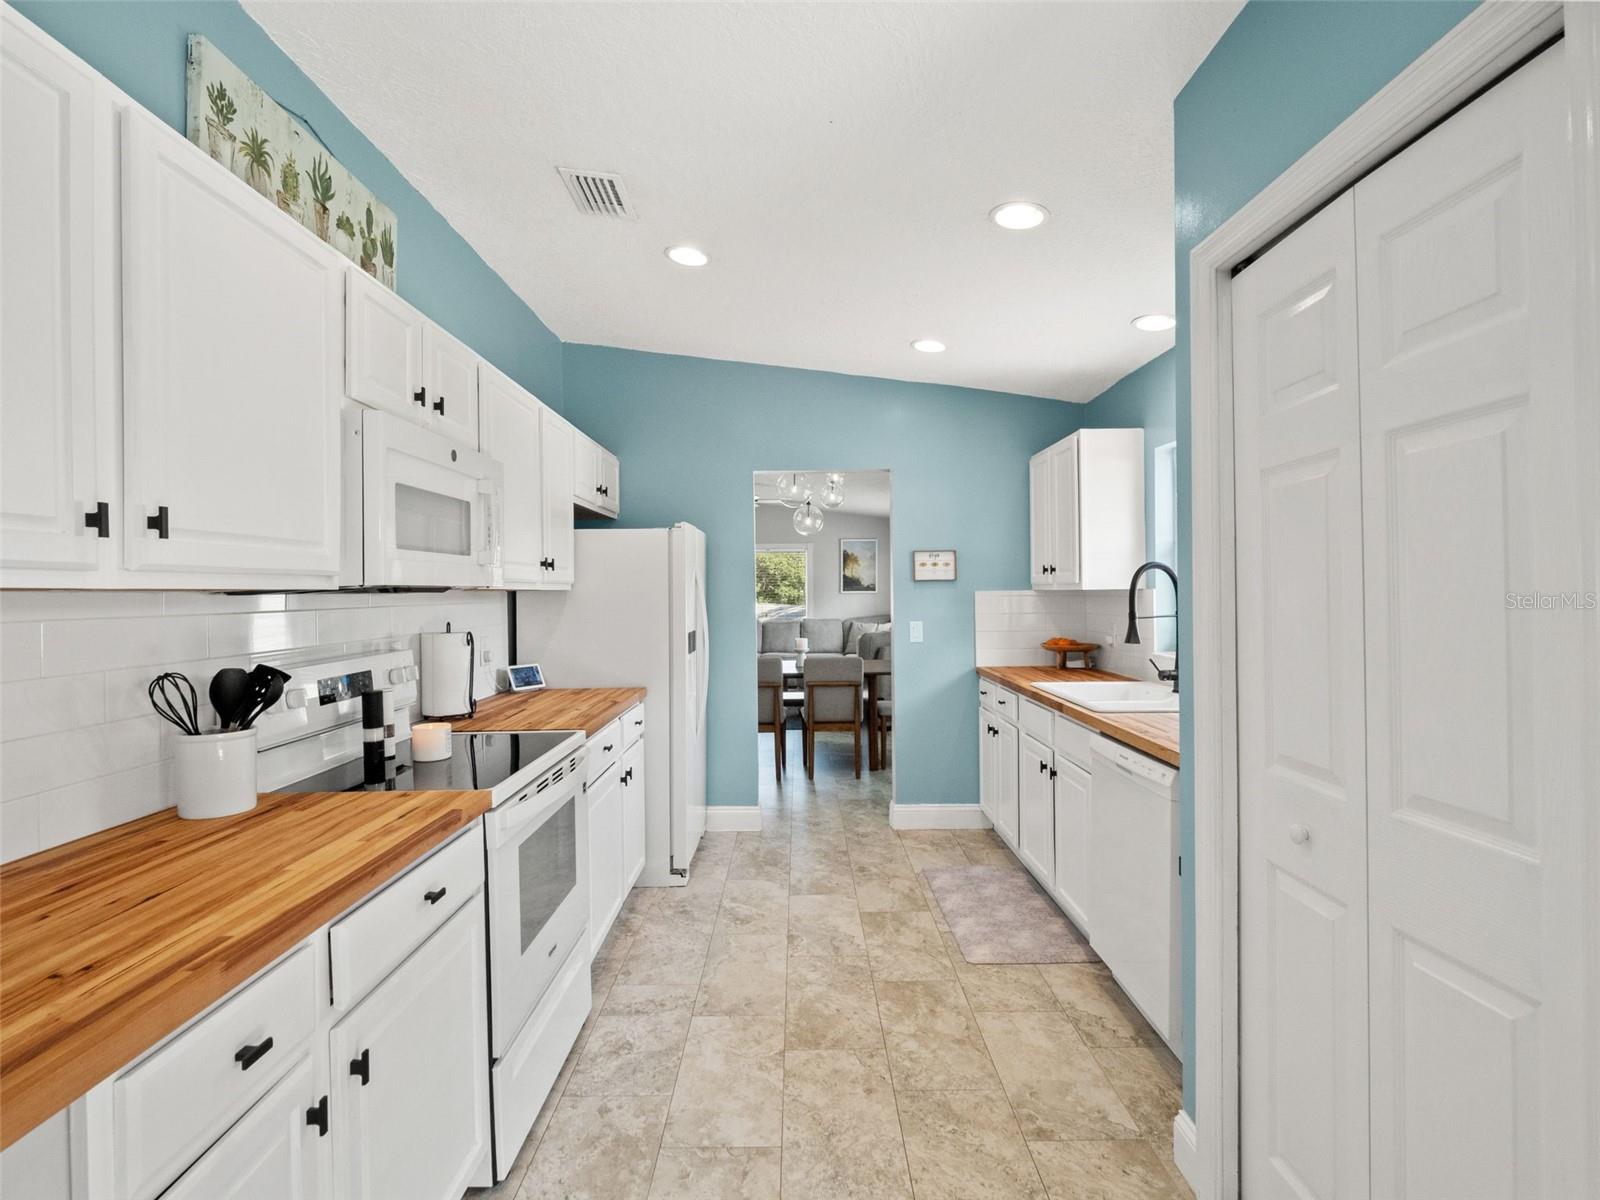
Kitchen with white cabinets, butcher-block counters, and blue walls.
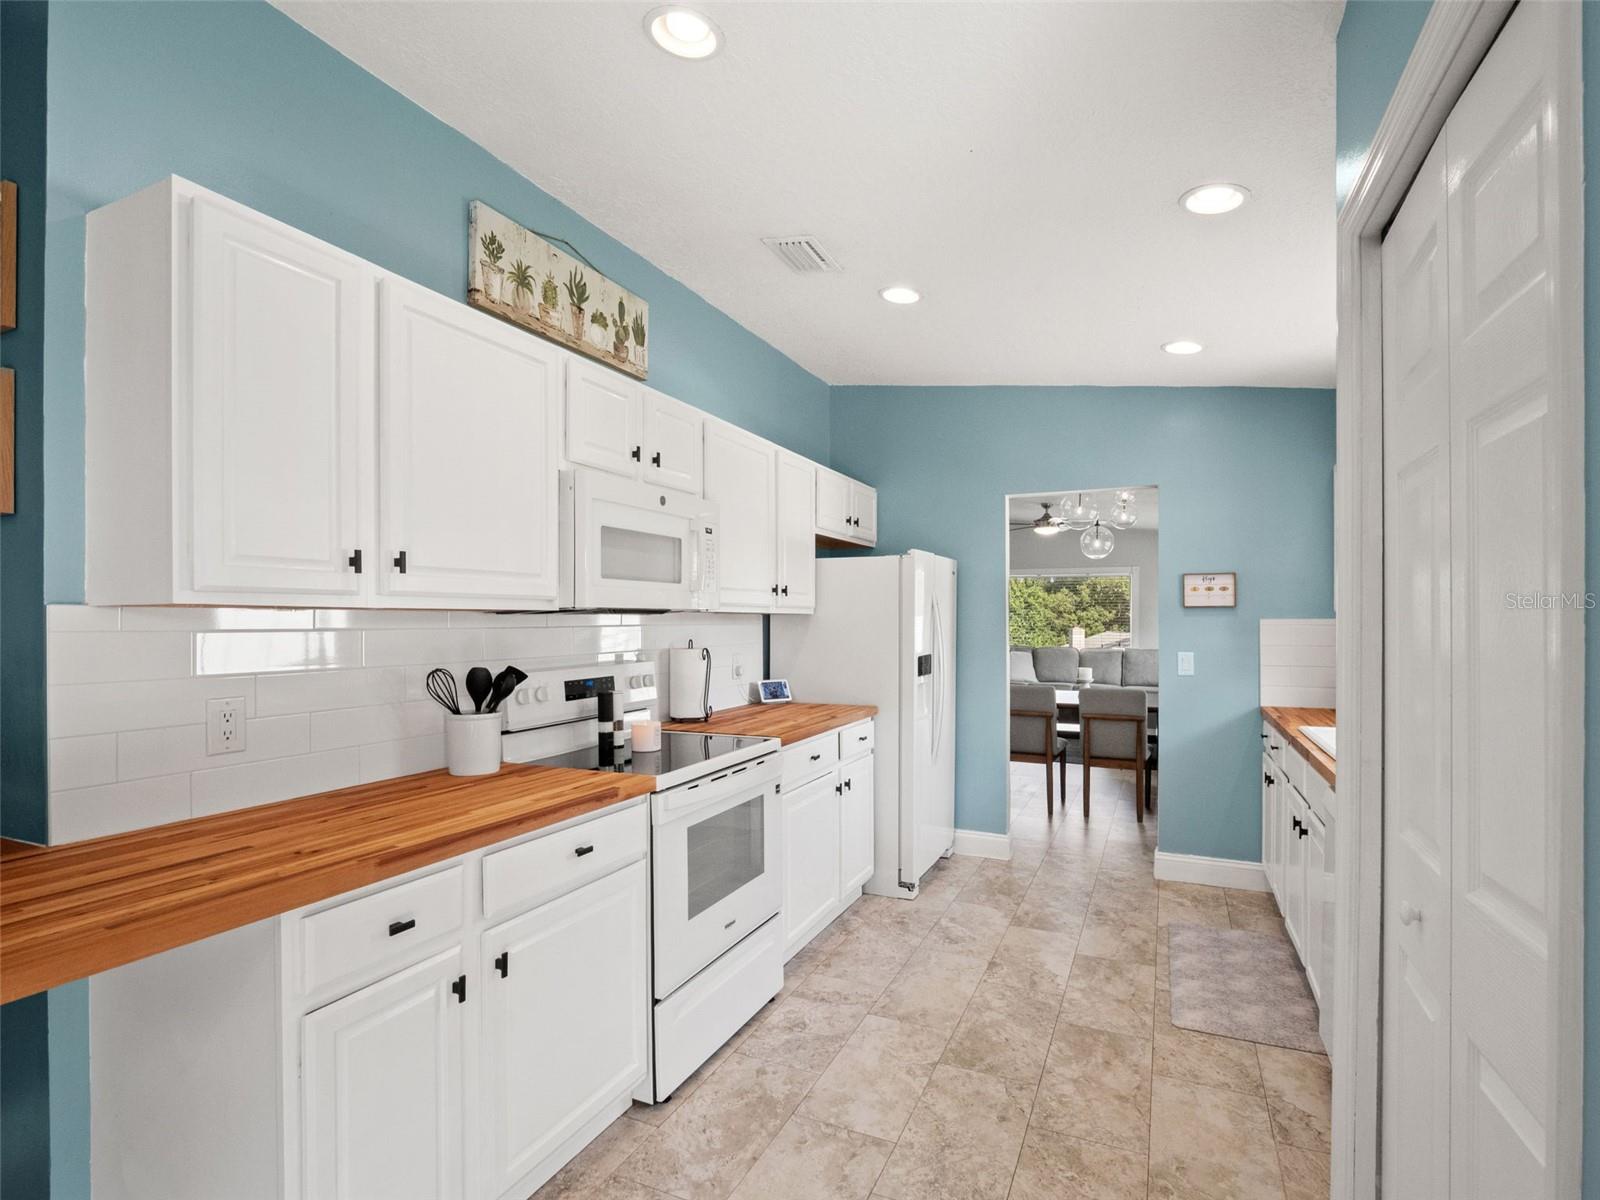
Kitchen with white cabinets, butcher-block counters, and teal walls opening to the dining area.
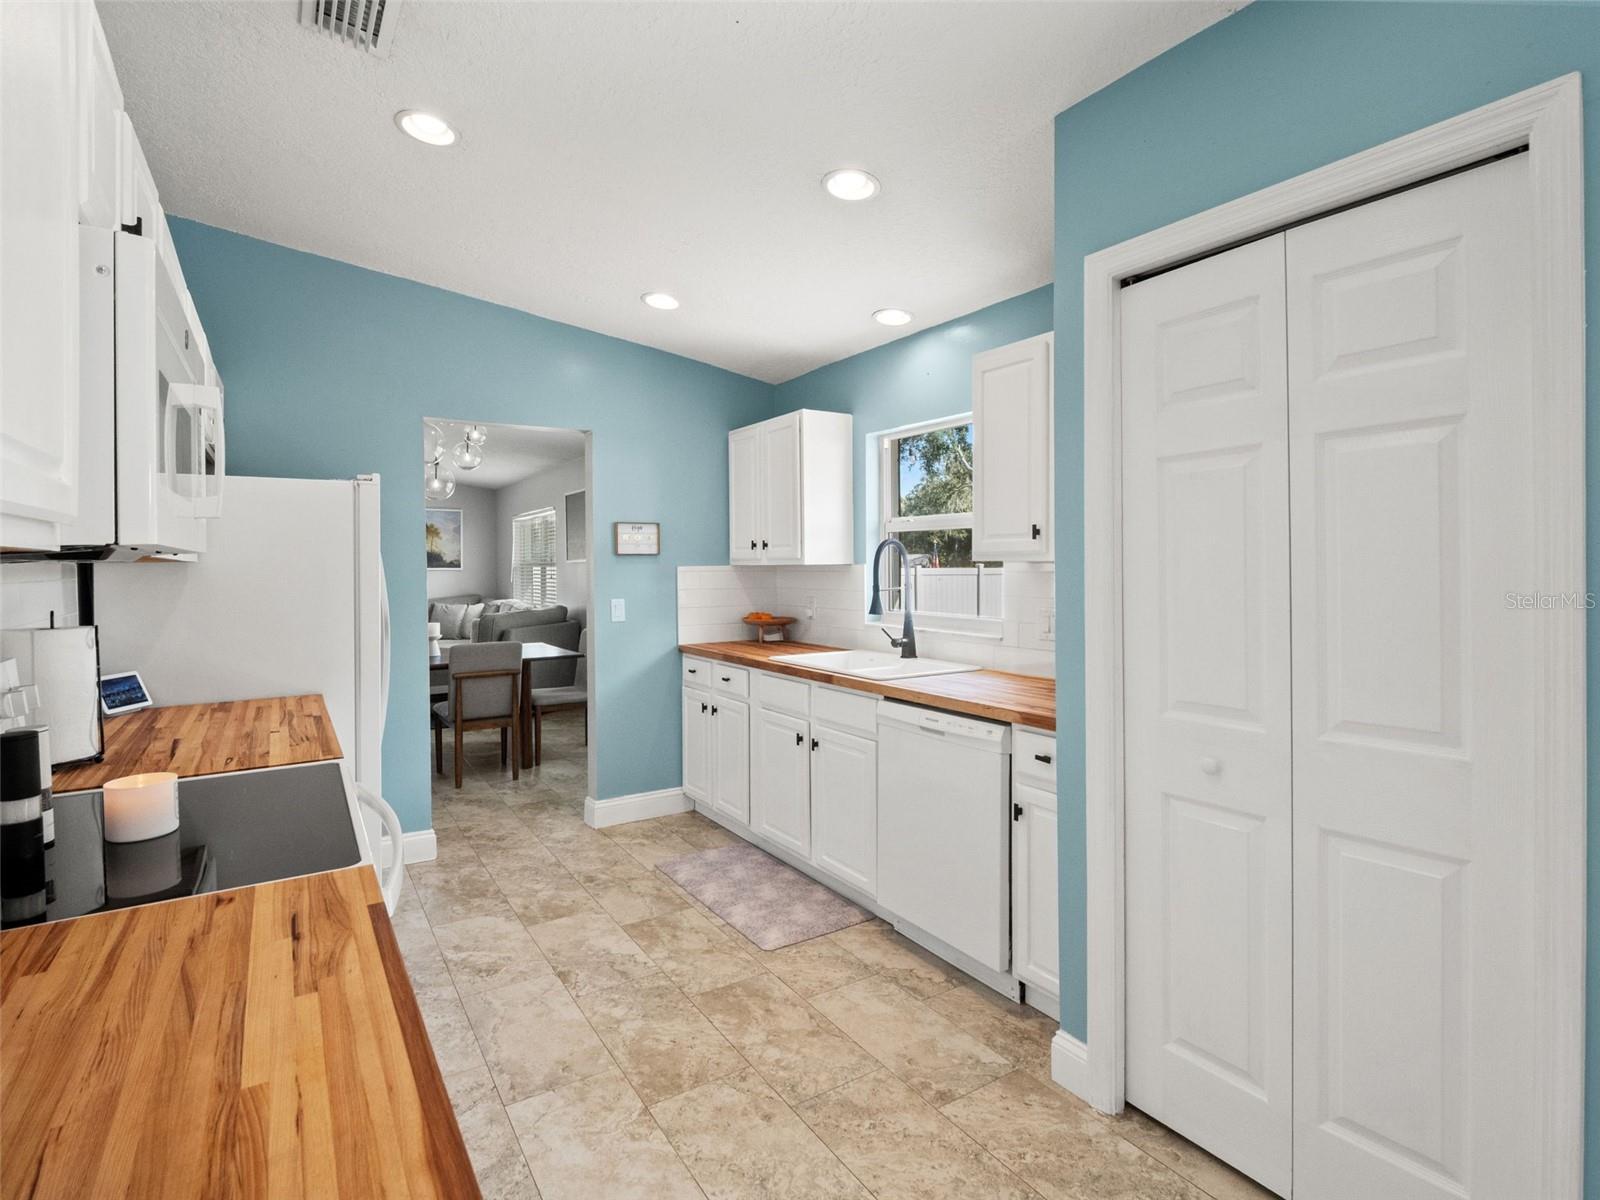
Kitchen with white cabinets, butcher-block counters, and a blue accent wall.
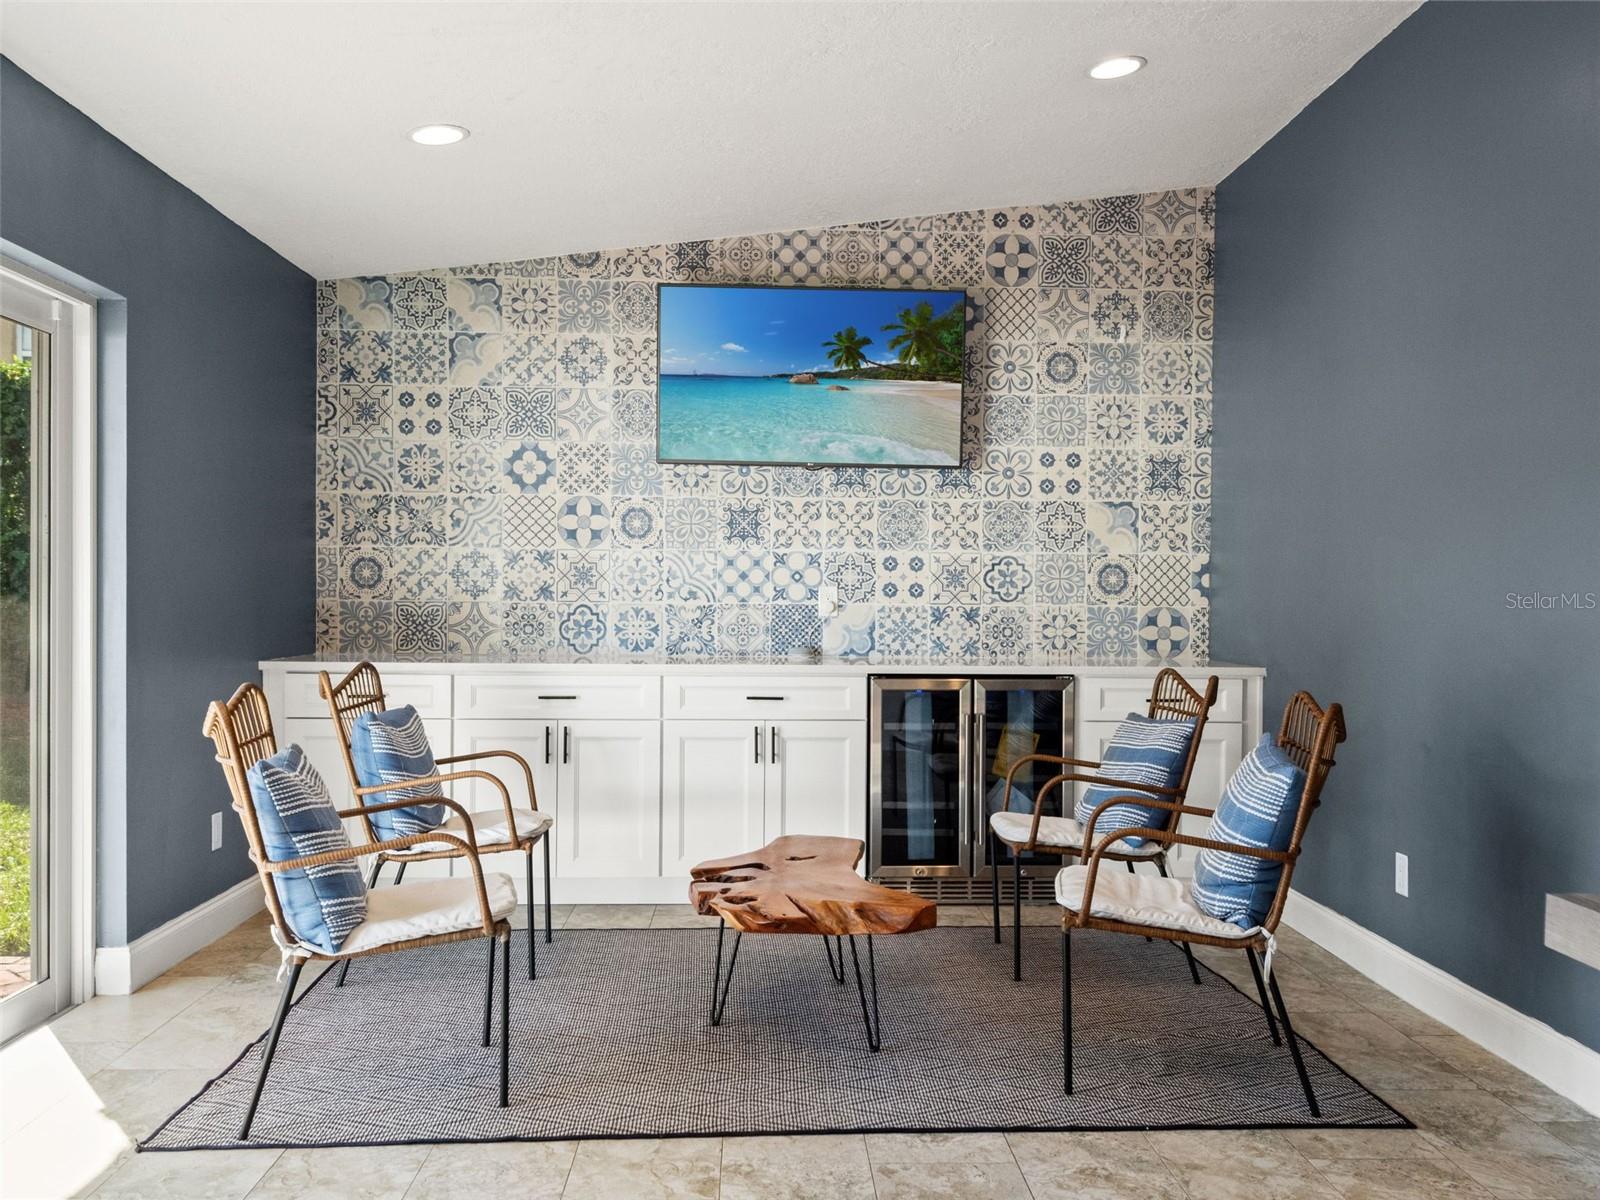
Seating area with patterned tile wall, white cabinets, beverage coolers, and woven chairs.
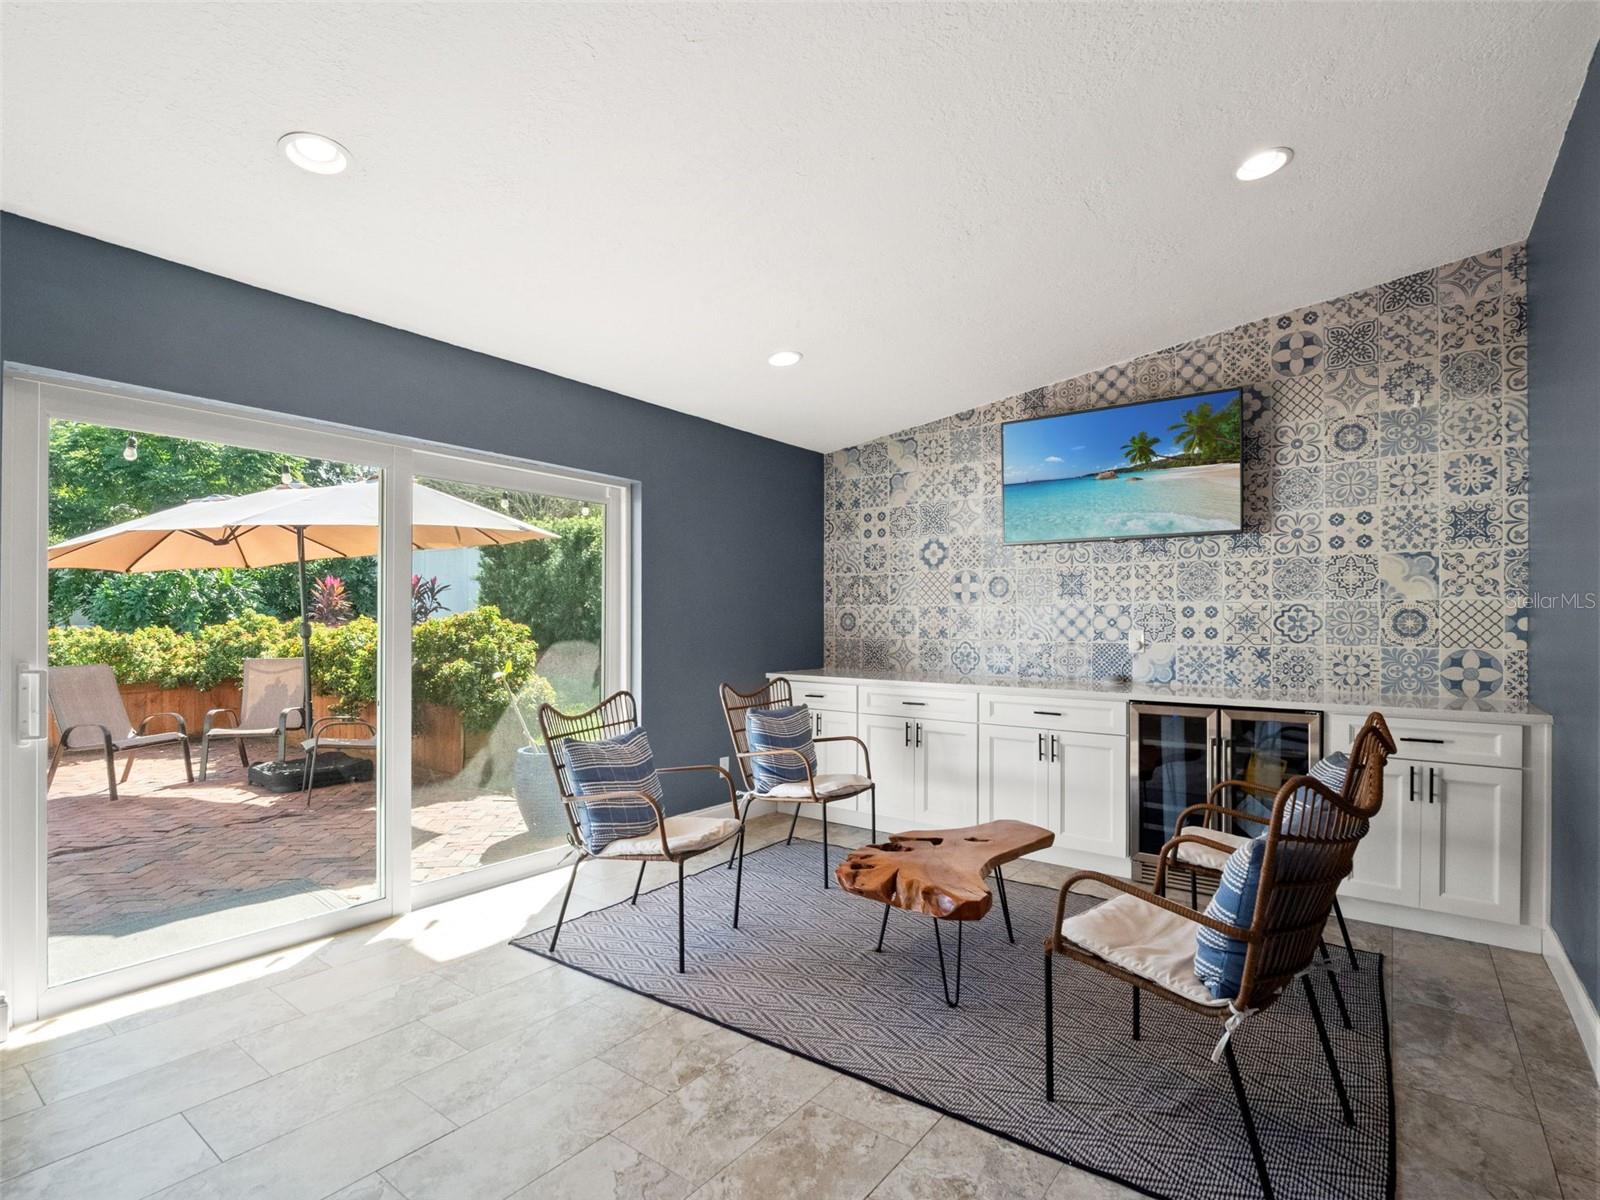
Sitting room with patterned tile accent wall, built-in cabinets, and sliding doors to a garden patio.
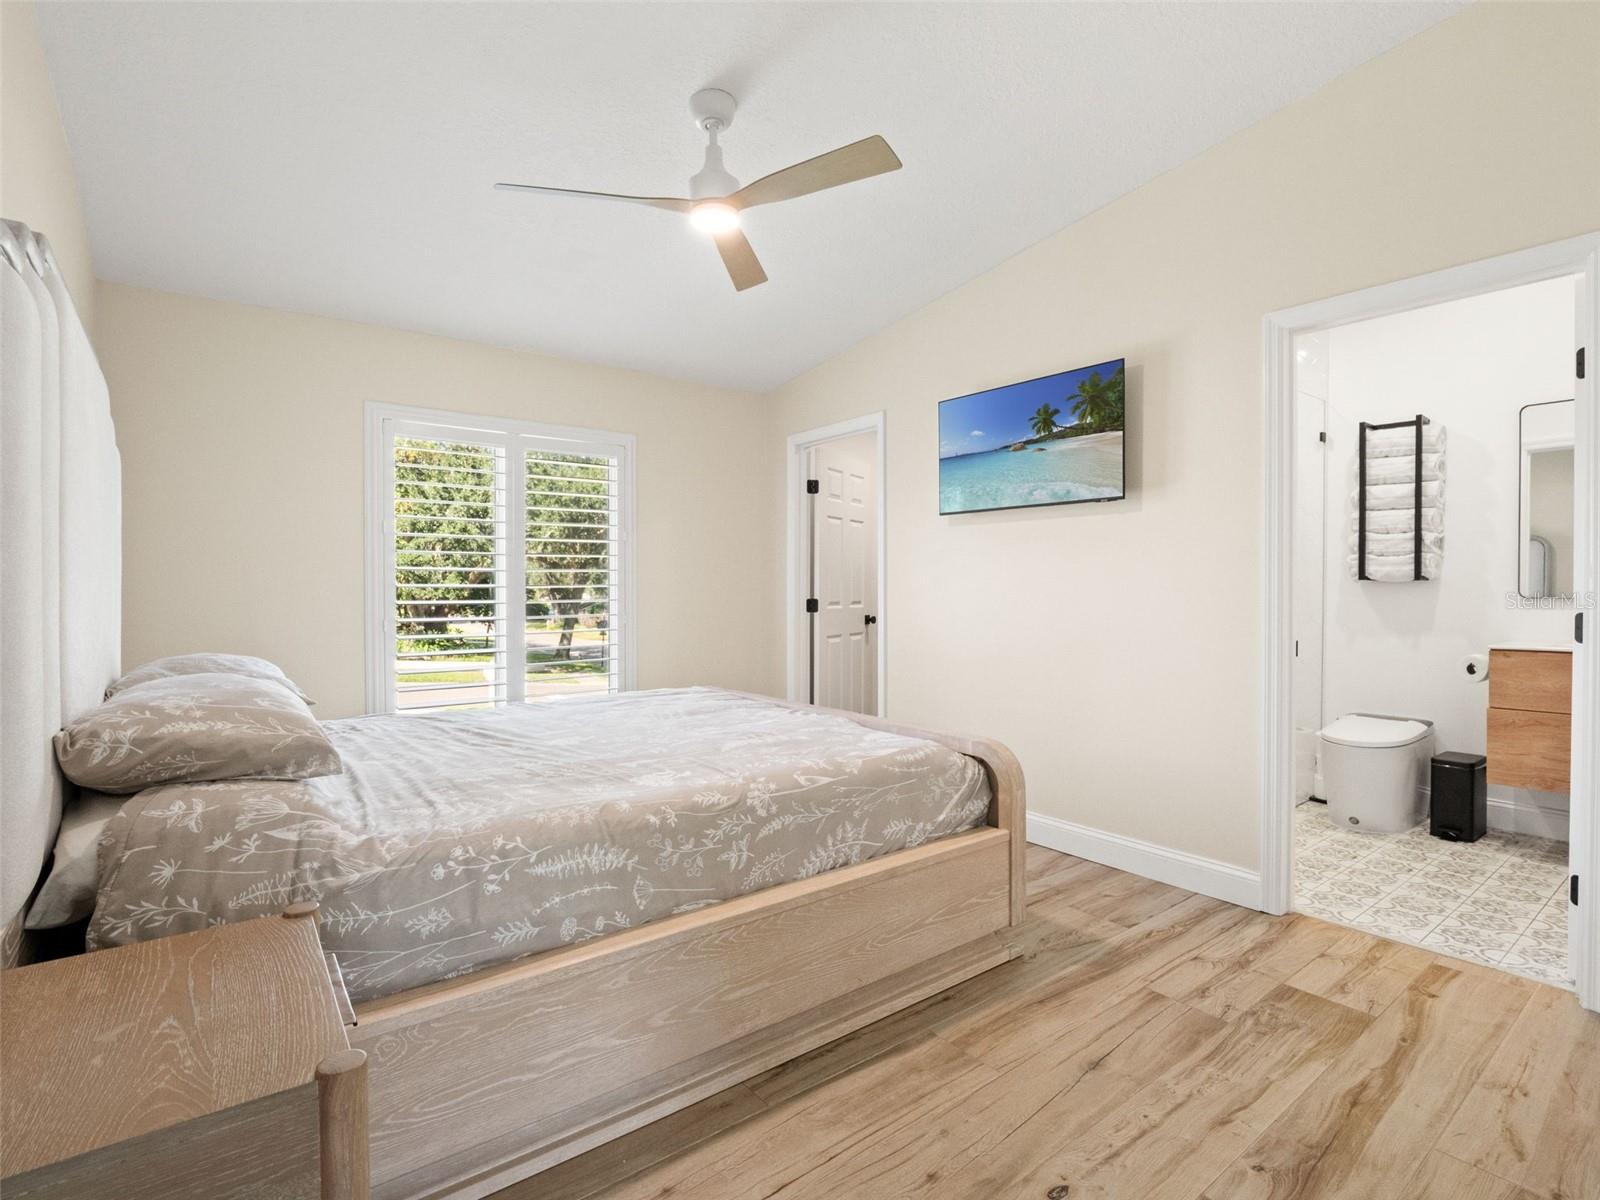
Bedroom with a wood-framed bed, plantation shutters, and an ensuite bathroom doorway.
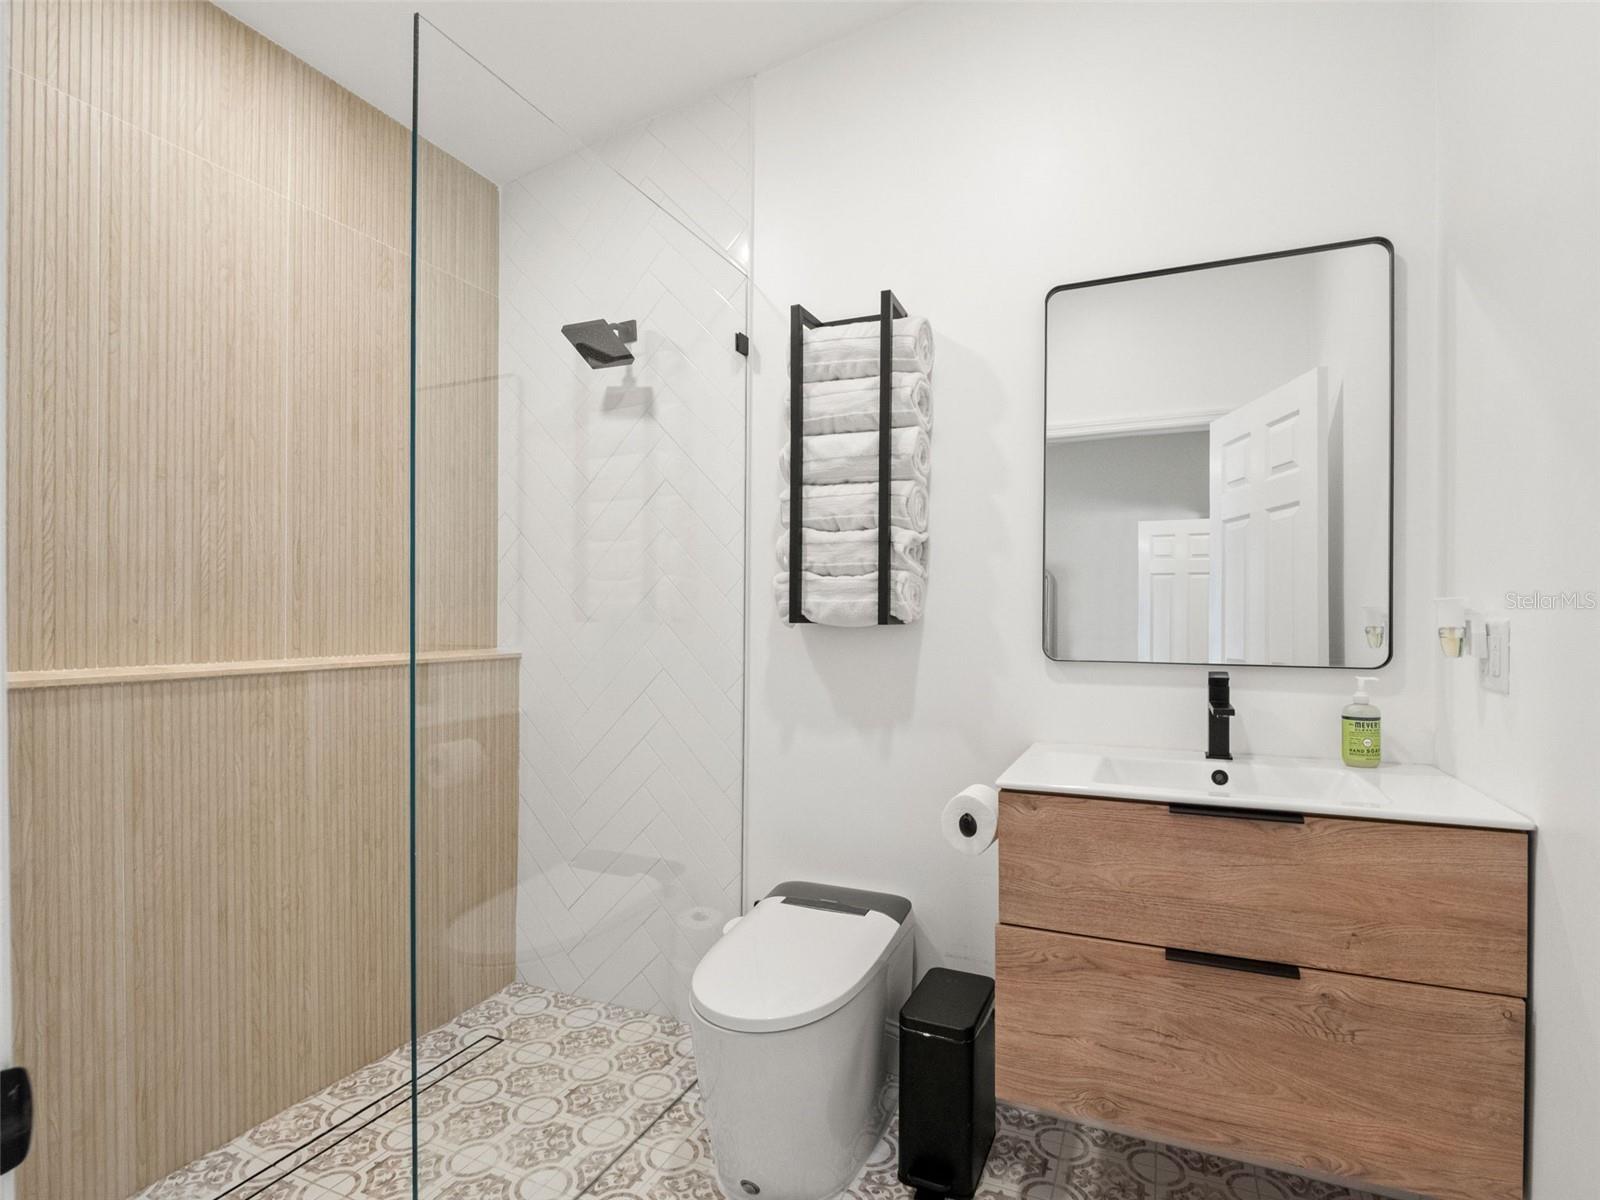
Bathroom with a glass walk-in shower, patterned tile floor, and wood-front vanity.
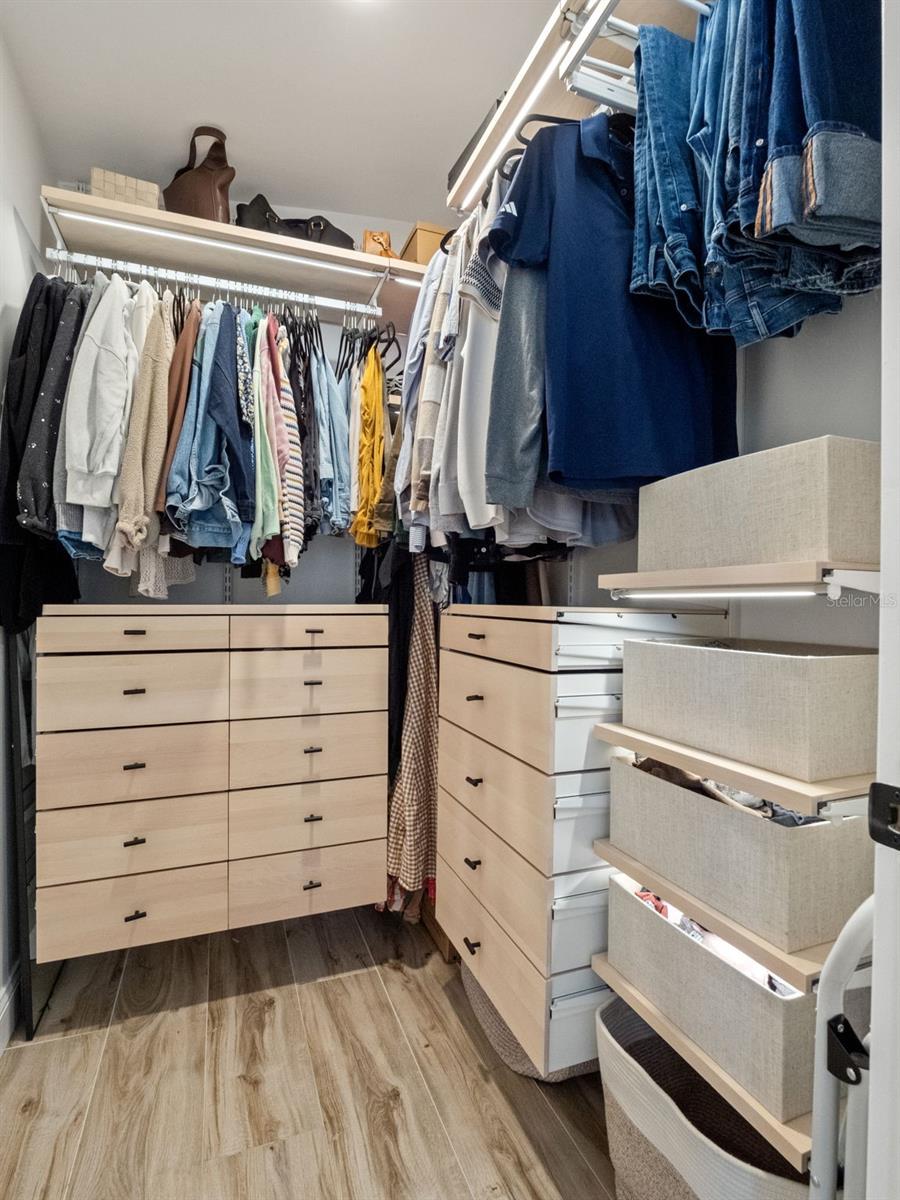
Walk-in closet with hanging clothes, light wood drawers, and pull-out storage baskets.
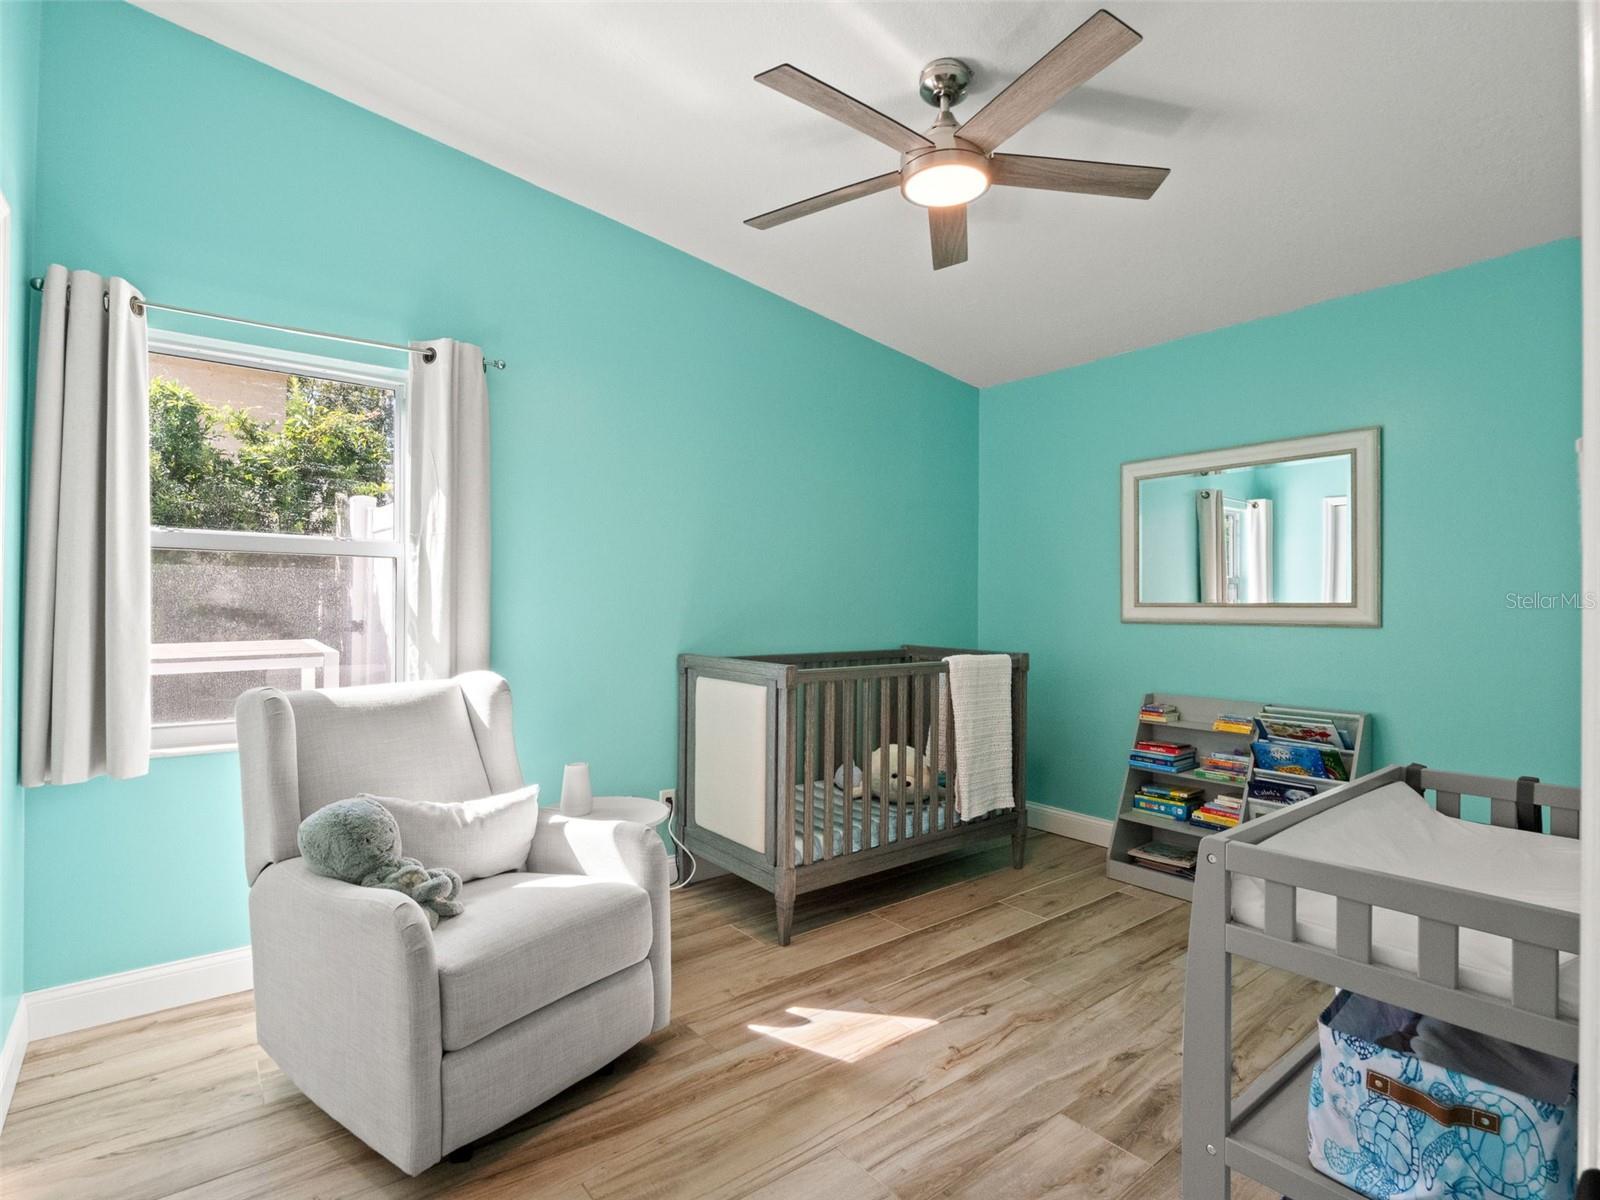
Nursery with turquoise walls, a dark wood crib, gray toddler bed, and upholstered rocking chair.
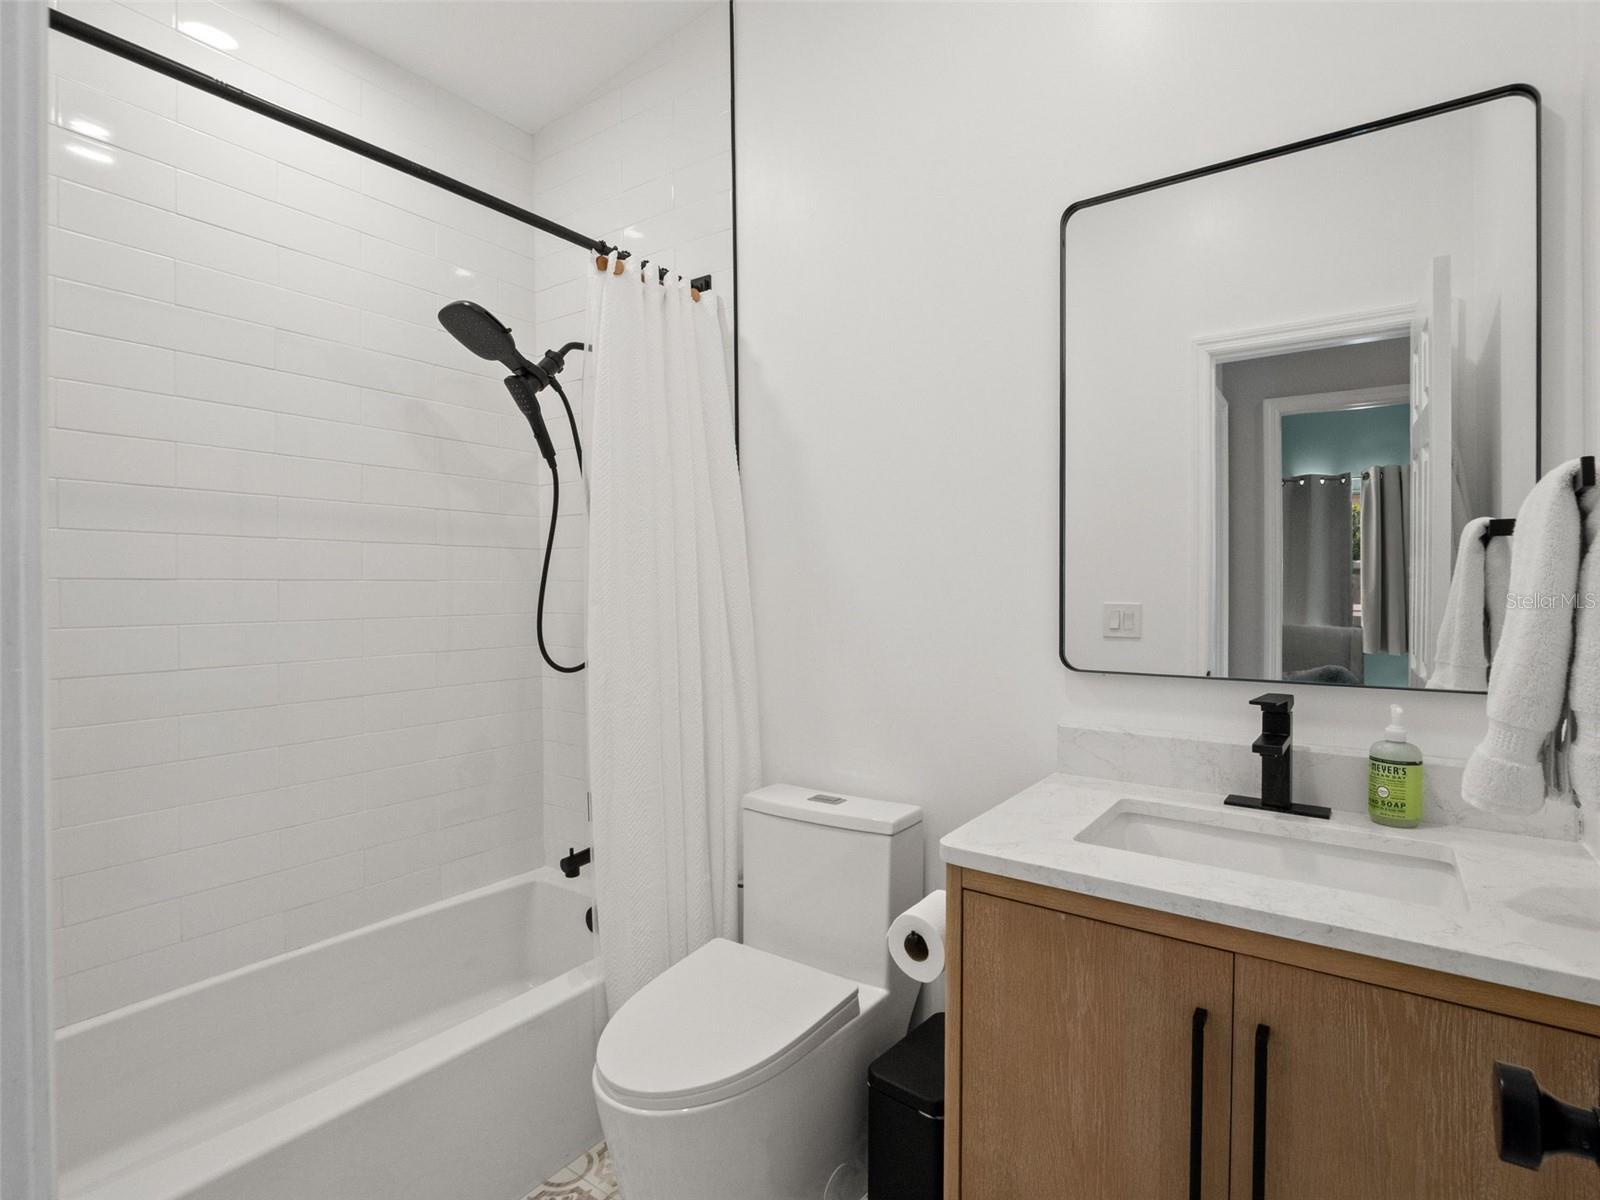
Bathroom with white subway-tile shower, wood vanity, and large black-framed mirror.
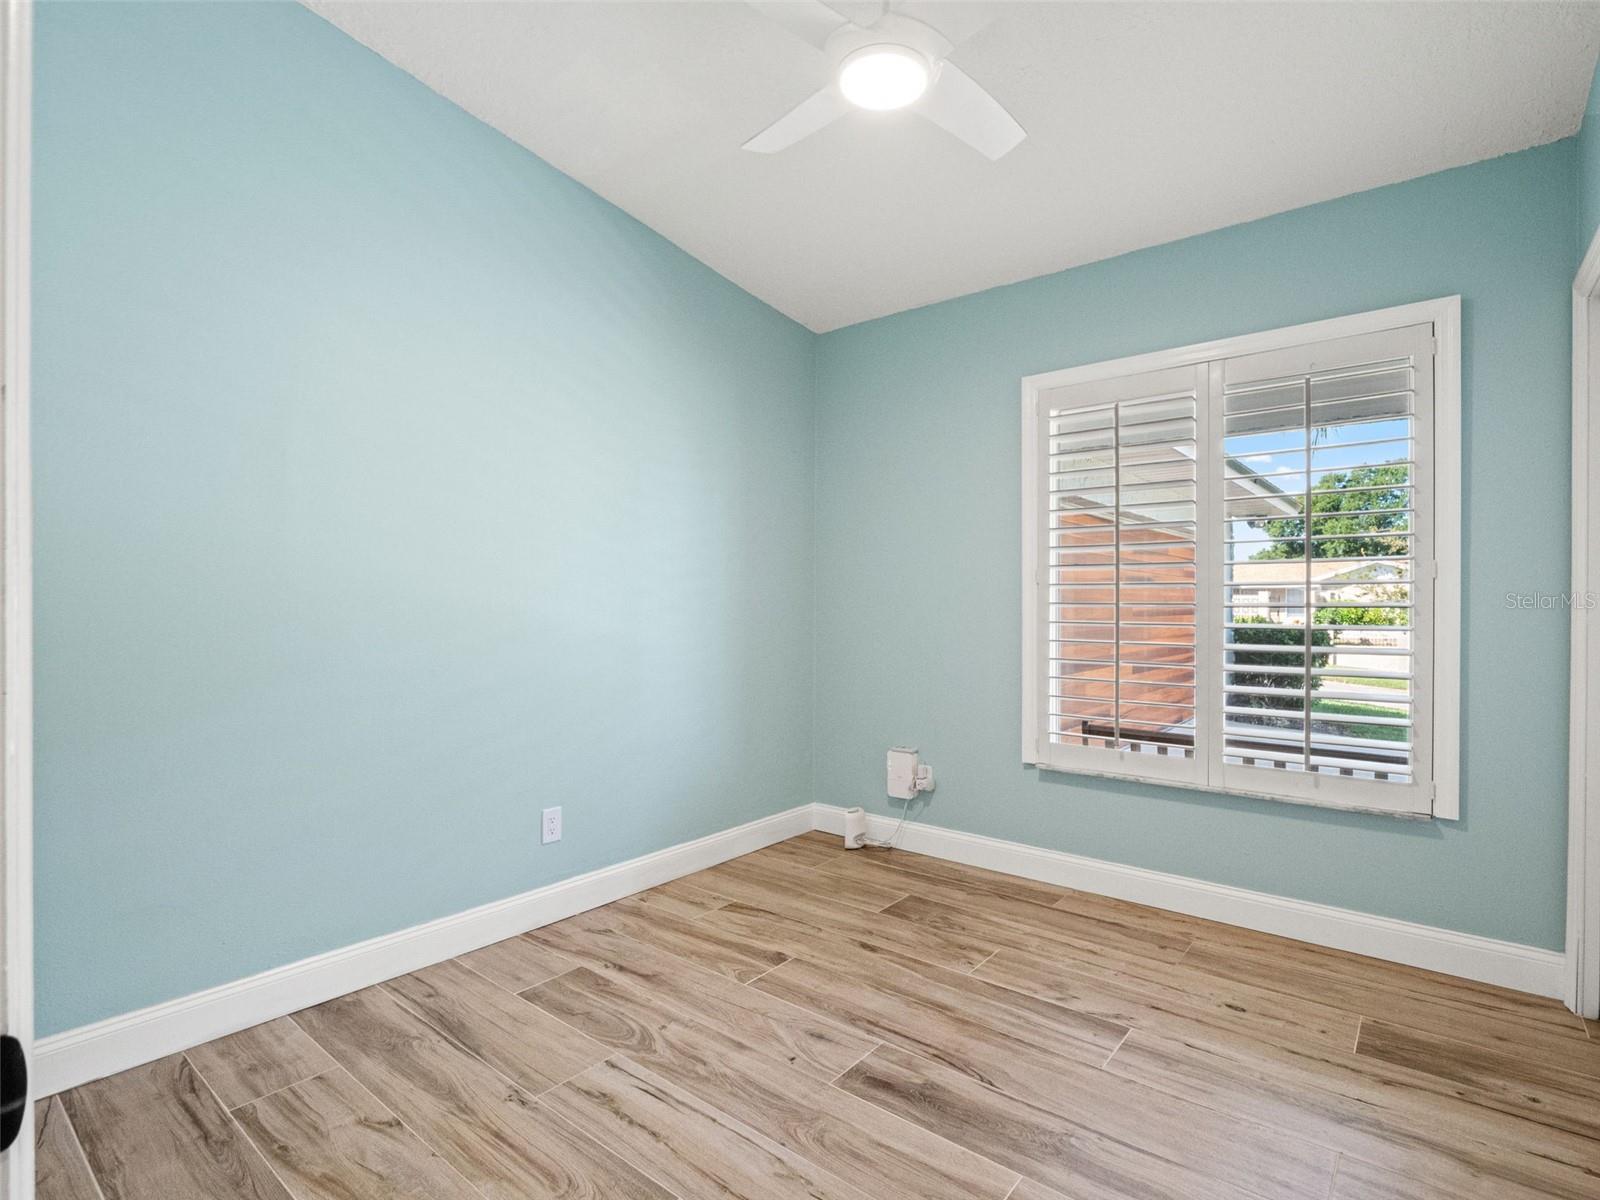
Empty room with pale blue walls, wood-look tile flooring, and plantation shutters.
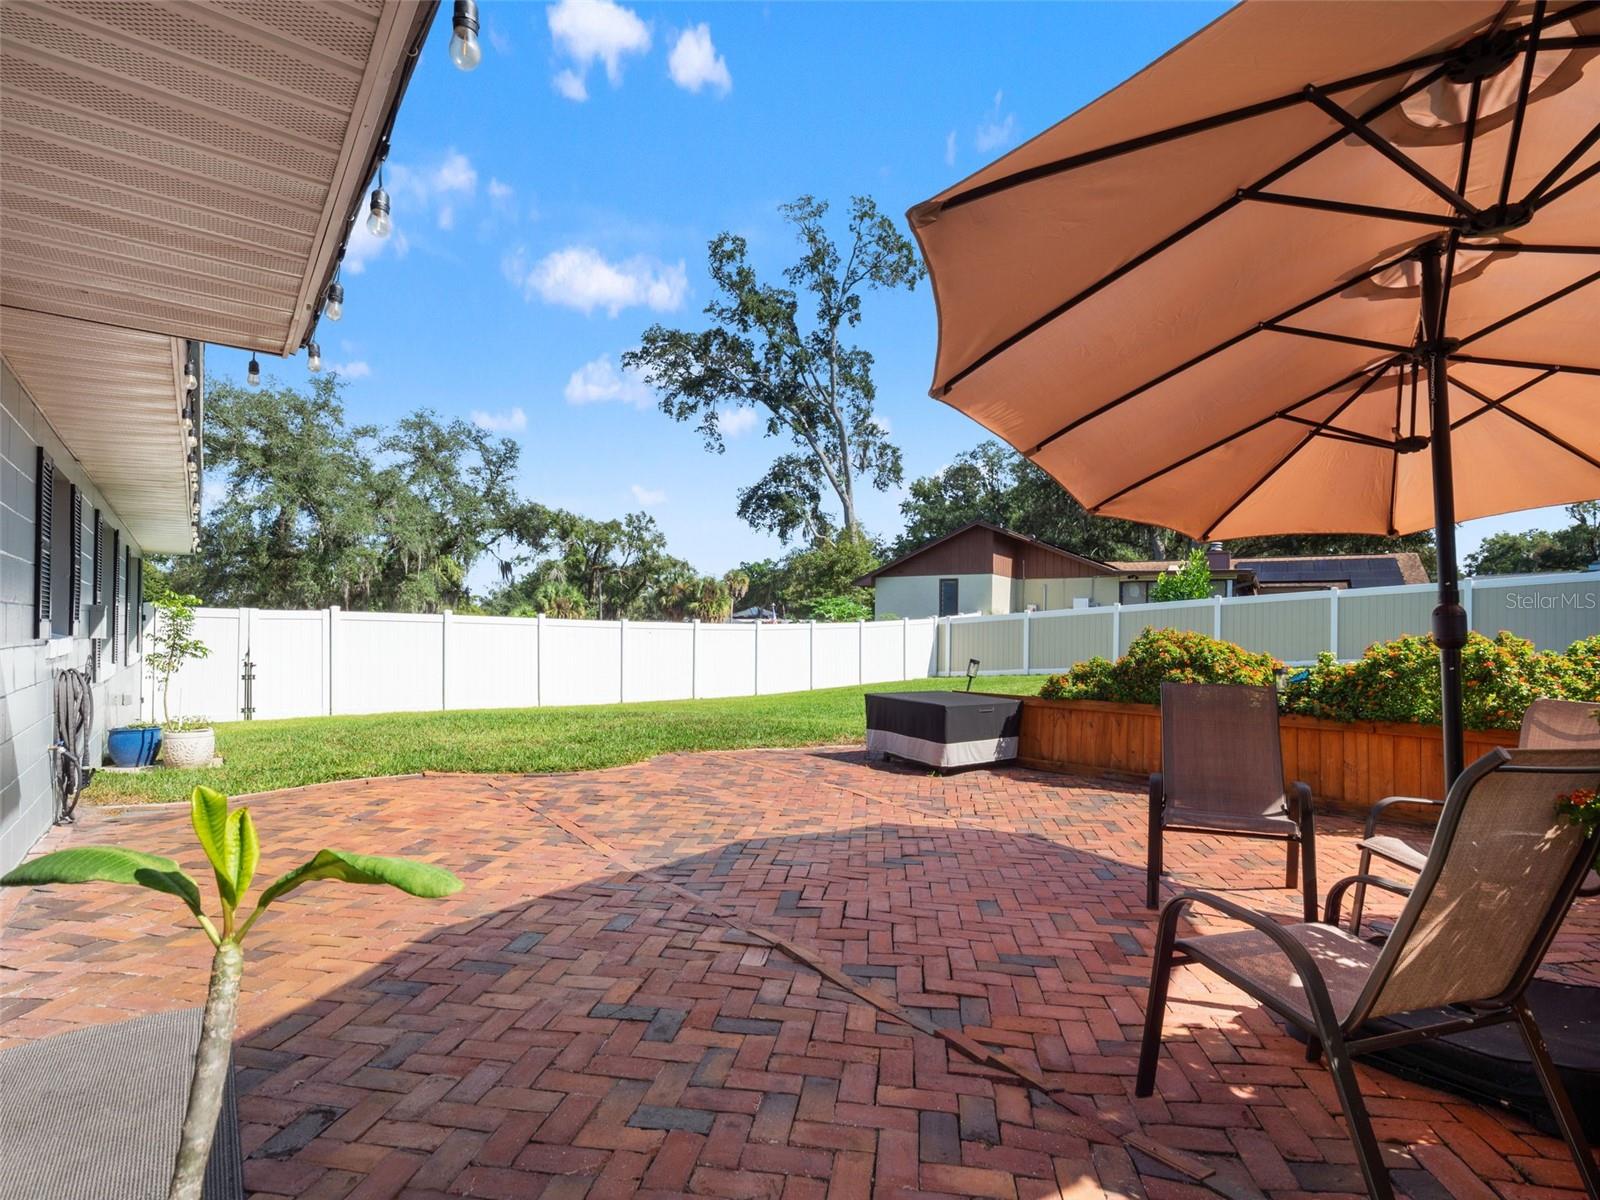
Brick-paver backyard patio with umbrella-shaded chairs, raised planters, and a white privacy fence.
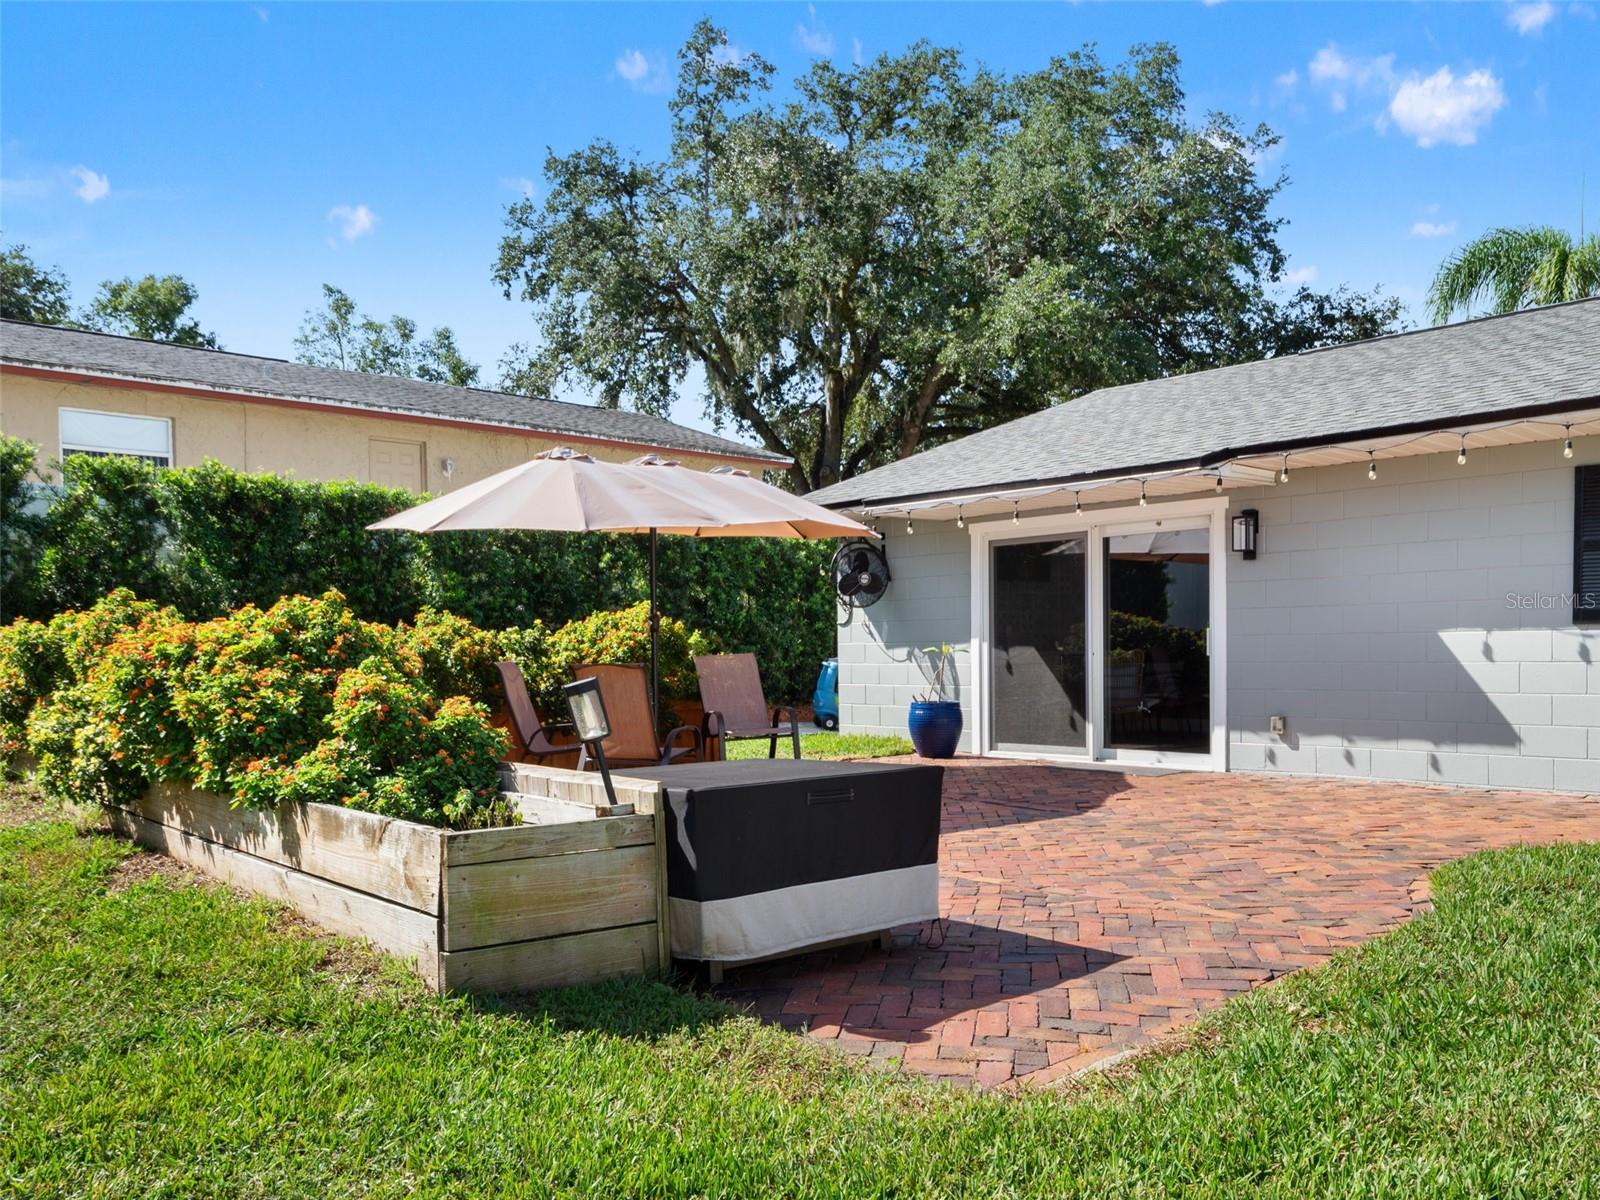
Backyard brick patio with sliding doors, umbrella-shaded seating, and raised flower beds.
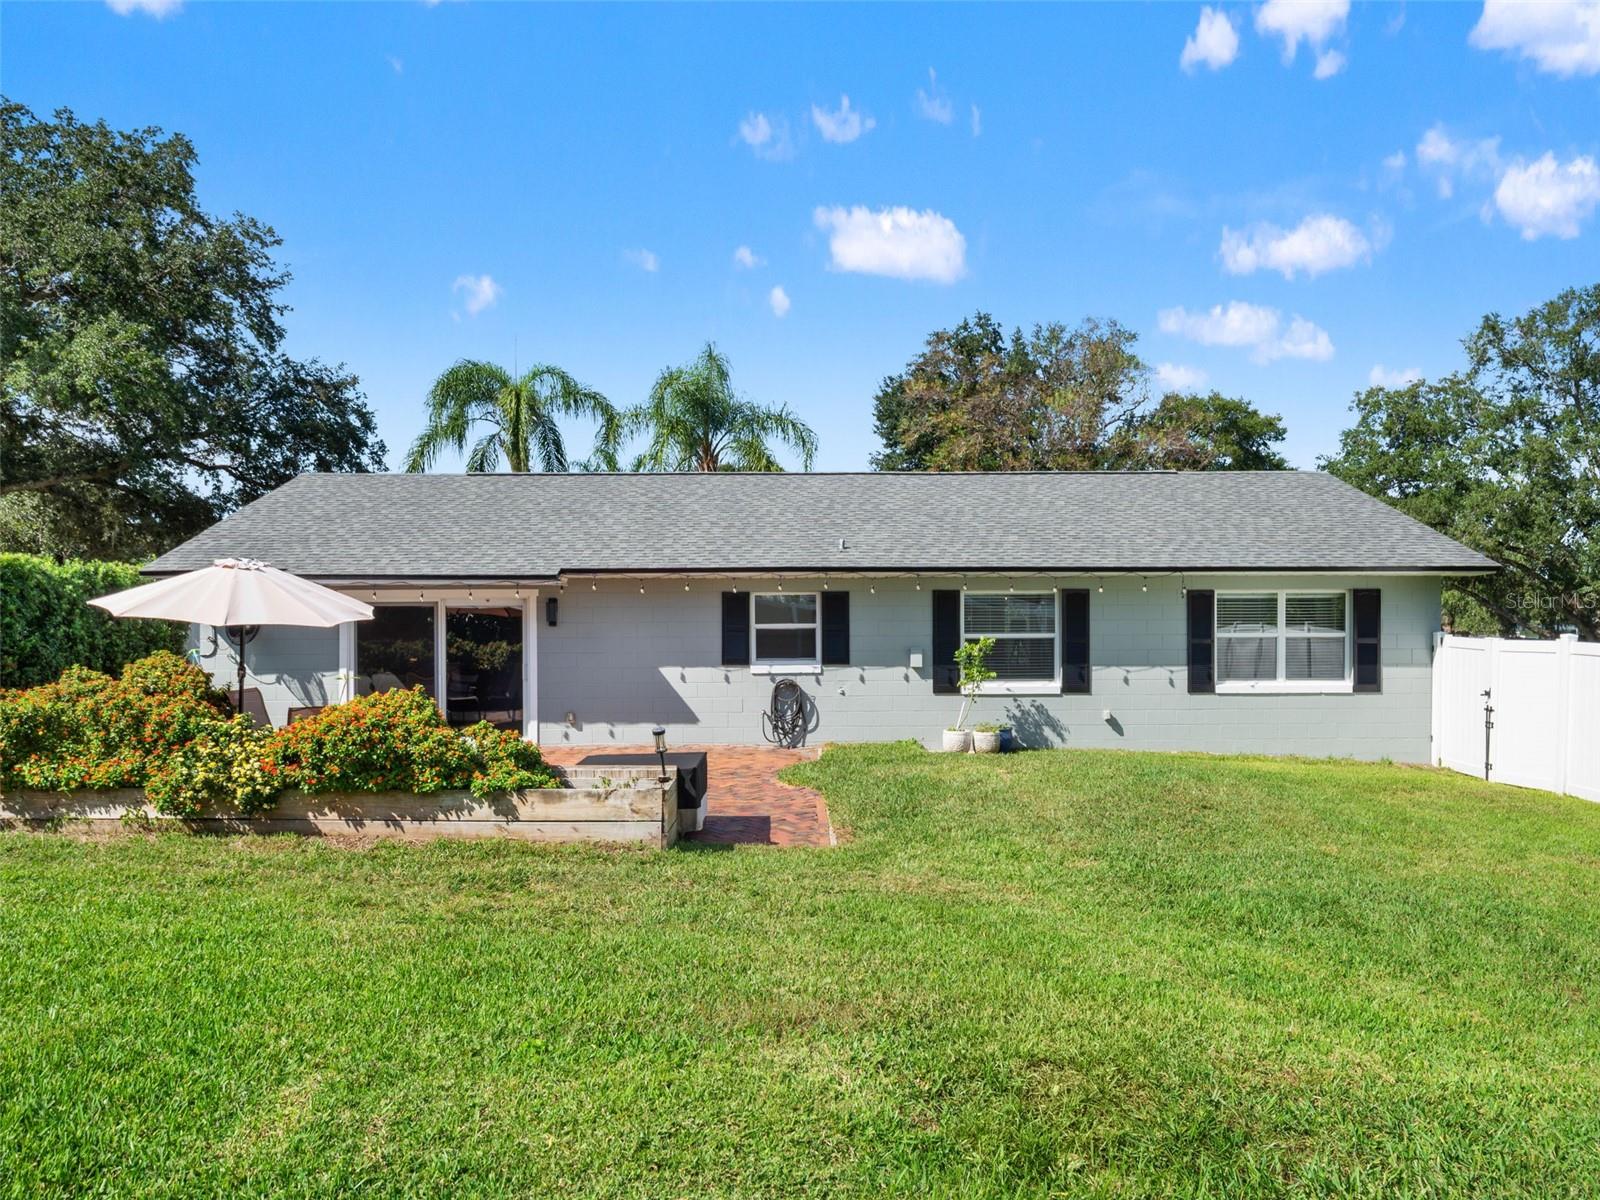
Rear exterior of a gray ranch home with a covered patio, flower beds, and a broad lawn.
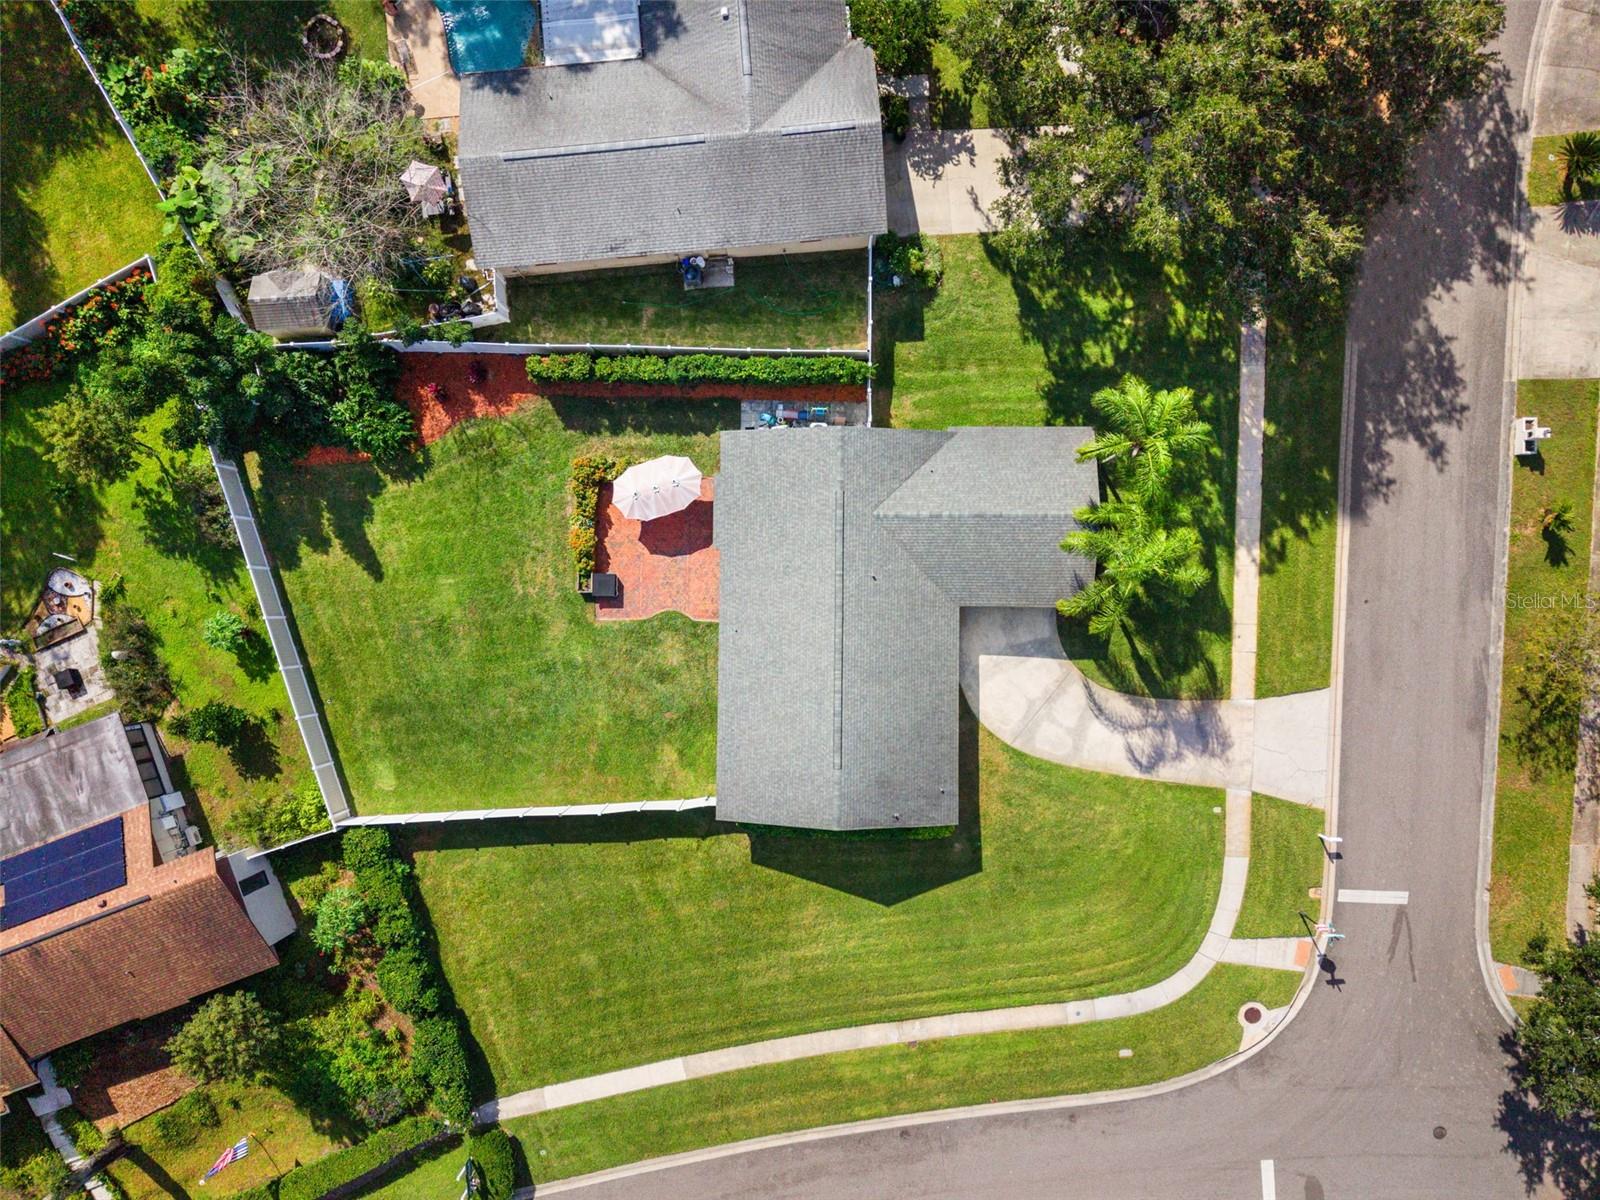
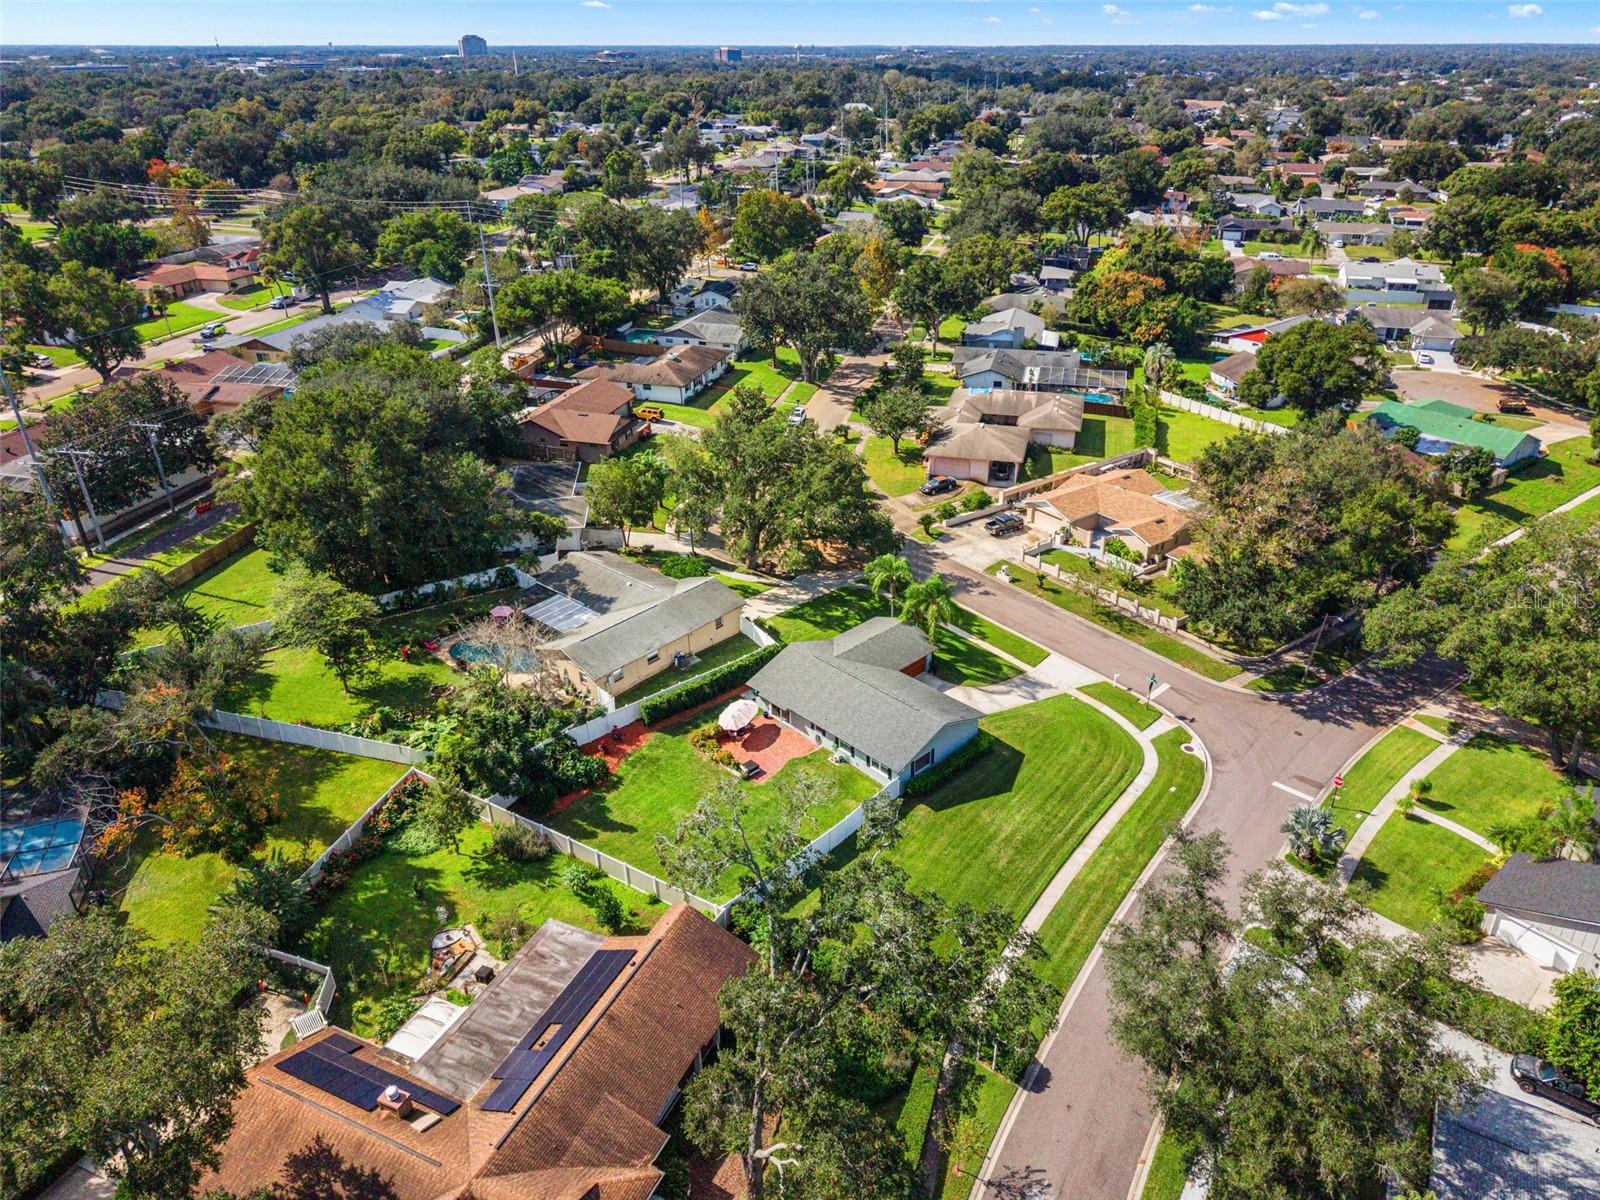
Aerial view of a home with a fenced lawn, curved driveway, and brick patio.
Aerial view of a tree-lined residential neighborhood with single-family homes and curving streets.
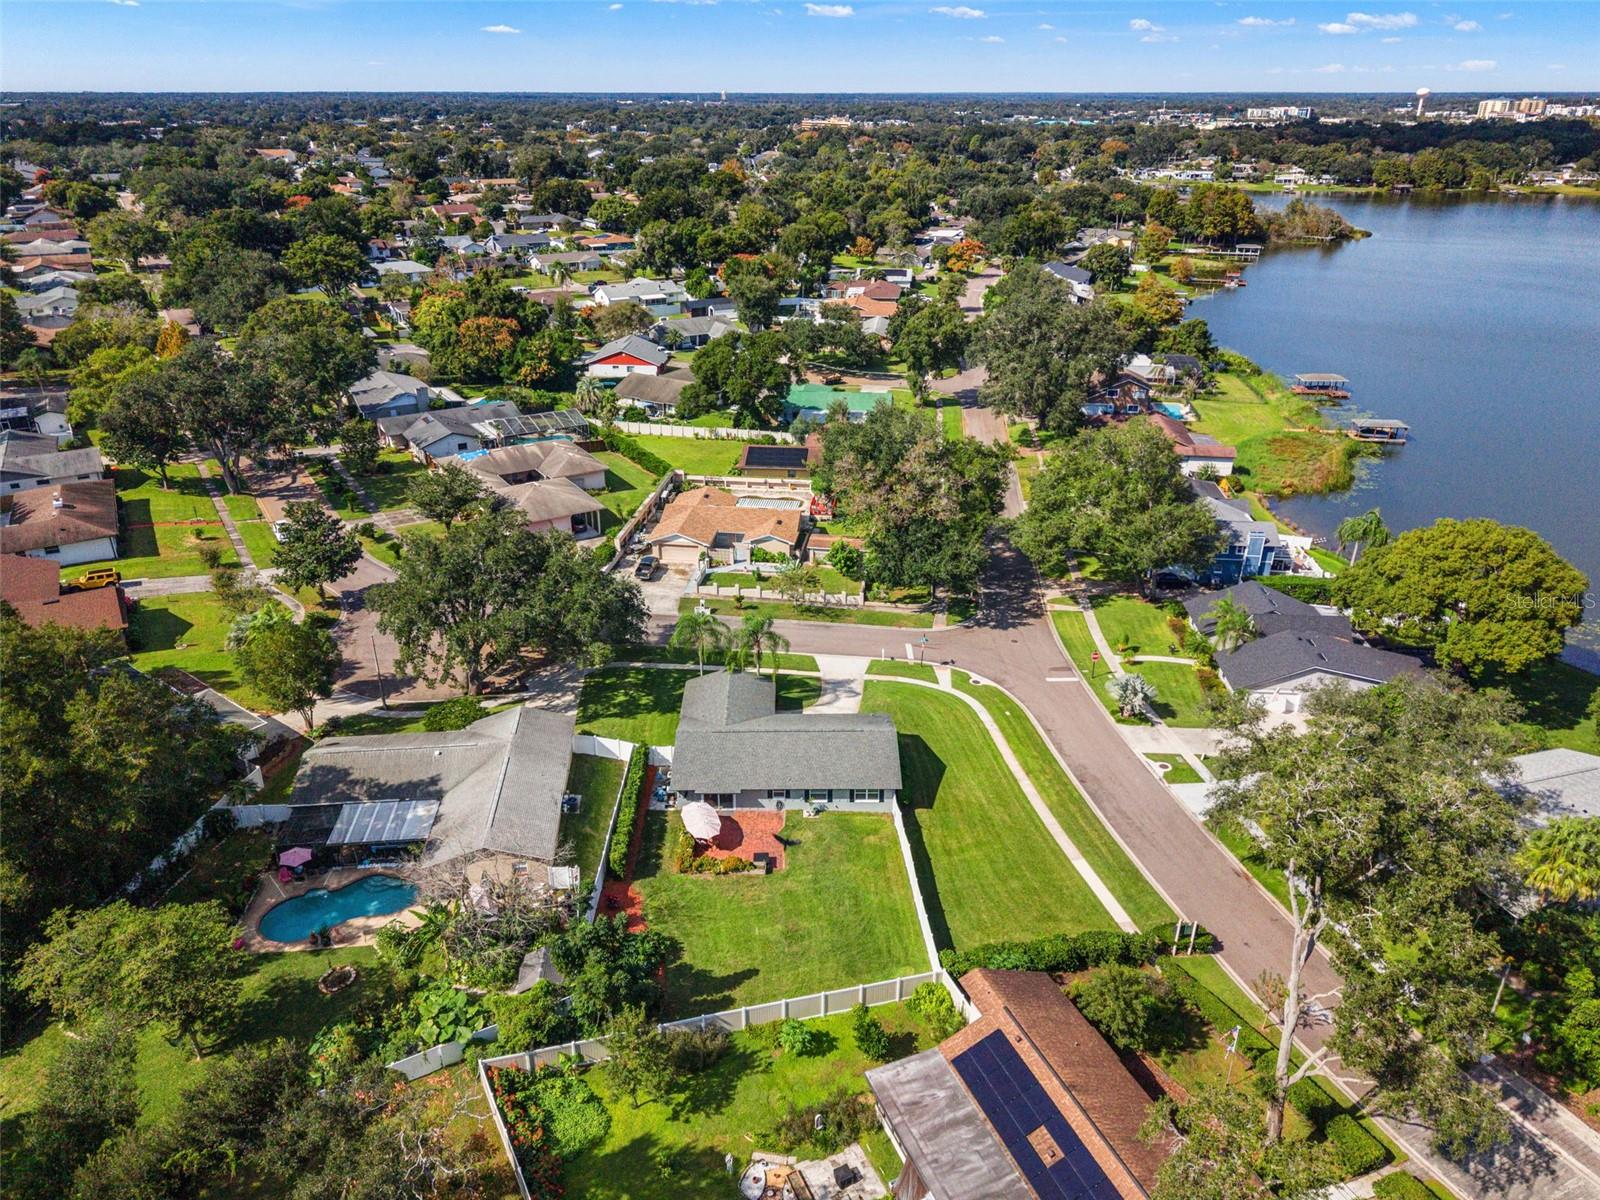
Aerial view of a tree-lined neighborhood beside a lake, with homes, yards, and a swimming pool.
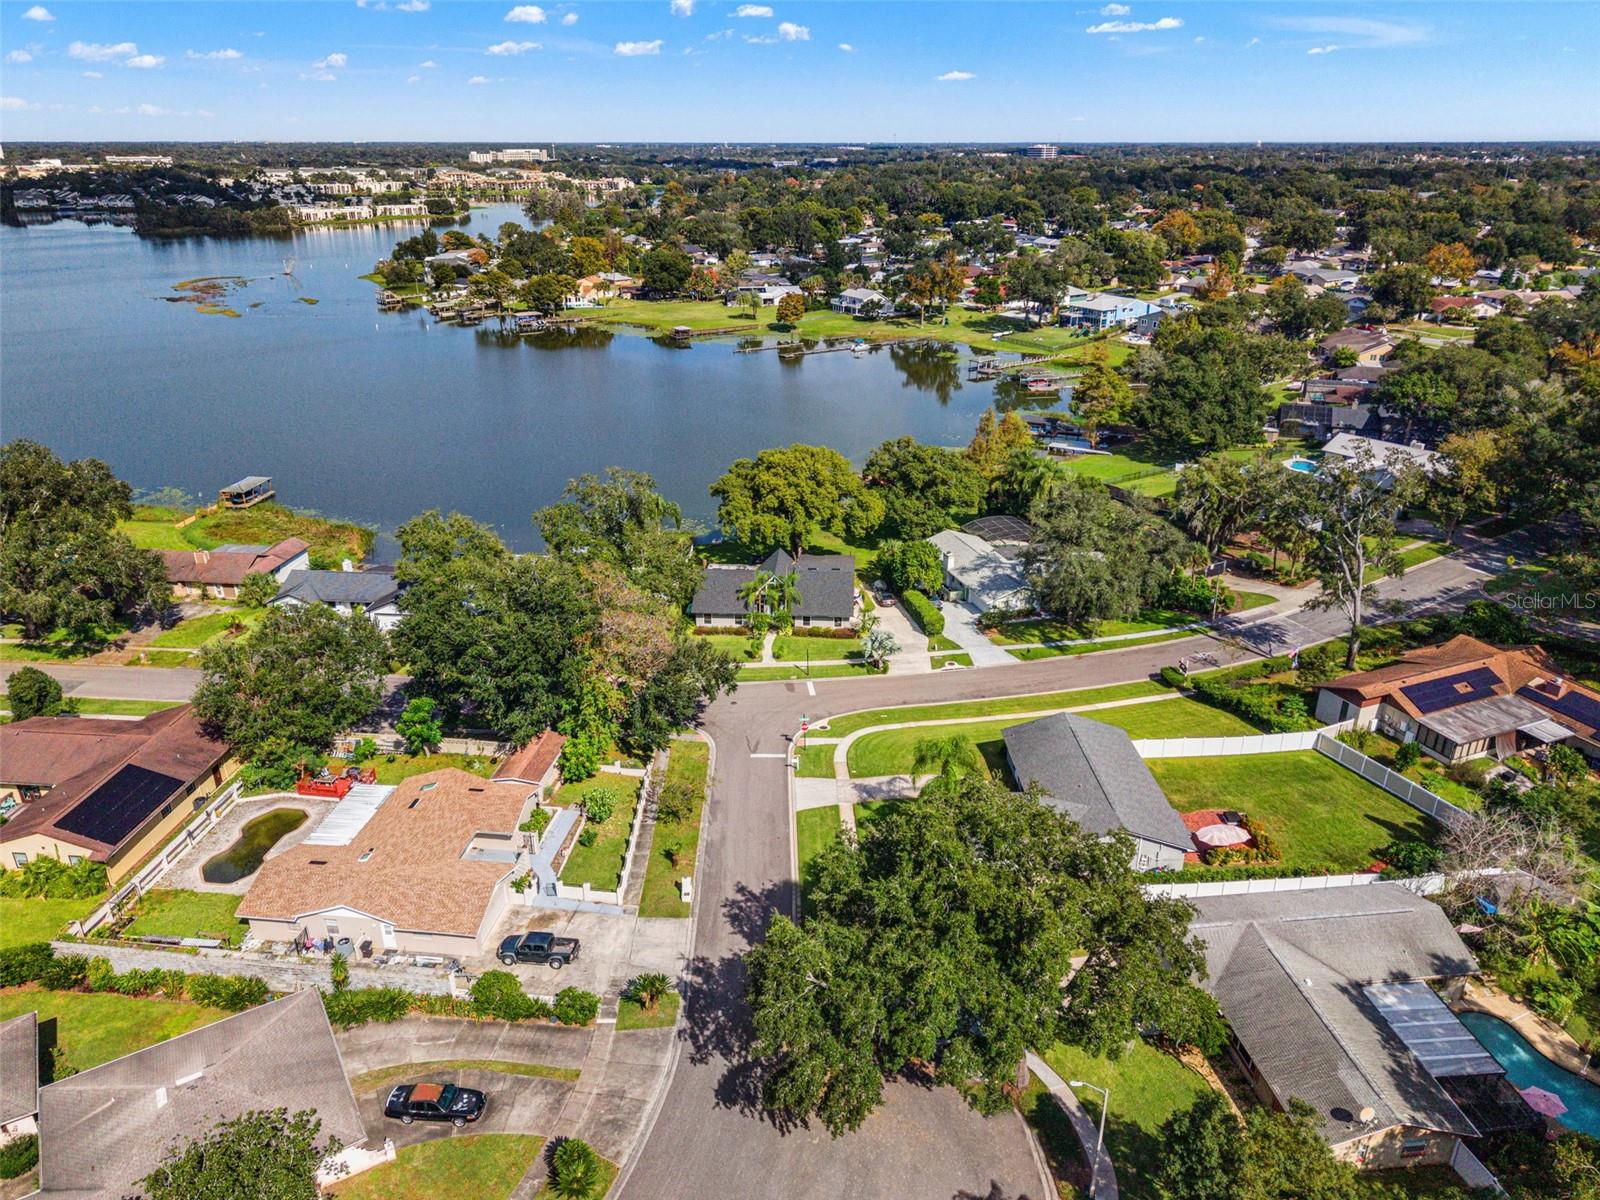
Aerial view of lakeside homes and a residential neighborhood surrounding a broad lake.
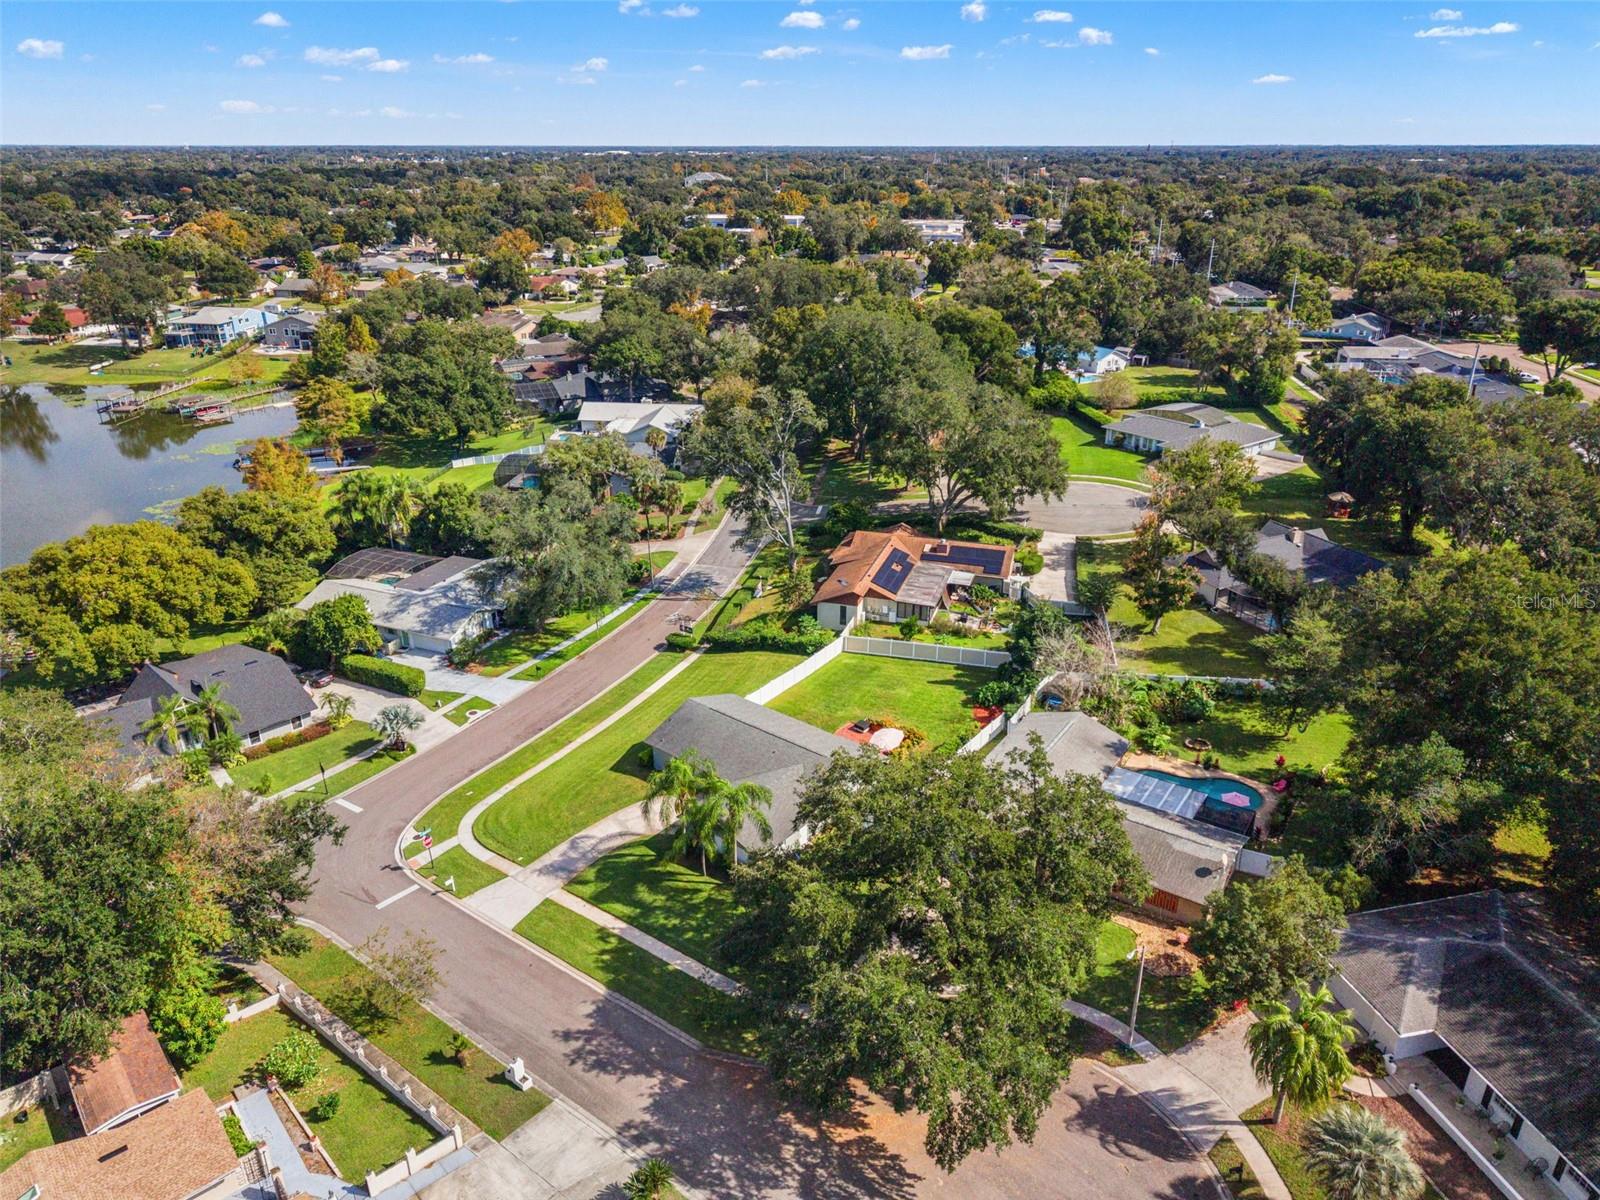
Aerial view of a leafy residential neighborhood beside a lake, with homes, curving streets, and a swimming pool.
SEE ALL PHOTOS
Single-story home with a wood garage door, palm trees, and a curved driveway.
Single-story house on a landscaped corner lot, viewed from above with a wide lawn and attached garage.
Aerial view of 414 Broadview Ave, with the outlined lot beside a lake.
Single-story gray home with a curved driveway, palm trees, and a broad front lawn.
Home exterior with a wooden front door, black shutters, and a bench by the entry.
Entry hall with a wood front door, stone-look tile, and a large wall mirror.
Living and dining room with a gray sectional, blue rug, and large windows.
Living room with a gray sectional, stone fireplace, and large windows.
Living room with a stone fireplace, gray sectional, ceiling fan, and window overlooking trees.
Living room with a white stone fireplace, ceiling fan, blue rug, and adjoining bedroom doorway.
Living room with gray sectional, blue rug, and dining table beneath a ceiling fan.
Kitchen with white cabinets, butcher-block counters, and a seating nook at the far end.
Kitchen with white cabinets, butcher-block counters, a farmhouse sink, and an adjoining seating area with patterned tile.
Kitchen with white cabinets, butcher-block counters, and blue walls.
Kitchen with white cabinets, butcher-block counters, and teal walls opening to the dining area.
Kitchen with white cabinets, butcher-block counters, and a blue accent wall.
Seating area with patterned tile wall, white cabinets, beverage coolers, and woven chairs.
Sitting room with patterned tile accent wall, built-in cabinets, and sliding doors to a garden patio.
Bedroom with a wood-framed bed, plantation shutters, and an ensuite bathroom doorway.
Bathroom with a glass walk-in shower, patterned tile floor, and wood-front vanity.
Walk-in closet with hanging clothes, light wood drawers, and pull-out storage baskets.
Nursery with turquoise walls, a dark wood crib, gray toddler bed, and upholstered rocking chair.
Bathroom with white subway-tile shower, wood vanity, and large black-framed mirror.
Empty room with pale blue walls, wood-look tile flooring, and plantation shutters.
Brick-paver backyard patio with umbrella-shaded chairs, raised planters, and a white privacy fence.
Backyard brick patio with sliding doors, umbrella-shaded seating, and raised flower beds.
Rear exterior of a gray ranch home with a covered patio, flower beds, and a broad lawn.
Aerial view of a home with a fenced lawn, curved driveway, and brick patio.
Aerial view of a tree-lined residential neighborhood with single-family homes and curving streets.
Aerial view of a tree-lined neighborhood beside a lake, with homes, yards, and a swimming pool.
Aerial view of lakeside homes and a residential neighborhood surrounding a broad lake.
Aerial view of a leafy residential neighborhood beside a lake, with homes, curving streets, and a swimming pool.
Courtesy of COLDWELL BANKER REALTY, Mike Long  Listing Contact: 407-647-1211 
Active Under Contract

414 BROADVIEW AVE

414 BROADVIEW AVE, ALTAMONTE SPRINGS, FL 32701

$449,900
Under contract-accepting backup offers. Beautifully remodeled 3/2 in Barclay Woods, Now Available. This home has been Well-appointed and Meticulously Maintained. Upgrades and amenities include: Tile Flooring throughout, Renovated Bathrooms (with Custom Shower, Floating Vanity, Invisible Shower Drain, Upgrade Toilets, Luxury Fixtures), Custom Closet System, New Fans/Fixtures, Recessed Can Lighting, Butcher Block Counters, Plantation Shutters, Custom Bar w/Accent Wall & Wine Fridge... even a Custom Carved Mantle over the Fireplace. Beyond the aesthetics, the systems of this property are just as desirable with Newer Roof (2022), Impact Windows & Doors, New Ductwork & Insulation (2025), Re-pipe (2020), Custom Front & Garage Door, Finished Epoxy Garage Floors, and more. And, this Fully Fenced property provides a massive 1/3 Acre Corner Lot, with a Brick Patio, Flower Boxes, and View of Lake Orienta. Barclay Woods is a quiet hidden gem on the border of Altamonte and Maitland. Don't miss your opportunity to own this amazing home. Schedule your private showing today!

3
beds

2
baths

1,561 Sq.Ft. LIVING AREA

0.34 Acres lot

Mike Long

Mike Long

Features & Amenities

Interior

  • total bedrooms3
  • Total bathrooms2
  • full bathrooms2
  • Laundry room In Garage
  • Flooring Tile
  • Fireplace Living Room
  • APPLIANCES Dishwasher, Disposal, Dryer, Microwave, Range, Refrigerator, Washer
  • other interior Features Ceiling Fans(s), Living Room/Dining Room Combo, Smart Home, Solid Surface Counters, Solid Wood Cabinets, Walk-In Closet(s), Window Treatments

Area & Lot

  • Status Active Under Contract
  • Living Area1,561 Sq.Ft.
  • Total Area2,145 Sq.Ft.
  • Lot Area0.34 Acres
  • MLS® IDO6456452
  • TypeResidential
  • YEAR BUILT1973
  • Elementary SchoolLake Orienta Elementary
  • Middle SchoolMilwee Middle
  • High SchoolLyman High

Exterior

  • STORIES1
  • Garage Space2.0
  • water SourcePublic
  • utilitiesPublic
  • roofShingle
  • lot featuresCorner Lot, Oversized Lot, Sidewalk
  • parkingDriveway, Garage Door Opener
  • HEAT TYPECentral, Electric
  • AIR CONDITIONINGCentral Air
  • sewerPublic Sewer
  • SubstructureSlab
  • other exterior FeaturesRain Gutters, Sidewalk

Financial

  • Sales Price$449,900
  • Real Estate Tax $2,864/yr
  • HOA $4/mo
  • Zoning SFR
View Virtual Tour
Single-story house on a landscaped corner lot, viewed from above with a wide lawn and attached garage.

Schedule a Showing

I would love to show you my beautiful property. Please select your preferred date and time below. I will be in touch shortly to confirm your appointment.

Schedule a Showing

I would love to show you my beautiful property. Please select your preferred date and time below. I will be in touch shortly to confirm your appointment.

Thank you for your interest in 414 BROADVIEW AVE, ALTAMONTE SPRINGS, FL 32701. We are reviewing your request and will be in touch shortly!

Mortgage Calculator

Estimate your monthly mortgage payment, including the principal and interest, property taxes, and HOA. Adjust the values to generate a more accurate rate.

All estimates are provided for informational purposes only. Actual amounts may vary.
$0,000 Your Payment 20 15 65
$0,000 Your Payment

Work With Mike

Just as no two people are identical, no two real estate transactions are either. Whether you are looking for new construction or resale property, buying or selling, Mike is interested in helping you achieve your unique real estate goals. Call today to speak with Mike Long or have him meet you at your home, office, or our office on Park Ave.

Follow Me on Instagram