Leave a Message

Thank you for your message. I will be in touch with you shortly.

503 PURDUE ST
Courtesy of COLDWELL BANKER RESIDENTIAL RE, Mike Long  Listing Contact: 407-647-1211 
Sold

503 PURDUE ST

503 PURDUE ST, ORLANDO, FL 32806

$1,130,000
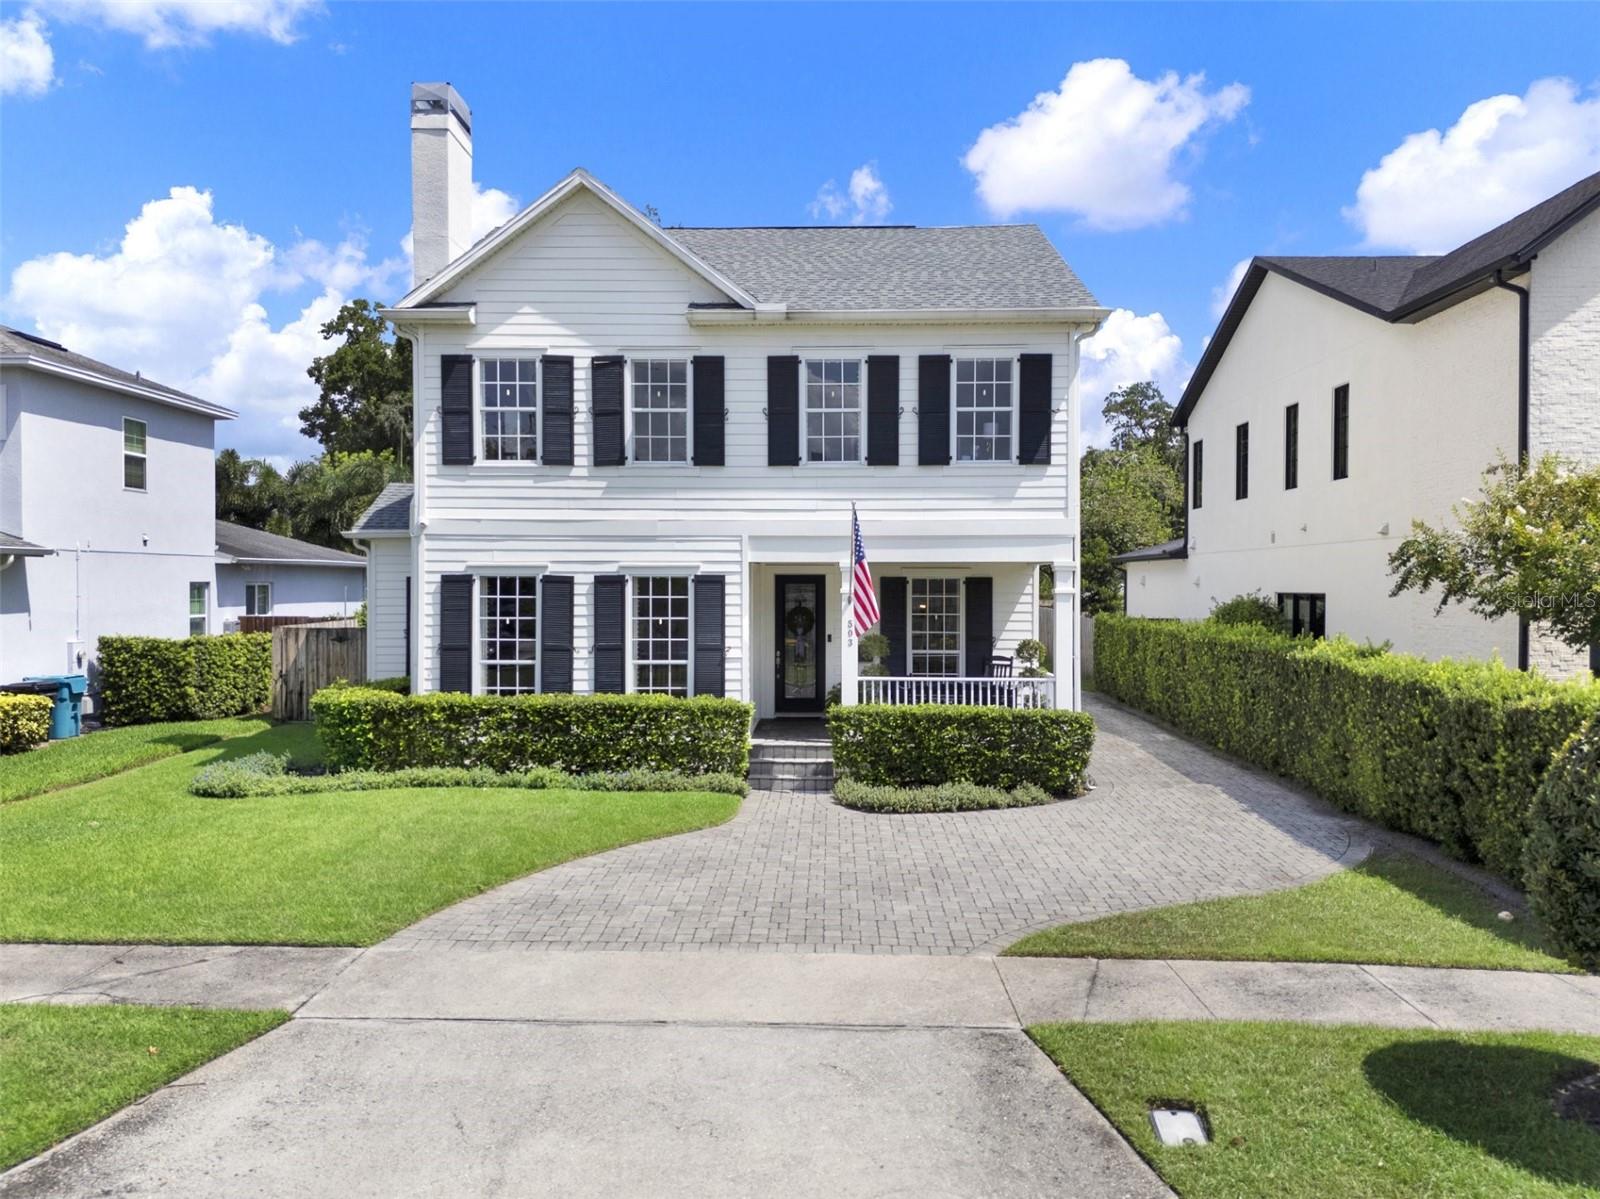
Beautiful Custom Built Home in the Heart of Delaney Park, Now Available. This Gorgeous 4 Bedroom home has all the Amenities you're looking for. The Gourmet Kitchen was Updated with New Quartz Counters & Backsplash(2023), New Appliances(2020), New Sink, New Disposal, & Under Cabinet Lighting. Other amenities include: Crown Molding, Plantation Shutters, 2 Gas Fireplaces, Quartz Counters & New Sinks/Faucets in the Bathrooms (2023), California Closet in the Primary Bedroom (2020), Hardwired Security Cameras, and Govee Permanent Outdoor Lighting. Other Updates include: NEW ROOF (2025) Interior Paint (2020), Exterior Paint and Epoxy Garage Flooring (2020), Tankless Water Heater (2020), New Trane A/C units & thermostats (2022 & 2025), Front yard Landscaping with Lighting (2023), Backyard Turf w/Putting Green & Pavers (2022). Beyond the home itself, this property provides an Amazing Location that has Lakes, Parks, and even the Community Baseball Field just blocks away. Zoned for the Highly Desirable Blanker/Boone schools. Just minutes from ORMC, Downtown Orlando, and the Toll Roads for easy access to the Parks or the Airport. Don't miss your opportunity to own this truly unique home. Schedule your private showing today.

4
beds

4
baths

2,999 Sq.Ft. LIVING AREA

8,141 Sq.Ft. lot

Mike Long

Mike Long

Features & Amenities

Interior

  • total bedrooms4
  • Total bathrooms4
  • full bathrooms3
  • half bathroom1
  • Laundry room Inside, Laundry Closet, Laundry Room
  • Flooring Tile, Wood
  • Fireplace Gas, Living Room, Other
  • APPLIANCES Cooktop, Dishwasher, Disposal, Dryer, Exhaust Fan, Microwave, Range Hood, Refrigerator, Tankless Water Heater, Washer
  • other interior Features Ceiling Fans(s), Crown Molding, High Ceilings, Primary Bedroom Main Floor, Solid Wood Cabinets, Stone Counters, Thermostat, Walk-In Closet(s)

Area & Lot

  • Status Sold
  • Date Sold January 14, 2026
  • Living Area2,999 Sq.Ft.
  • Total Area3,660 Sq.Ft.
  • Lot Area8,141 Sq.Ft.
  • MLS® IDO6334098
  • TypeResidential
  • YEAR BUILT2005
  • NeighborhoodDelaney Park
  • Architecture StylesColonial
  • Elementary SchoolBlankner Elem
  • Middle SchoolBlankner School (K-8)
  • High SchoolBoone High

Exterior

  • STORIES2
  • Garage Space2.0
  • water SourcePublic
  • utilitiesNatural Gas Connected, Public
  • roofShingle
  • lot featuresSidewalk, Paved
  • parkingDriveway, Garage Door Opener, Garage Faces Side
  • HEAT TYPECentral
  • AIR CONDITIONINGCentral Air
  • sewerPublic Sewer
  • SubstructureSlab
  • security FeaturesSecurity System Owned, Smoke Detector(s)
  • other exterior FeaturesFrench Doors, Rain Gutters, Sidewalk

Financial

  • Sales Price$1,130,000
  • Real Estate Tax $11,313/yr
  • Zoning R-1/T/AN
View Virtual Tour

Delaney Park

Explore

Work With Mike

Just as no two people are identical, no two real estate transactions are either. Whether you are looking for new construction or resale property, buying or selling, Mike is interested in helping you achieve your unique real estate goals. Call today to speak with Mike Long or have him meet you at your home, office, or our office on Park Ave.

Follow Me on Instagram