Leave a Message

Thank you for your message. I will be in touch with you shortly.

719 E MARKS ST
Courtesy of COLDWELL BANKER RESIDENTIAL RE, Mike Long  Listing Contact: 407-647-1211 
Sold

719 E MARKS ST

719 E MARKS ST, ORLANDO, FL 32803

$872,000
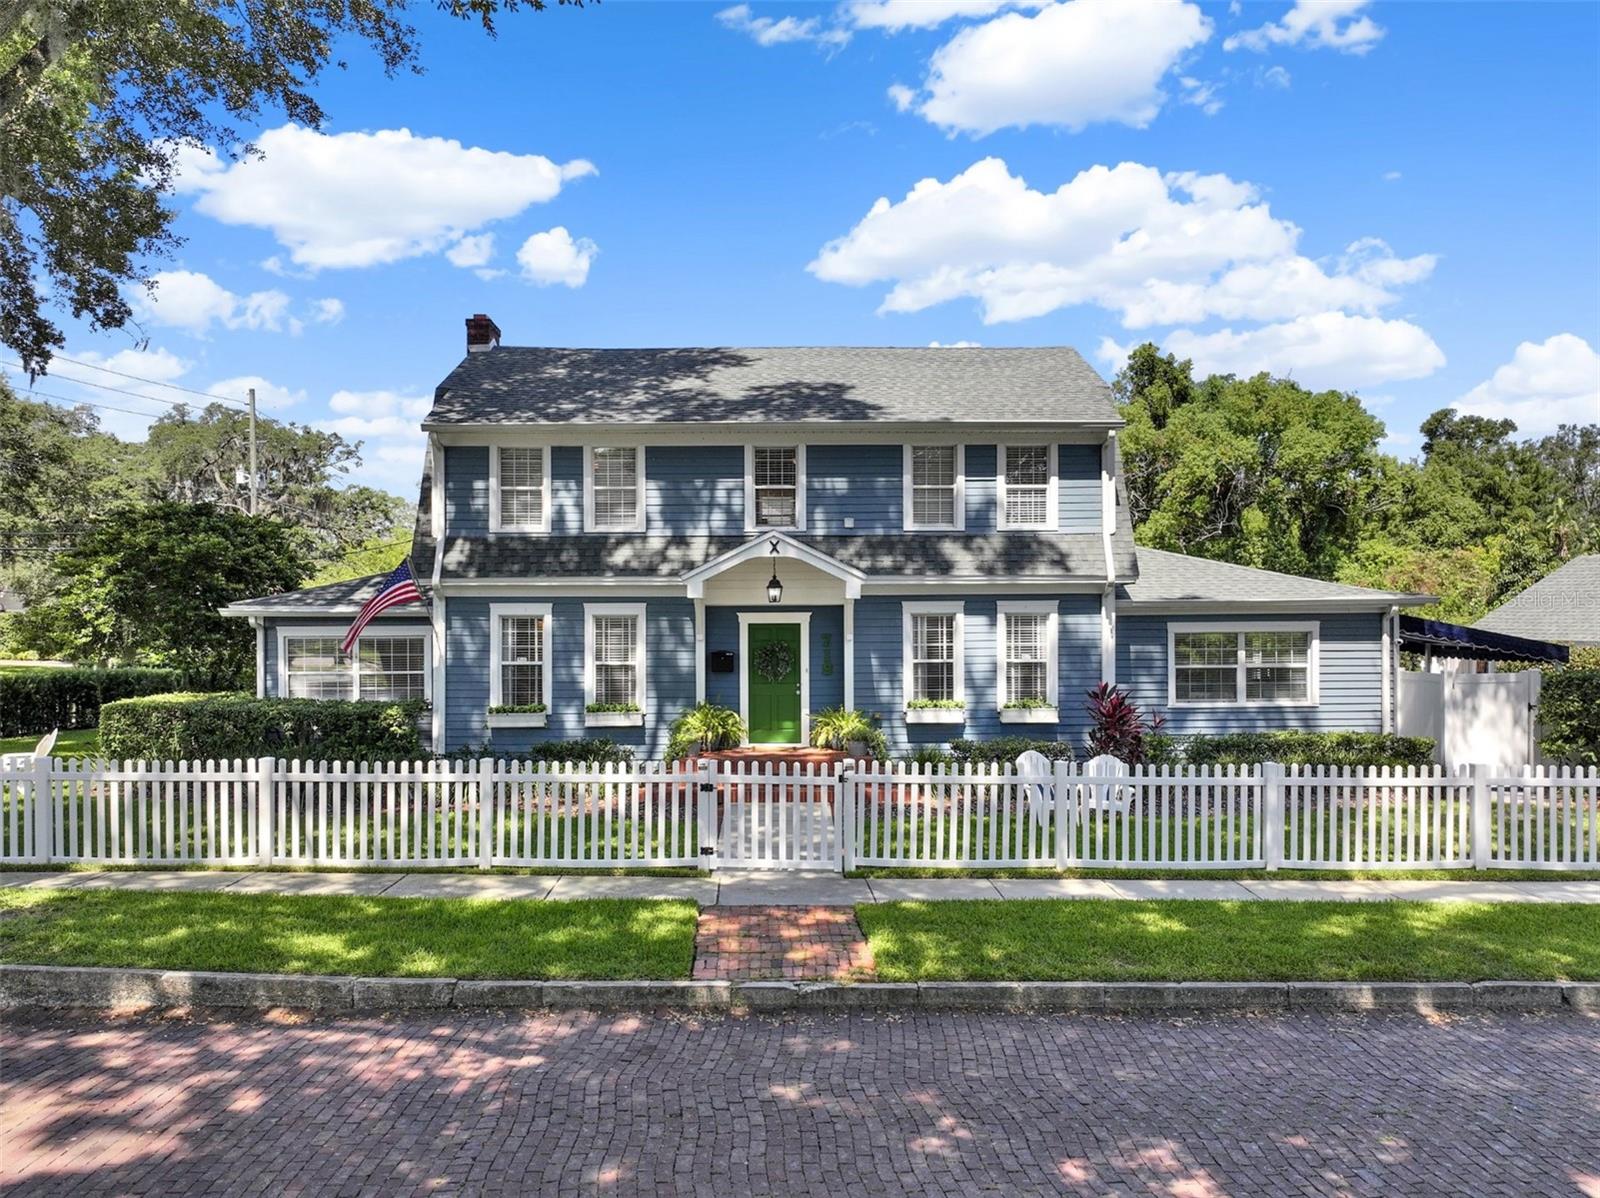
Gorgeous Home just Steps from Lake Highland, Now Available! Located in the Highly Coveted Mills 50 District. This beautiful home offers 4 Bedrooms, 3 full Bathrooms, a small Office and timeless character with a modern open Floor Plan. Fully Remodeled and Meticulously Maintained. This home underwent a Major Renovation/Addition in 2014, including Upgrading the Electrical (Re-wire), the Plumbing (Re-pipe), and New A/Cs at the time. All of the work was Fully Inspected and Permitted. Since then there has been a New Roof installed (2023) for both the main house and the detached garage, New Fencing (2023), New Hedges (2024), New Dishwasher (2024). Amenities include: Tankless Water Heater, Quartz Counters, Walk-in Pantry, Stainless Steel Appliances (w/Gas Range), Custom Wood Cabinets, Crown Molding, Family room with Vaulted Wood Ceiling, Downstairs 4th bedroom with Vaulted Wood Ceiling, Upstairs Laundry Room, Generous Closets, and more. The Exterior includes a Full Sized Detached 2 Car Garage, Huge Side Lawn, Private Awning and Covered Rear Porch. This location can't be beat: Zoned for Audubon Park K-8, 2 blocks to Lake Highland Preparatory School, Walking Distance to all dining/entertainment that Mills/50 has to offer, and just minutes to Downtown or Winter Park. Don't miss your opportunity to own this truly unique home. Schedule your private showing today.

4
beds

3
baths

2,521 Sq.Ft. LIVING AREA

6,753 Sq.Ft. lot

Mike Long

Mike Long

Features & Amenities

Interior

  • total bedrooms4
  • Total bathrooms3
  • full bathrooms3
  • Laundry room Inside, Laundry Room, Upper Level
  • Flooring Tile, Wood
  • Fireplace Living Room, Wood Burning
  • APPLIANCES Dishwasher, Microwave, Range, Refrigerator
  • other interior Features Ceiling Fans(s), Crown Molding, Primary Bedroom Upstairs, Solid Wood Cabinets, Split Bedroom, Stone Counters, Thermostat, Vaulted Ceiling(s), Walk-In Closet(s), Window Treatments

Area & Lot

  • Status Sold
  • Date Sold August 25, 2025
  • Living Area2,521 Sq.Ft.
  • Total Area3,071 Sq.Ft.
  • Lot Area6,753 Sq.Ft.
  • MLS® IDO6331983
  • TypeResidential
  • YEAR BUILT1920
  • Architecture StylesTraditional
  • Elementary SchoolAudubon Park K8
  • Middle SchoolAudubon Park K-8
  • High SchoolEdgewater High

Exterior

  • STORIES2
  • Garage Space2.0
  • water SourcePublic
  • utilitiesPublic
  • roofShingle
  • lot featuresCorner Lot, Sidewalk
  • parkingGarage Door Opener
  • HEAT TYPECentral
  • AIR CONDITIONINGCentral Air
  • sewerPublic Sewer
  • SubstructureCrawlspace
  • other exterior FeaturesFrench Doors, Sidewalk

Financial

  • Sales Price$872,000
  • Real Estate Tax $4,303/yr
  • Zoning R-1A/T
View Virtual Tour

Work With Mike

Just as no two people are identical, no two real estate transactions are either. Whether you are looking for new construction or resale property, buying or selling, Mike is interested in helping you achieve your unique real estate goals. Call today to speak with Mike Long or have him meet you at your home, office, or our office on Park Ave.

Follow Me on Instagram