Leave a Message

Thank you for your message. I will be in touch with you shortly.

7945 PLEASANT PINE CIR
Courtesy of COLDWELL BANKER RESIDENTIAL RE, Mike Long  Listing Contact: 407-647-1211 
Sold

7945 PLEASANT PINE CIR

7945 PLEASANT PINE CIR, WINTER PARK, FL 32792

$735,000
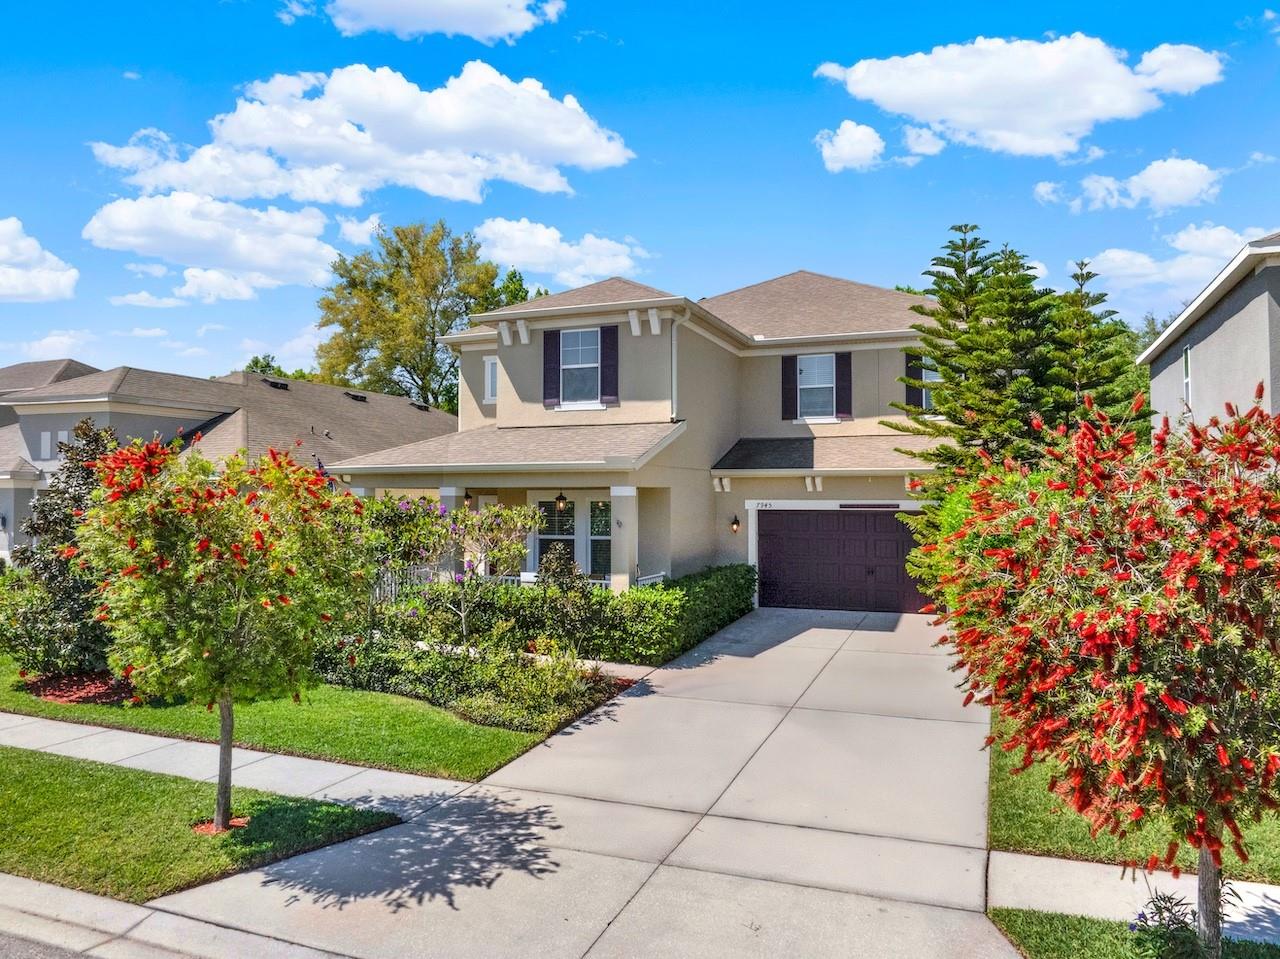
Beautiful Pool Home in the Gated Community of Enclave at Aloma, Now Available! With approximately 3500 sf, this home offers all the space and bedrooms that you're looking for. The floor plan boasts 5 bedrooms, 4 bathrooms, office/study, and additional flex/bonus room. Notable features of the home include: Gourmet Kitchen (w Granite Counters, Stainless Steel Appliances, 42" Cabinetry, Center Island), Huge Dining Room (perfect for entertaining), Dedicated Office (w/French Doors), Guest Suite on the First Floor (w/ a full bathroom and separate entrance from garage), Secondary Living Room(w/Wardrobe that can be used at 6th Bedroom), Massive Primary Suite (w/room for sitting area inside), Double Washer/Dryer hookups (both upstairs and down), and more. This one has been lovingly maintained by the original owner. The outdoors are equally appealing, with Covered Lanai, Screened Saltwater Pool, Paver Pool Deck, and Gorgeous Landscaping in the front and rear of the home. The yard is enclosed with vinyl fencing. And, beyond the home itself, this location in Winter Park is highly desirable. This intimate gated community is located just minutes from top-rated school, Trinity Prep, restaurants/retail, and quick access to major highways and toll roads. Don't miss your opportunity to own this great home. Schedule your private showing today!

5
beds

4
baths

3,496 Sq.Ft. LIVING AREA

6,102 Sq.Ft. lot

Mike Long

Mike Long

Features & Amenities

Interior

  • total bedrooms5
  • Total bathrooms4
  • full bathrooms4
  • Laundry room Electric Dryer Hookup, Inside, Laundry Room, Upper Level, Washer Hookup
  • Flooring Carpet, Ceramic Tile
  • APPLIANCES Dishwasher, Disposal, Electric Water Heater, Microwave
  • other interior Features Ceiling Fans(s), Eat-in Kitchen, Kitchen/Family Room Combo, Open Floorplan, Primary Bedroom Upstairs, Solid Surface Counters, Solid Wood Cabinets

Area & Lot

  • Status Sold
  • Date Sold May 13, 2025
  • Living Area3,496 Sq.Ft.
  • Total Area4,237 Sq.Ft.
  • Lot Area6,102 Sq.Ft.
  • MLS® IDO6292224
  • TypeResidential
  • YEAR BUILT2015
  • NeighborhoodWinter Park
  • Architecture StylesTraditional
  • View DescriptionGarden, Trees/Woods
  • Elementary SchoolEastbrook Elementary
  • Middle SchoolTuskawilla Middle
  • High SchoolLake Howell High

Exterior

  • STORIES2
  • Garage Space2.0
  • water SourcePublic
  • utilitiesCable Connected, Electricity Connected, Public, Sewer Connected, Underground Utilities
  • PoolGunite, In Ground, Salt Water, Screen Enclosure
  • roofShingle
  • lot featuresIn County, Landscaped, Sidewalk, Paved
  • HEAT TYPEElectric, Exhaust Fan
  • AIR CONDITIONINGCentral Air
  • sewerPublic Sewer
  • SubstructureSlab
  • other exterior FeaturesLighting, Rain Gutters, Sidewalk, Sliding Doors

Financial

  • Sales Price$735,000
  • Real Estate Tax $5,847/yr
  • HOA $144/mo
  • Zoning R1
View Virtual Tour

Winter Park

Explore

Work With Mike

Just as no two people are identical, no two real estate transactions are either. Whether you are looking for new construction or resale property, buying or selling, Mike is interested in helping you achieve your unique real estate goals. Call today to speak with Mike Long or have him meet you at your home, office, or our office on Park Ave.

Follow Me on Instagram